Enjoy easy, low-maintenance living in this beautifully maintained 3-bedroom, 2-bath stand-alone condominium. Designed for convenient first-floor living, the main level features a spacious primary bedroom and full bath with laundry, a comfortable living room, and an open kitchen and dining area.
The recently updated kitchen offers granite countertops, abundant pantry storage, and a casual dining space. Sliding glass doors from the dining area open to a private rear deck surrounded by woods--an ideal setting to relax with peaceful wooded views. Upstairs, you'll find two bright guest bedrooms with skylights and generous closet space, along with a well-appointed guest bathroom. This property is perfect for those seeking a carefree lifestyle. Association services include snow plowing and lawn maintenance, all with modest monthly fees. Owners also enjoy access to a large shared gathering space in the front building, complete with a dining area and kitchen--perfect for hosting larger parties and special events. Additional features include a dedicated generator, ample parking, and an exceptional location less than a mile from Camden Harbor, the public library, the opera house, shops, restaurants, galleries, and other village amenities.
Active
Price cut: $15K (8/19)
$460,000
110 Mechanic Street #10, Camden, ME 04843
3beds
1,680sqft
Condominium
Built in 1997
-- sqft lot
$451,000 Zestimate®
$274/sqft
$300/mo HOA
What's special
Peaceful wooded viewsGenerous closet spaceGranite countertopsCasual dining spaceRecently updated kitchenAbundant pantry storageWell-appointed guest bathroom
- 126 days
- 712
- 29
Zillow last checked:
Listing updated:
Listed by:
Camden Coast Real Estate info@camdencoast.com
Source: Maine Listings,MLS#: 1666709
Facts & features
Interior
Bedrooms & bathrooms
- Bedrooms: 3
- Bathrooms: 2
- Full bathrooms: 2
Primary bedroom
- Features: Full Bath, Laundry/Laundry Hook-up, Separate Shower, Walk-In Closet(s)
- Level: First
Bedroom 2
- Features: Skylight, Walk-In Closet(s)
- Level: Second
Bedroom 3
- Features: Closet, Skylight
- Level: Second
Dining room
- Level: First
Kitchen
- Features: Eat-in Kitchen, Pantry
- Level: First
Living room
- Features: Formal
- Level: First
Office
- Level: First
Heating
- Baseboard, Hot Water
Cooling
- None
Appliances
- Included: Dryer, Electric Range, Refrigerator, Washer
Features
- 1st Floor Bedroom, 1st Floor Primary Bedroom w/Bath, Attic, Bathtub, Pantry, Shower, Storage, Walk-In Closet(s), Primary Bedroom w/Bath
- Flooring: Carpet, Tile, Vinyl, Wood
- Basement: Interior Entry,Crawl Space,Full,Sump Pump,Unfinished
- Has fireplace: No
Interior area
- Total structure area: 1,680
- Total interior livable area: 1,680 sqft
- Finished area above ground: 1,680
- Finished area below ground: 0
Video & virtual tour
Property
Parking
- Parking features: Common, Paved, 1 - 4 Spaces
Features
- Patio & porch: Deck
Lot
- Size: 1 Acres
- Features: City Lot, Near Golf Course, Near Public Beach, Near Shopping, Neighborhood, Level, Open Lot, Landscaped
Details
- Additional structures: Outbuilding, Shed(s)
- Parcel number: CAMDM115B018L010U000
- Zoning: res
- Other equipment: Cable, Generator
Construction
Type & style
- Home type: Condo
- Architectural style: Cape Cod
- Property subtype: Condominium
Materials
- Other, Vinyl Siding
- Foundation: Poured Concrete
- Roof: Shingle
Condition
- Year built: 1997
Utilities & green energy
- Electric: Circuit Breakers
- Sewer: Public Sewer
- Water: Public
Green energy
- Water conservation: Air Exchanger
Community & HOA
HOA
- Has HOA: Yes
- HOA fee: $300 monthly
Location
- Region: Camden
Financial & listing details
- Price per square foot: $274/sqft
- Tax assessed value: $422,200
- Annual tax amount: $4,264
- Date on market: 6/11/2026
- Road surface type: Paved
Estimated market value
$451,000
$428,000 - $474,000
$2,701/mo
Price history
| Date | Event | Price |
|---|---|---|
| 8/19/2026 | Price change | $460,000-3.2%$274/sqft |
Source:  Maine Listings #1666709 Report a problem Maine Listings #1666709 Report a problem | ||
| 7/24/2026 | Price change | $475,000-4%$283/sqft |
Source: Maine Listings #1666709 Report a problem | ||
| 6/11/2026 | Listed for sale | $495,000+58.1%$295/sqft |
Source: Maine Listings #1666709 Report a problem | ||
| 3/19/2021 | Sold | $313,000+2.6%$186/sqft |
Source: Maine Listings #1480689 Report a problem | ||
| 1/28/2021 | Pending sale | $305,000$182/sqft |
Source: Camden Real Estate Company #1480689 Report a problem | ||
| 1/27/2021 | Listed for sale | $305,000+3.4%$182/sqft |
Source: Camden Real Estate Company #1480689 Report a problem | ||
| 9/24/2019 | Listing removed | $295,000$176/sqft |
Source: Camden Coast Real Estate #1357610 Report a problem | ||
| 1/15/2019 | Listed for sale | $295,000$176/sqft |
Source: Camden Coast Real Estate #1357610 Report a problem | ||
| 12/4/2018 | Listing removed | $295,000$176/sqft |
Source: Camden Coast Real Estate #1357610 Report a problem | ||
| 6/23/2018 | Listed for sale | $295,000$176/sqft |
Source: Camden Coast Real Estate #1357610 Report a problem | ||
Public tax history
| Year | Property taxes | Tax assessment |
|---|---|---|
| 2024 | $4,433 +7.8% | $422,200 +41.6% |
| 2023 | $4,114 +4.5% | $298,100 |
| 2022 | $3,935 +17.3% | $298,100 +33.6% |
| 2020 | $3,355 +0.8% | $223,200 |
| 2019 | $3,328 +10.5% | $223,200 +10.2% |
| 2018 | $3,013 +3.5% | $202,500 |
| 2017 | $2,912 -2% | $202,500 +6.2% |
| 2016 | $2,971 +3% | $190,600 |
| 2015 | $2,884 | $190,600 |
Find assessor info on the county website
Monthly payment
Est. payment
Payment breakdown
Explore the cost of this home by adjusting the details. Changes won't be saved.Climate risks
Neighborhood: 04843
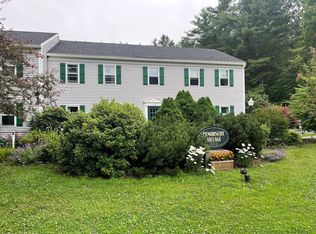
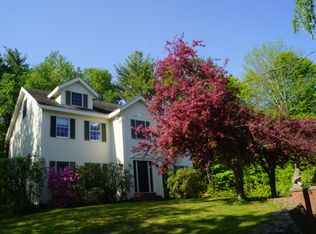
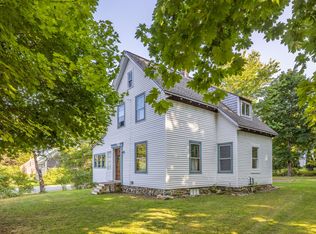
Similar homes
- $522,0002 bd1 ba1.1k sqft8 Cobb Hill Road, Camden, ME 04843Active

 MLS ID #1669389, Midcoast Home/Sea Glass. Maine Listings
 - $365,0003 bd3 ba1.4k sqft166 Washington Street, Camden, ME 04843Active
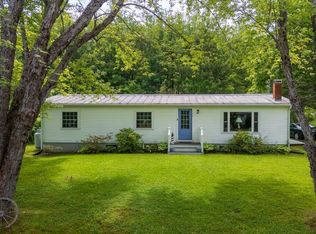 MLS ID #1669479, Cates Real Estate. Maine Listings
 - $585,0003 bd2 ba1.6k sqft83 Washington Street, Camden, ME 04843Active
 MLS ID #1678394, Camden Coast Real Estate. Maine Listings
 - $575,0004 bd2 ba2.1k sqft155 Washington Street, Camden, ME 04843Active
 MLS ID #1680383, Cates Real Estate. Maine Listings
 - $485,0003 bd2 ba1.7k sqft57 Pleasant Street, Rockland, ME 04841ActiveMLS ID #1684182, Midcoast Home/Sea Glass. Maine Listings
- $624,5003 bd4 ba2.2k sqft227 Mechanic Street, Camden, ME 04843ActiveMLS ID #1677224, Cates Real Estate. Maine Listings
- $480,0003 bd2 ba1.4k sqft630 Rockland Street, Rockport, ME 04856ActiveMLS ID #1680233, Cates Real Estate. Maine Listings
- $599,0003 bd2 ba1.5k sqft6 Bisbee Street, Camden, ME 04843ActiveMLS ID #1674481, Legacy Properties Sotheby's International Realty. Maine Listings
- $435,0003 bd1 ba1.2k sqft224 Main Street, Lincolnville, ME 04849ActiveMLS ID #1683316, RE/MAX JARET & COHN. Maine Listings
- $389,9003 bd2 ba1.7k sqft8 Strawberry Lane, Rockport, ME 04856ActiveMLS ID #1669059, ERA Dawson-Bradford Co.. Maine Listings
- $475,0002 bd3 ba1.6k sqft51 Dockside Lane #26, Belfast, ME 04915ActiveMLS ID #1669979, Worth Real Estate, Inc.. Maine Listings
- $459,0003 bd3 ba1.7k sqft22 Oyster River Road, Thomaston, ME 04861ActiveMLS ID #1668225, Midcoast Home/Sea Glass. Maine Listings
- $420,0002 bd3 ba2.3k sqft11 Michelle Lane, Rockport, ME 04856ActiveMLS ID #1678357, Camden Coast Real Estate. Maine Listings
- $374,0002 bd2 ba1.2k sqft10 Michelle Lane #47, Rockport, ME 04856ActiveMLS ID #1673820, Camden Real Estate. Maine Listings
- $495,0004 bd2 ba1.8k sqft63 Old Rockland Street, Rockport, ME 04856ActiveMLS ID #1662841, RE/MAX JARET & COHN. Maine Listings
- $495,0003 bd2 ba1.7k sqft198 Sennebec Road, Union, ME 04862ActiveMLS ID #1675354, RE/MAX JARET & COHN. Maine Listings
- $425,0003 bd2 ba1.5k sqft9 Oak Run, Owls Head, ME 04854ActiveMLS ID #1672524, Blue Lobster Real Estate. Maine Listings
- $415,0004 bd3 ba1.7k sqft42 Belfast Road, Northport, ME 04849ActiveMLS ID #1680725, Camden Coast Real Estate. Maine Listings
- $298,0002 bd2 ba1k sqft32 Cabana Drive #32, Rockport, ME 04856ActiveMLS ID #1676816, Camden Real Estate. Maine Listings
- $479,9004 bd2 ba1.6k sqft868 Atlantic Highway, Northport, ME 04849ActiveMLS ID #1683136, Portside Real Estate Group. Maine Listings
