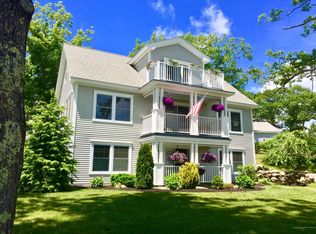
Discover easy, comfortable living in this single-standing condominium unit, thoughtfully designed for one-level convenience with additional finished space on the lower walkout level. The spacious main-floor primary suite features a full bath with his-and-hers sinks, cathedral ceilings, and double closets. French doors from the dining room open to a generous outdoor sitting deck, creating an inviting connection between indoor and outdoor living. Three added heat pumps provide efficient heating and cooling throughout the home. The bright lower level expands the possibilities, offering a full bath plus a versatile room that can serve as a third bedroom, workshop, studio, or hobby space. With both main-level functionality and flexible lower-level accommodations, this home suits a variety of lifestyles. Set back from the road within an established condominium association, the property offers a convenient location just minutes from the shops and services of Camden and Rockland, with easy access to the coast. Spend the day boating or golfing, then return home to enjoy the private condominium pool and recreation building. A distinctive combination of comfortable living, flexible space, outdoor enjoyment, and Midcoast Maine convenience.
Active
Price cut: $35K (9/30)
$420,000
11 Michelle Lane, Rockport, ME 04856
2beds
2,314sqft
Single Family Residence
Built in 2014
37 Acres Lot
$-- Zestimate®
$182/sqft
$711/mo HOA
What's special
- 72 days
- 1,143
- 42
Zillow last checked:
Listing updated:
Listed by:
Camden Coast Real Estate info@camdencoast.com
Source: Maine Listings,MLS#: 1678357
Facts & features
Interior
Bedrooms & bathrooms
- Bedrooms: 2
- Bathrooms: 3
- Full bathrooms: 3
Primary bedroom
- Features: Full Bath
- Level: First
Bedroom 2
- Features: Closet, Full Bath
- Level: First
Bedroom 3
- Level: Basement
Den
- Features: Gas Fireplace
- Level: Basement
Dining room
- Features: Gas Fireplace
- Level: First
Family room
- Level: Basement
Kitchen
- Level: First
Living room
- Level: First
Heating
- Baseboard, Heat Pump
Cooling
- Heat Pump
Appliances
- Included: Dishwasher, Gas Range, Refrigerator, Washer
Features
- 1st Floor Bedroom, 1st Floor Primary Bedroom w/Bath, Storage, Primary Bedroom w/Bath
- Flooring: Tile, Wood
- Basement: Interior Entry,Walk-Out Access,Finished,Full
- Number of fireplaces: 1
Interior area
- Total structure area: 2,314
- Total interior livable area: 2,314 sqft
- Finished area above ground: 1,334
- Finished area below ground: 980
Video & virtual tour
Property
Parking
- Total spaces: 1
- Parking features: Paved, 1 - 4 Spaces, Garage Door Opener
- Attached garage spaces: 1
Features
- Levels: Multi/Split
- Patio & porch: Deck
- Has private pool: Yes
- Has view: Yes
- View description: Scenic
Lot
- Size: 37 Acres
- Features: Near Country Club, Near Golf Course, Near Public Beach, Near Shopping, Near Town, Neighborhood, Open Lot, Landscaped
Details
- Parcel number: ROCTM010B055L037
- Zoning: res
Construction
Type & style
- Home type: SingleFamily
- Architectural style: Cottage
- Property subtype: Single Family Residence
Materials
- Wood Frame, Wood Siding
- Foundation: Poured Concrete
- Roof: Shingle
Condition
- Year built: 2014
Utilities & green energy
- Electric: Circuit Breakers
- Sewer: Quasi-Public
- Water: Private
Community & HOA
Community
- Features: Clubhouse
HOA
- Has HOA: Yes
- HOA fee: $711 monthly
Location
- Region: Rockport
Financial & listing details
- Price per square foot: $182/sqft
- Tax assessed value: $377,500
- Annual tax amount: $5,897
- Date on market: 8/30/2026
Estimated market value
Not available
Estimated sales range
Not available
$2,798/mo
Price history
| Date | Event | Price |
|---|---|---|
| 9/30/2026 | Price change | $420,000-7.7%$182/sqft |
Source:  Maine Listings #1678357 Report a problem | ||
| 8/30/2026 | Listed for sale | $455,000$197/sqft |
Source: Maine Listings #1678357 Report a problem | ||
Public tax history
| Year | Property taxes | Tax assessment |
|---|---|---|
| 2024 | $5,379 +12.6% | $377,500 |
| 2023 | $4,775 +12.1% | $377,500 +37% |
| 2022 | $4,258 +7.8% | $275,600 +17.3% |
| 2020 | $3,950 +286.1% | $235,000 +291.7% |
| 2019 | $1,023 +6% | $60,000 |
| 2018 | $965 +9% | $60,000 |
| 2017 | $885 +0.9% | $60,000 |
| 2016 | $877 +4% | $60,000 |
| 2015 | $843 | $60,000 |
Find assessor info on the county website
Monthly payment
Est. payment
Payment breakdown
Explore the cost of this home by adjusting the details. Changes won't be saved.Climate risks
Neighborhood: 04856


Similar homes
- $374,0002 bd2 ba1.2k sqft10 Michelle Lane #47, Rockport, ME 04856Active
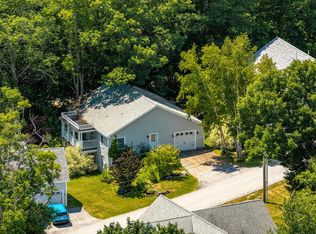
 MLS ID #1673820, Camden Real Estate. Maine Listings
- $463,0003 bd2 ba1.4k sqft630 Rockland Street, Rockport, ME 04856Active
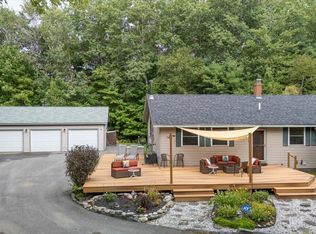 MLS ID #1680233, Cates Real Estate. Maine Listings
- $389,9003 bd2 ba1.7k sqft8 Strawberry Lane, Rockport, ME 04856Active
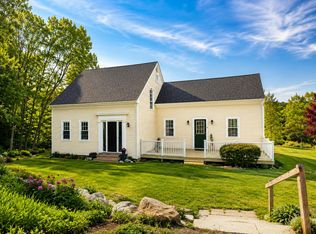 MLS ID #1669059, ERA Dawson-Bradford Co.. Maine Listings
- $385,0003 bd2 ba1.3k sqft646 West Street, Rockport, ME 04856Active
 MLS ID #1664094, Legacy Properties Sotheby's International Realty. Maine Listings
- $495,0004 bd2 ba1.8k sqft63 Old Rockland Street, Rockport, ME 04856ActiveMLS ID #1662841, RE/MAX JARET & COHN. Maine Listings
- $475,0003 bd2 ba2.6k sqft1080 Old Augusta Road, Waldoboro, ME 04572ActiveMLS ID #1680108, Keller Williams Realty. Maine Listings
- $399,0003 bd3 ba1.2k sqft59 Broadway, Rockland, ME 04841ActiveMLS ID #1664039, Legacy Properties Sotheby's International Realty. Maine Listings
- $485,0003 bd2 ba1.7k sqft57 Pleasant Street, Rockland, ME 04841ActiveMLS ID #1684182, Midcoast Home/Sea Glass. Maine Listings
- $399,0003 bd2 ba2.8k sqft152 Spruce Head Road, South Thomaston, ME 04858ActiveMLS ID #1672725, Better Homes & Gardens Real Estate/The Masiello Group. Maine Listings
- $499,0003 bd2 ba2.2k sqft70 Jesse Robbins Road, Belfast, ME 04915ActiveMLS ID #1687055, City + Harbor Real Estate. Maine Listings
- $425,0003 bd2 ba1.3k sqft54 Riverside Drive, Warren, ME 04864ActiveMLS ID #1683687, Better Homes & Gardens Real Estate/The Masiello Group. Maine Listings
- $460,0003 bd2 ba1.6k sqft110 Mechanic Street #10, Camden, ME 04843ActiveMLS ID #1666709, Camden Coast Real Estate. Maine Listings
- $399,0003 bd2 ba1.6k sqft12 Country Lane, South Thomaston, ME 04858ActiveMLS ID #1684494, Logic Realty LLC. Maine Listings
- $474,5003 bd3 ba2.1k sqft1471 Heald Highway, Union, ME 04862ActiveMLS ID #1686189, Keller Williams Realty. Maine Listings
- $459,0003 bd3 ba1.7k sqft22 Oyster River Road, Thomaston, ME 04861ActiveMLS ID #1668225, Midcoast Home/Sea Glass. Maine Listings
- $374,9002 bd2 ba1.6k sqft10 Bunchberry Lane, Saint George, ME 04860ActiveMLS ID #1686898, Maine Source Realty. Maine Listings
- $395,0004 bd3 ba1.7k sqft42 Belfast Road, Northport, ME 04849ActiveMLS ID #1680725, Camden Coast Real Estate. Maine Listings
- $342,0003 bd1 ba1.1k sqft133 Lake View Drive, Rockland, ME 04841ActiveMLS ID #1684214, The New England Real Estate Company, LLC. Maine Listings
- $395,0003 bd2 ba1.7k sqft61 Bill Luce Road, Washington, ME 04574ActiveMLS ID #1678893, Keller Williams Realty. Maine Listings
- $425,0003 bd2 ba2.3k sqft127a Atlantic Highway, Nobleboro, ME 04555ActiveMLS ID #1679040, Bay Watch Realty, LLC. Maine Listings
