Nestled on a peaceful .79-acre lot just minutes from downtown Rockport, this classic Cape Cod home blends timeless New England character with comfortable modern living. Built in 1850 and thoughtfully updated, this 3-bedroom, 2-bath home offers 1,766 square feet of inviting space filled with natural light. The spacious kitchen features abundant cabinetry, a center island, and generous workspace--perfect for everyday meals or gathering with family and friends. Expansive living areas with warm wood flooring create an inviting atmosphere, while large windows frame serene woodland views throughout the home. The flexible floor plan includes generously sized bedrooms, two full baths. A mix of hardwood, luxury vinyl, vinyl, and laminate flooring offers both style and easy maintenance. Outside to enjoy the deck overlooking the yard, where mature trees and natural surroundings provide a peaceful backdrop for morning coffee, summer entertaining, or simply relaxing in the fresh Maine air. Whether you're searching for a year-round residence, a weekend escape, or your own piece of Midcoast Maine, this home offers the perfect combination of historic charm, comfortable living, and an exceptional location close to Rockport Harbor, Camden, local restaurants, shopping, and the area's renowned outdoor recreation.
Active
$420,000
8 Strawberry Lane, Rockport, ME 04856
3beds
1,766sqft
Single Family Residence
Built in 1850
0.79 Acres Lot
$400,300 Zestimate®
$238/sqft
$-- HOA
What's special
Center islandDeck overlooking the yardNatural lightWarm wood flooringAbundant cabinetryGenerous workspaceGenerously sized bedrooms
- 27 days |
- 2,544 |
- 134 |
Likely to sell faster than
Zillow last checked:
Listing updated:
Listed by:
ERA Dawson-Bradford Co.
Source: Maine Listings,MLS#: 1669059
Facts & features
Interior
Bedrooms & bathrooms
- Bedrooms: 3
- Bathrooms: 2
- Full bathrooms: 2
Primary bedroom
- Level: Second
Bedroom 2
- Level: First
Bedroom 3
- Level: Second
Dining room
- Level: First
Kitchen
- Level: First
Living room
- Level: First
Office
- Level: Second
Heating
- Baseboard, Hot Water
Cooling
- None
Appliances
- Included: Dishwasher, Electric Range, Refrigerator
Features
- Flooring: Laminate, Vinyl, Wood, Luxury Vinyl
- Basement: Interior Entry,Full,Unfinished
- Has fireplace: No
Interior area
- Total structure area: 1,766
- Total interior livable area: 1,766 sqft
- Finished area above ground: 1,766
- Finished area below ground: 0
Property
Parking
- Parking features: Paved, 1 - 4 Spaces
Features
- Patio & porch: Deck
Lot
- Size: 0.79 Acres
- Features: Near Town, Level, Open Lot, Landscaped
Details
- Zoning: Mod Mix Bus/Res
Construction
Type & style
- Home type: SingleFamily
- Architectural style: Cape Cod
- Property subtype: Single Family Residence
Materials
- Wood Frame, Vinyl Siding
- Foundation: Poured Concrete
- Roof: Pitched,Shingle
Condition
- Year built: 1850
Utilities & green energy
- Electric: Circuit Breakers
- Sewer: Private Sewer
- Water: Public
Community & HOA
Location
- Region: Rockport
Financial & listing details
- Price per square foot: $238/sqft
- Annual tax amount: $6,000
- Date on market: 6/26/2026
Estimated market value
$400,300
$380,000 - $420,000
$2,932/mo
Price history
| Date | Event | Price |
|---|---|---|
| 6/26/2026 | Listed for sale | $420,000$238/sqft |
Source:  Maine Listings #1669059 Report a problem Maine Listings #1669059 Report a problem | ||
Public tax history
Tax history is unavailable.
Monthly payment
Est. payment
Payment breakdown
Explore the cost of this home by adjusting the details. Changes won't be saved.Climate risks
Neighborhood: 04856
Nearby schools
GreatSchools rating
- 9/10Camden-Rockport Elementary SchoolGrades: PK-4Distance: 0.1 mi
- 9/10Camden-Rockport Middle SchoolGrades: 5-8Distance: 2.1 mi
- 9/10Camden Hills Regional High SchoolGrades: 9-12Distance: 0.3 mi
- $1,056,0003 bd2 ba1.7k sqft4 Strawberry Ln, Rockport, ME 04856Off Market
- $401,800-- bd1 ba2.6k sqft201 West St, Rockport, ME 04856Off Market
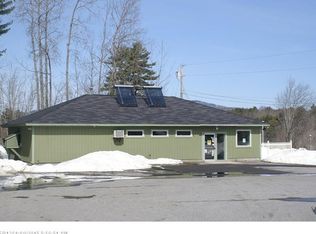
- $266,0003 bd2 ba1.8k sqft20 Granite Way, Rockport, ME 04856Sold
- $407,6003 bd2 ba988 sqft190 West St, Rockport, ME 04856Off Market

- $157,5003 bd1 ba1.8k sqft161 West St, Rockport, ME 04856Sold
- $438,1002 bd1 ba960 sqft30 Cross St, Rockport, ME 04856Off Market
- $449,8002 bd2 ba1k sqft23 Cross St, Rockport, ME 04856Off Market
- $492,6002 bd2 ba1.4k sqft29 Cross St, Rockport, ME 04856Off Market
A local agent can set up tours, give advice and negotiate with sellers.
Similar homes
- $459,0003 bd2 ba1.2k sqft88 Gurney Street, Rockport, ME 04856Active
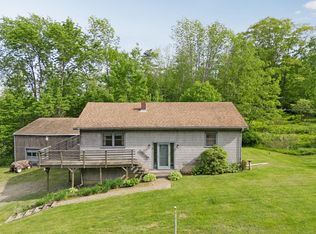
 MLS ID #1666186, Lone Pine Real Estate Company. Maine Listings
 - $385,0003 bd2 ba1.3k sqft646 West Street, Rockport, ME 04856Active
 MLS ID #1664094, Legacy Properties Sotheby's International Realty. Maine Listings
 - $249,0003 bd2 ba1.4k sqft332 West Street, Rockport, ME 04856Active
 MLS ID #1670710, Realty of Maine. Maine Listings
 - $389,5002 bd1 ba1k sqft63 West Street Extension, Rockport, ME 04856Active
 MLS ID #1667207, Better Homes & Gardens Real Estate/The Masiello Group. Maine Listings
 - $499,0003 bd2 ba1.5k sqft9 Oak Run, Owls Head, ME 04854ActiveMLS ID #1672524, Blue Lobster Real Estate. Maine Listings
- $375,0002 bd1 ba972 sqft737 Commercial Street, Rockport, ME 04856ActiveMLS ID #1650321, Real Broker. Maine Listings
- $495,0004 bd2 ba1.8k sqft63 Old Rockland Street, Rockport, ME 04856ActiveMLS ID #1662841, RE/MAX JARET & COHN. Maine Listings
- $429,0003 bd2 ba1.3k sqft531 Spruce Head Road, South Thomaston, ME 04858ActiveMLS ID #1671553, Better Homes & Gardens Real Estate/The Masiello Group. Maine Listings
- $435,0003 bd1 ba2.3k sqft345 Buzzell Hill Road, Hope, ME 04847ActiveMLS ID #1671505, Camden Real Estate Company. Maine Listings
- $445,0003 bd2 ba1.7k sqft8 Court Street, Rockland, ME 04841ActiveMLS ID #1668000, Cates Real Estate. Maine Listings
- $450,0004 bd3 ba2.6k sqft3184 Camden Road, Warren, ME 04864ActiveMLS ID #1632934, Epique Realty. Maine Listings
- $389,0002 bd2 ba1.5k sqft27 Meadow Lark Lane, Lincolnville, ME 04849ActiveMLS ID #1671494, Maine Country and Coast Real Estate. Maine Listings
- $409,0004 bd1 ba1.3k sqft131 Bayside W, Owls Head, ME 04854ActiveMLS ID #1665752, Cates Real Estate. Maine Listings
- $425,0003 bd3 ba1.2k sqft59 Broadway, Rockland, ME 04841ActiveMLS ID #1664039, Legacy Properties Sotheby's International Realty. Maine Listings
- $345,0003 bd2 ba1.5k sqft60 Willow Street, Rockland, ME 04841ActiveMLS ID #1672539, Blue Lobster Real Estate. Maine Listings
- $495,0003 bd2 ba1.6k sqft110 Mechanic Street #10, Camden, ME 04843ActiveMLS ID #1666709, Camden Coast Real Estate. Maine Listings
- $439,0003 bd2 ba1.5k sqft113 Poors Mill Road, Belfast, ME 04915ActiveMLS ID #1671423, Better Homes & Gardens Real Estate/The Masiello Group. Maine Listings
- $365,0003 bd3 ba1.4k sqft166 Washington Street, Camden, ME 04843ActiveMLS ID #1669479, Cates Real Estate. Maine Listings
- $385,0003 bd2 ba2.1k sqft116 New County Road, Rockland, ME 04841ActiveMLS ID #1659900, Camden Coast Real Estate. Maine Listings
- $440,0003 bd2 ba1.4k sqft11 Sunnyfield Lane, Warren, ME 04864ActiveMLS ID #1653514, Cates Real Estate. Maine Listings
