Set back from Waterman Beach Road on a private drive, this classic Cape Cod style home has 3 bedrooms and 2 baths on 1.04 landscaped acres with wooded views and terrific curb appeal. A white picket fence, tasteful plantings, covered porches and a screened porch make a great first impression and allow plenty of room to relax outdoors. The living room is the heart of the home, anchored by a built-in gas fireplace and finished with the detailed trim work found throughout the house. The kitchen has been recently updated with white painted cabinetry and elegant marble countertops, and a separate dining room offers a comfortable space for everyday meals and entertaining. The first floor primary bedroom includes its own bath and a walk-in closet, and the remaining bedrooms are well maintained and ready for the next owner's personal touches. An attached two car garage and a full basement with a large workshop area provide plenty of room for projects, hobbies and storage. Additional features include oil-fired forced hot water heat, a private well and septic, and double pane windows. The setting is quiet and peaceful, yet just a short drive to Rockland for shopping, dining and services, and close to the coast. Built in 1988 with 1,616 square feet of living space, this well cared for home offers a rare combination of character, privacy and convenience in South Thomaston.
Active
Price cut: $30K (10/28)
$399,000
12 Country Lane, South Thomaston, ME 04858
3beds
1,616sqft
Single Family Residence
Built in 1988
1.04 Acres Lot
$380,700 Zestimate®
$247/sqft
$-- HOA
What's special
Attached two car garagePrivate driveBuilt-in gas fireplaceElegant marble countertopsTerrific curb appealScreened porchWhite picket fence
- 26 days
- 1,367
- 110
Likely to sell faster than
Zillow last checked:
Listing updated:
Listed by:
Logic Realty LLC
Source: Maine Listings,MLS#: 1684494
Facts & features
Interior
Bedrooms & bathrooms
- Bedrooms: 3
- Bathrooms: 2
- Full bathrooms: 2
Bedroom 1
- Level: First
Bedroom 2
- Level: Second
Bedroom 3
- Level: Second
Dining room
- Level: First
Kitchen
- Level: First
Living room
- Level: First
Heating
- Baseboard, Hot Water, Zoned
Cooling
- None
Appliances
- Included: Cooktop, Dishwasher, Dryer, Microwave, Electric Range, Refrigerator, Wall Oven, Washer
Features
- 1st Floor Primary Bedroom w/Bath, Bathtub, Shower, Storage, Walk-In Closet(s), Primary Bedroom w/Bath
- Flooring: Carpet, Laminate, Wood
- Doors: Storm Door(s)
- Windows: Double Pane Windows
- Basement: Bulkhead,Interior Entry,Full
- Number of fireplaces: 1
Interior area
- Total structure area: 1,616
- Total interior livable area: 1,616 sqft
- Finished area above ground: 1,616
- Finished area below ground: 0
Property
Parking
- Total spaces: 2
- Parking features: Gravel, 1 - 4 Spaces, On Site, Basement
- Attached garage spaces: 2
Accessibility
- Accessibility features: 32 - 36 Inch Doors, Level Entry
Features
- Patio & porch: Deck, Screened
- Has view: Yes
- View description: Scenic, Trees/Woods
Lot
- Size: 1.04 Acres
- Features: Interior Lot, Near Public Beach, Neighborhood, Rural, Corner Lot, Level, Right of Way, Landscaped, Wooded
Details
- Parcel number: STHOM010L014U001
- Zoning: R2
- Other equipment: Cable, Internet Access Available
Construction
Type & style
- Home type: SingleFamily
- Architectural style: Cape Cod
- Property subtype: Single Family Residence
Materials
- Wood Frame, Clapboard, Shingle Siding, Wood Siding
- Foundation: Poured Concrete
- Roof: Shingle,Wood
Condition
- Year built: 1988
Utilities & green energy
- Electric: Circuit Breakers
- Sewer: Private Sewer, Septic Tank
- Water: Private, Well
Green energy
- Energy efficient items: Ceiling Fans, Thermostat
Community & HOA
Location
- Region: South Thomaston
Financial & listing details
- Price per square foot: $247/sqft
- Tax assessed value: $262,400
- Annual tax amount: $3,743
- Date on market: 10/15/2026
- Road surface type: Gravel
Estimated market value
$380,700
$362,000 - $400,000
$2,818/mo
Price history
| Date | Event | Price |
|---|---|---|
| 10/28/2026 | Price change | $399,000-7%$247/sqft |
Source:  Maine Listings #1684494 Report a problem | ||
| 10/15/2026 | Listed for sale | $429,000-2.3%$265/sqft |
Source: Maine Listings #1684494 Report a problem | ||
| 10/1/2026 | Listing removed | $439,000$272/sqft |
Source: Maine Listings #1646934 Report a problem | ||
| 9/16/2026 | Price change | $439,000-7.6%$272/sqft |
Source: Maine Listings #1646934 Report a problem | ||
| 8/17/2026 | Price change | $475,000-11.9%$294/sqft |
Source: Maine Listings #1646934 Report a problem | ||
| 6/15/2026 | Price change | $539,000-10%$334/sqft |
Source: Maine Listings #1646934 Report a problem | ||
| 5/6/2026 | Price change | $599,000-14.3%$371/sqft |
Source: Maine Listings #1646934 Report a problem | ||
| 12/18/2025 | Listed for sale | $699,000$433/sqft |
Source: Maine Listings #1646934 Report a problem | ||
Public tax history
| Year | Property taxes | Tax assessment |
|---|---|---|
| 2024 | $3,411 +4.7% | $262,400 +20% |
| 2023 | $3,259 +6.1% | $218,700 +15% |
| 2022 | $3,072 +9.7% | $190,200 -4.9% |
| 2020 | $2,800 | $200,000 |
| 2019 | $2,800 +4.2% | $200,000 |
| 2018 | $2,686 +7.1% | $200,000 +5.2% |
| 2017 | $2,507 -4.9% | $190,200 -4.9% |
| 2016 | $2,636 +8.4% | $200,000 +5.2% |
| 2015 | $2,431 +2.6% | $190,200 |
| 2014 | $2,370 +0.8% | $190,200 +0.2% |
| 2013 | $2,351 +2.7% | $189,900 |
| 2012 | $2,290 +0.3% | $189,900 |
| 2011 | $2,284 +12% | $189,900 |
| 2009 | $2,040 +8% | $189,900 +3.9% |
| 2008 | $1,889 +11.8% | $182,700 -0.5% |
| 2006 | $1,690 | $183,700 |
Find assessor info on the county website
Monthly payment
Est. payment
Payment breakdown
Explore the cost of this home by adjusting the details. Changes won't be saved.Climate risks
Neighborhood: 04858


Similar homes
- $369,0002 bd1 ba1.1k sqft487 Saint George Road, South Thomaston, ME 04858Active

 MLS ID #1683639, RE/MAX JARET & COHN. Maine Listings
- $384,0003 bd1 ba1.3k sqft672 Spruce Head Road, South Thomaston, ME 04858Active
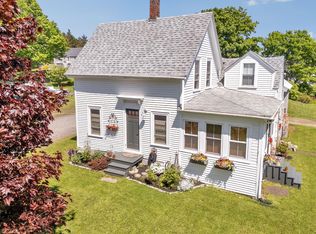 MLS ID #1651648, Lone Pine Real Estate Company. Maine Listings
- $374,9002 bd2 ba1.6k sqft10 Bunchberry Lane, Saint George, ME 04860Active
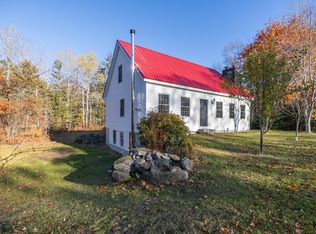 MLS ID #1686898, Maine Source Realty. Maine Listings
- $424,9003 bd2 ba1.3k sqft783 Spruce Head Road, South Thomaston, ME 04858Active
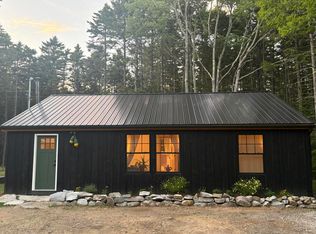 MLS ID #1675179, Sell Your Home Services. Maine Listings
- $375,0003 bd1 ba1.6k sqft984 River Road, Saint George, ME 04860ActiveMLS ID #1679678, Camden Coast Real Estate. Maine Listings
- $399,0003 bd3 ba1.2k sqft59 Broadway, Rockland, ME 04841ActiveMLS ID #1664039, Legacy Properties Sotheby's International Realty. Maine Listings
- $559,0003 bd4 ba1.6k sqft683 Spruce Head Road, South Thomaston, ME 04858ActiveMLS ID #1662415, Midcoast Home/Sea Glass. Maine Listings
- $400,0002 bd2 ba1.9k sqft447 S Shore Drive, Owls Head, ME 04854ActiveMLS ID #1672451, Lash Realty Group. Maine Listings
- $425,0003 bd2 ba1.3k sqft54 Riverside Drive, Warren, ME 04864ActiveMLS ID #1683687, Better Homes & Gardens Real Estate/The Masiello Group. Maine Listings
- $469,0005 bd3 ba2.2k sqft8 Deer Run Road, Saint George, ME 04859ActiveMLS ID #1674790, Engel & Volkers Casco Bay. Maine Listings
- $439,0003 bd1 ba1.8k sqft712 River Road, Cushing, ME 04563ActiveMLS ID #1667669, Pooley Realty Group. Maine Listings
- $369,9003 bd2 ba1.8k sqft863 Finntown Road, Warren, ME 04864ActiveMLS ID #1666164, Pooley Realty Group. Maine Listings
- $459,0003 bd3 ba2.1k sqft87 Sunrise Terrace, Thomaston, ME 04861ActiveMLS ID #1663591, Lone Pine Real Estate Company. Maine Listings
- $235,0002 bd2 ba1.4k sqft24 Grierson Road, South Thomaston, ME 04858ActiveMLS ID #1662561, Cromwell Coastal Properties. Maine Listings
- $355,0003 bd2 ba1.4k sqft285 Glenmere Road, Saint George, ME 04860ActiveMLS ID #1664692, RE/MAX JARET & COHN. Maine Listings
- $345,0002 bd1 ba1k sqft132 Ingraham Drive, Owls Head, ME 04854ActiveMLS ID #1675250, Lone Pine Real Estate Company. Maine Listings
- $385,0003 bd2 ba1.3k sqft646 West Street, Rockport, ME 04856ActiveMLS ID #1664094, Legacy Properties Sotheby's International Realty. Maine Listings
- $399,0004 bd2 ba2.3k sqft39 Simmons Lane, Friendship, ME 04547ActiveMLS ID #1656510, Lone Pine Real Estate Company. Maine Listings
- $389,9003 bd2 ba1.7k sqft8 Strawberry Lane, Rockport, ME 04856ActiveMLS ID #1669059, ERA Dawson-Bradford Co.. Maine Listings
- $449,9004 bd1 ba1.7k sqft95 Pleasant Point Road, Cushing, ME 04563ActiveMLS ID #1662398, Better Homes & Gardens Real Estate/The Masiello Group. Maine Listings
