There's something about life near the Maine coast that just feels a little easier—and 132 Ingraham Drive puts you right in the middle of it. Conveniently located in Owls Head with seasonal water views and downtown Rockland only minutes away, this two-bedroom home is made for enjoying everything the Midcoast has to offer. Inside, the updated kitchen with stainless steel appliances opens into the dining and living spaces, creating a bright, welcoming main living area with warm wood floors and plenty of room to gather. The layout is comfortable and uncomplicated, with two bedrooms and a full bath making it equally suited for year-round living or a weekend escape. Outside, a spacious deck and large backyard give you even more room to enjoy Maine's warmer months—morning coffee in the sun, dinner on the deck, evenings around the fire pit, or simply coming home after a day spent exploring the coast. Currently operating as an established short-term rental and offered partially furnished, the property gives its next owner plenty of options. Continue its current use, make it your own coastal retreat, or settle in and call Owls Head home. And then there's the location. Rockland's waterfront, restaurants and galleries are just minutes away, with Owls Head Lighthouse, Birch Point State Park, local beaches and the rest of the Midcoast all within easy reach. Come for the coast, stay for the way of life at 132 Ingraham Drive.
Active
$345,000
132 Ingraham Drive, Owls Head, ME 04854
2beds
1,086sqft
Single Family Residence
Built in 1950
0.67 Acres Lot
$320,000 Zestimate®
$318/sqft
$-- HOA
What's special
Partially furnishedLarge backyardWarm wood floorsSpacious deckSeasonal water views
- 101 days
- 817
- 79
Likely to sell faster than
Zillow last checked:
Listing updated:
Listed by:
Lone Pine Real Estate Company info@lonepinere.com
Source: Maine Listings,MLS#: 1675250
Facts & features
Interior
Bedrooms & bathrooms
- Bedrooms: 2
- Bathrooms: 1
- Full bathrooms: 1
Bedroom 1
- Level: First
Bedroom 2
- Level: First
Dining room
- Level: First
Kitchen
- Level: First
Living room
- Level: First
Heating
- Baseboard, Heat Pump, Hot Water
Cooling
- Heat Pump
Appliances
- Included: Dryer, Microwave, Electric Range, Refrigerator, Washer
Features
- 1st Floor Bedroom, Bathtub
- Flooring: Tile, Vinyl, Wood
- Basement: Exterior Entry,Walk-Out Access,Full,Unfinished
- Has fireplace: No
Interior area
- Total structure area: 1,086
- Total interior livable area: 1,086 sqft
- Finished area above ground: 1,086
- Finished area below ground: 0
Property
Parking
- Parking features: Other, Paved, 1 - 4 Spaces, On Site
Accessibility
- Accessibility features: 32 - 36 Inch Doors, Level Entry
Features
- Patio & porch: Deck
- Has view: Yes
- View description: Scenic
- Body of water: Head of the Bay
Lot
- Size: 0.67 Acres
- Features: Near Golf Course, Near Public Beach, Near Shopping, Neighborhood, Open Lot, Rolling Slope, Landscaped
Details
- Additional structures: Shed(s)
- Parcel number: OWLSM013L009
- Zoning: Rural Residential
Construction
Type & style
- Home type: SingleFamily
- Architectural style: Ranch
- Property subtype: Single Family Residence
Materials
- Wood Frame, Vinyl Siding
- Foundation: Block
- Roof: Fiberglass,Shingle
Condition
- Year built: 1950
Utilities & green energy
- Electric: Circuit Breakers
- Sewer: Private Sewer, Septic Tank
- Water: Public
Green energy
- Energy efficient items: Ceiling Fans
Community & HOA
Location
- Region: Owls Head
Financial & listing details
- Price per square foot: $318/sqft
- Tax assessed value: $173,300
- Annual tax amount: $2,512
- Date on market: 8/7/2026
- Road surface type: Paved
Estimated market value
$320,000
$304,000 - $336,000
$2,038/mo
Price history
| Date | Event | Price |
|---|---|---|
| 8/7/2026 | Listed for sale | $345,000+105.4%$318/sqft |
Source:  Maine Listings #1675250 Report a problem | ||
| 8/7/2017 | Sold | $168,000-6%$155/sqft |
Source: Maine Listings #1314240 Report a problem | ||
| 7/26/2017 | Pending sale | $178,810$165/sqft |
Source: ERA Cousens Realty #1314240 Report a problem | ||
| 6/27/2017 | Listed for sale | $178,810+70.3%$165/sqft |
Source: ERA Cousens Realty #1314240 Report a problem | ||
| 11/14/2013 | Sold | $105,000-18.6%$97/sqft |
Source: Maine Listings #1106145 Report a problem | ||
| 8/14/2013 | Listed for sale | $129,000$119/sqft |
Source: The New England Real Estate Company #1106145 Report a problem | ||
Public tax history
| Year | Property taxes | Tax assessment |
|---|---|---|
| 2024 | $2,686 | $173,300 |
| 2023 | $2,686 +10.7% | $173,300 0% |
| 2022 | $2,427 +6.1% | $173,340 |
| 2020 | $2,288 +14.8% | $173,340 |
| 2019 | $1,993 +7% | $173,340 |
| 2018 | $1,863 +1.9% | $173,340 |
| 2017 | $1,829 -0.4% | $173,340 |
| 2016 | $1,837 +0.9% | $173,340 |
| 2015 | $1,820 +9.4% | $173,340 |
| 2014 | $1,664 +1.9% | $173,340 +3.5% |
| 2013 | $1,633 +17.5% | $167,530 +18.7% |
| 2012 | $1,390 | $141,100 |
| 2011 | $1,390 | $141,100 |
| 2009 | -- | $141,100 +0.6% |
| 2008 | -- | $140,270 |
Find assessor info on the county website
Monthly payment
Est. payment
Payment breakdown
Explore the cost of this home by adjusting the details. Changes won't be saved.Climate risks
Neighborhood: 04854
Similar homes
- $299,9003 bd1 ba1.5k sqft27 Ingraham Drive, Owls Head, ME 04854Active

 MLS ID #1683148, Blue Lobster Real Estate. Maine Listings
- $369,0002 bd1 ba1.1k sqft487 Saint George Road, South Thomaston, ME 04858Active
 MLS ID #1683639, RE/MAX JARET & COHN. Maine Listings
- $335,0002 bd1 ba867 sqft3 Branch Brook Road, Thomaston, ME 04861Active
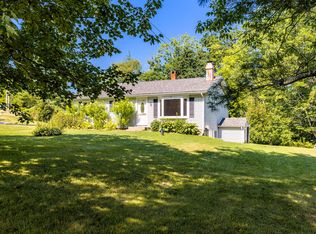 MLS ID #1676402, Camden Real Estate. Maine Listings
- $329,0003 bd1 ba1.1k sqft133 Lake View Drive, Rockland, ME 04841Active
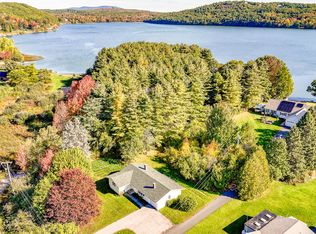 MLS ID #1684214, The New England Real Estate Company, LLC. Maine Listings
- $340,0003 bd1 ba1k sqft9 North Street, Thomaston, ME 04861ActiveMLS ID #1679519, Midcoast Home/Sea Glass. Maine Listings
- $349,9992 bd1 ba972 sqft737 Commercial Street, Rockport, ME 04856ActiveMLS ID #1650321, Real Broker. Maine Listings
- $232,5002 bd2 ba1k sqft8 Headacre Farm Road, Owls Head, ME 04854ActiveMLS ID #1669781, Lone Pine Real Estate Company. Maine Listings
- $399,0003 bd3 ba1.2k sqft59 Broadway, Rockland, ME 04841ActiveMLS ID #1664039, Legacy Properties Sotheby's International Realty. Maine Listings
- $399,0003 bd2 ba1.6k sqft12 Country Lane, South Thomaston, ME 04858ActiveMLS ID #1684494, Logic Realty LLC. Maine Listings
- $374,9002 bd2 ba1.6k sqft10 Bunchberry Lane, Saint George, ME 04860ActiveMLS ID #1686898, Maine Source Realty. Maine Listings
- $289,0003 bd1 ba1.2k sqft333 Old County Road, Rockland, ME 04841ActiveMLS ID #1672767, Rock Coast Realty. Maine Listings
- $278,9002 bd2 ba1.2k sqft8 Autumn Street, Rockland, ME 04841ActiveMLS ID #1656321, Pooley Realty Group. Maine Listings
- $299,9003 bd1 ba1.2k sqft17 Georges Street, Thomaston, ME 04861ActiveMLS ID #1664869, RE/MAX JARET & COHN. Maine Listings
- $299,0002 bd1 ba840 sqft85 Main Street, Rockland, ME 04841ActiveMLS ID #1669229, Lone Pine Real Estate Company. Maine Listings
- $375,0002 bd1 ba1k sqft63 West Street Extension, Rockport, ME 04856ActiveMLS ID #1667207, Better Homes & Gardens Real Estate/The Masiello Group. Maine Listings
- $374,0002 bd2 ba1.2k sqft10 Michelle Lane #47, Rockport, ME 04856ActiveMLS ID #1673820, Camden Real Estate. Maine Listings
- $319,9003 bd1 ba1k sqft40 Pine Ridge Road, Warren, ME 04563ActiveMLS ID #1676734, Real Broker. Maine Listings
- $375,0003 bd1 ba1.6k sqft984 River Road, Saint George, ME 04860ActiveMLS ID #1679678, Camden Coast Real Estate. Maine Listings
- $280,0004 bd2 ba1k sqft10 Frederick Street, Rockland, ME 04841ActiveMLS ID #1673884, Midcoast Home/Sea Glass. Maine Listings
- $220,0003 bd2 ba1.4k sqft149 Pleasant Street, Rockland, ME 04841ActiveMLS ID #1661154, Midcoast Home/Sea Glass. Maine Listings
