Built in 1866, this charming home has been lovingly updated while preserving its timeless character. The spacious, functional kitchen flows into a large formal dining room, making it perfect for everyday living and entertaining. The inviting living room features a cozy fireplace, while the first floor also offers a flexible bedroom or home office along with a full bath.
Relax year-round in the glass-enclosed sunroom, complete with a hot tub overlooking the beautifully maintained backyard. Upstairs, you'll find two comfortable bedrooms, a half bath, and ample storage space throughout.
The full basement houses a high-efficiency hot water boiler that is just two years old. An attached barn-style garage provides parking on the first level, generous storage on the second, and a delightful third-floor apartment that's ideal for guests, extended family, or as a potential rental opportunity.
Outside, the expansive, well-kept yard offers plenty of space for gardening, recreation, or simply enjoying the outdoors. Solar panels have been installed with the seller paying off the outstanding balance provide significant energy savings for years to come with only a small monthly CMP payment for the remaining 20-plus years. The property has also been recently surveyed, offering additional peace of mind.
This is a warm, comfortable home filled with thoughtful improvements, character, and versatility. Schedule your showing today and come experience all it has to offer.
Active
Price cut: $16K (9/14)
$399,000
152 Spruce Head Road, South Thomaston, ME 04858
3beds
2,822sqft
Single Family Residence
Built in 1866
1.02 Acres Lot
$375,800 Zestimate®
$141/sqft
$-- HOA
What's special
Cozy fireplaceExpansive well-kept yardBeautifully maintained backyardGlass-enclosed sunroomAmple storage space throughoutHigh-efficiency hot water boilerFull basement
- 62 days
- 851
- 69
Zillow last checked:
Listing updated:
Listed by:
Better Homes & Gardens Real Estate/The Masiello Group
Source: Maine Listings,MLS#: 1672725
Facts & features
Interior
Bedrooms & bathrooms
- Bedrooms: 3
- Bathrooms: 2
- Full bathrooms: 1
- 1/2 bathrooms: 1
Bedroom 1
- Level: First
Bedroom 2
- Level: Second
Bedroom 3
- Level: Second
Den
- Level: First
Dining room
- Level: First
Kitchen
- Level: First
Living room
- Level: First
Sunroom
- Level: First
Heating
- Baseboard, Hot Water
Cooling
- None
Appliances
- Included: Dishwasher, Dryer, Microwave, Electric Range, Refrigerator, Washer
Features
- 1st Floor Bedroom, Bathtub, In-Law Floorplan, Pantry, Shower, Storage
- Flooring: Vinyl, Wood
- Basement: Bulkhead,Interior Entry,Full,Sump Pump,Unfinished
- Number of fireplaces: 1
Interior area
- Total structure area: 2,822
- Total interior livable area: 2,822 sqft
- Finished area above ground: 2,822
- Finished area below ground: 0
Property
Parking
- Total spaces: 2
- Parking features: Gravel, Paved, 1 - 4 Spaces, On Site, Storage
- Attached garage spaces: 2
Features
- Levels: Multi/Split
- Patio & porch: Deck, Glassed-in Porch
- Has spa: Yes
- Has view: Yes
- View description: Fields, Trees/Woods
Lot
- Size: 1.02 Acres
- Features: Near Town, Neighborhood, Level, Pasture
Details
- Parcel number: STHOM014L004
- Zoning: Residential
Construction
Type & style
- Home type: SingleFamily
- Architectural style: Farmhouse
- Property subtype: Single Family Residence
Materials
- Wood Frame, Vinyl Siding
- Foundation: Block, Granite, Poured Concrete
- Roof: Metal
Condition
- Year built: 1866
Utilities & green energy
- Electric: Circuit Breakers, Generator Hookup, Photovoltaics Seller Owned
- Sewer: Private Sewer
- Water: Well
Community & HOA
Location
- Region: South Thomaston
Financial & listing details
- Price per square foot: $141/sqft
- Tax assessed value: $201,700
- Annual tax amount: $2,622
- Date on market: 7/21/2026
- Road surface type: Paved
Estimated market value
$375,800
$357,000 - $395,000
$2,762/mo
Price history
| Date | Event | Price |
|---|---|---|
| 9/14/2026 | Price change | $399,000-3.9%$141/sqft |
Source:  Maine Listings #1672725 Report a problem Maine Listings #1672725 Report a problem | ||
| 7/21/2026 | Listed for sale | $415,000+489.5%$147/sqft |
Source: Maine Listings #1672725 Report a problem | ||
| 12/9/2011 | Sold | $70,399+0.6%$25/sqft |
Source: Maine Listings #1033199 Report a problem | ||
| 10/22/2011 | Listed for sale | $70,000$25/sqft |
Source: Coldwell Banker SoundVest Properties Report a problem | ||
Public tax history
| Year | Property taxes | Tax assessment |
|---|---|---|
| 2024 | $2,622 +4.7% | $201,700 +20% |
| 2023 | $2,505 +6.1% | $168,100 +15% |
| 2022 | $2,361 +14.8% | $146,200 -0.5% |
| 2020 | $2,057 | $146,900 |
| 2019 | $2,057 +4.3% | $146,900 |
| 2018 | $1,973 +1.9% | $146,900 |
| 2017 | $1,936 | $146,900 |
| 2016 | $1,936 +3.1% | $146,900 |
| 2015 | $1,877 +2.6% | $146,900 |
| 2014 | $1,830 +0.6% | $146,900 |
| 2013 | $1,819 +2.7% | $146,900 |
| 2012 | $1,772 -41.3% | $146,900 -41.5% |
| 2011 | $3,021 +12.7% | $251,100 +0.6% |
| 2009 | $2,681 +5.5% | $249,600 +1.6% |
| 2008 | $2,541 +16.2% | $245,700 +3.4% |
| 2006 | $2,187 | $237,700 |
Find assessor info on the county website
Monthly payment
Est. payment
Payment breakdown
Explore the cost of this home by adjusting the details. Changes won't be saved.Climate risks
Neighborhood: 04858
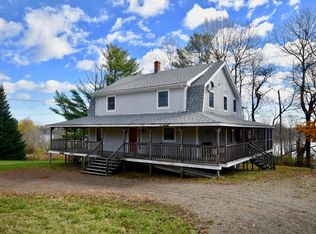
Similar homes
- $439,0003 bd2 ba1.6k sqft12 Country Lane, South Thomaston, ME 04858Active

 MLS ID #1646934, RE/MAX JARET & COHN. Maine Listings
 - $449,5003 bd3 ba1.8k sqft190 St George Road, South Thomaston, ME 04858Active
 MLS ID #1675723, Camden Real Estate. Maine Listings
 - $499,0002 bd2 ba2.2k sqft22 Quarry Trail, South Thomaston, ME 04858Active
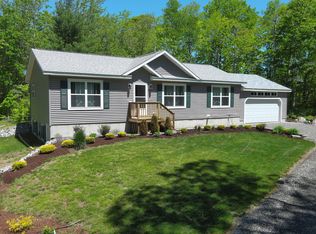 MLS ID #1670667, Legacy Properties Sotheby's International Realty. Maine Listings
 - $415,0003 bd2 ba2k sqft441 Main Street, Thomaston, ME 04861Active
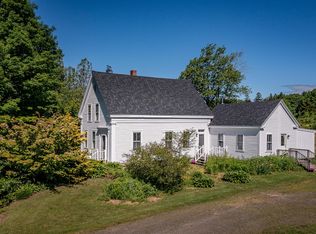 MLS ID #1669283, Saint George Realty. Maine Listings
 - $400,0002 bd2 ba1.9k sqft447 S Shore Drive, Owls Head, ME 04854ActiveMLS ID #1672451, Lash Realty Group. Maine Listings
- $449,0003 bd1 ba1.8k sqft712 River Road, Cushing, ME 04563ActiveMLS ID #1667669, Pooley Realty Group. Maine Listings
- $450,0003 bd2 ba1.5k sqft9 Oak Run, Owls Head, ME 04854ActiveMLS ID #1672524, Blue Lobster Real Estate. Maine Listings
- $559,0003 bd4 ba1.6k sqft683 Spruce Head Road, South Thomaston, ME 04858ActiveMLS ID #1662415, Midcoast Home/Sea Glass. Maine Listings
- $489,0005 bd3 ba2.2k sqft8 Deer Run Road, Saint George, ME 04859ActiveMLS ID #1674790, Engel & Volkers Casco Bay. Maine Listings
- $425,0003 bd2 ba3.2k sqft147 Talbot Avenue, Rockland, ME 04841ActiveMLS ID #1656717, Camden Coast Real Estate. Maine Listings
- $374,9003 bd2 ba1.8k sqft863 Finntown Road, Warren, ME 04864ActiveMLS ID #1666164, Pooley Realty Group. Maine Listings
- $459,0003 bd2 ba1.8k sqft43 Lakeman Lane, Thomaston, ME 04861ActiveMLS ID #1670188, Better Homes & Gardens Real Estate/The Masiello Group. Maine Listings
- $379,0003 bd2 ba1.7k sqft8 Court Street, Rockland, ME 04841ActiveMLS ID #1668000, Cates Real Estate. Maine Listings
- $398,0004 bd1 ba1.9k sqft75 Main Street, Saint George, ME 04860ActiveMLS ID #1676146, City + Harbor Real Estate. Maine Listings
- $399,0004 bd2 ba2.3k sqft39 Simmons Lane, Friendship, ME 04547ActiveMLS ID #1656510, Lone Pine Real Estate Company. Maine Listings
- $425,0004 bd3 ba2.7k sqft27 Warren Street, Rockland, ME 04841ActiveMLS ID #1669235, Camden Real Estate. Maine Listings
- $399,9003 bd2 ba1.7k sqft8 Strawberry Lane, Rockport, ME 04856ActiveMLS ID #1669059, ERA Dawson-Bradford Co.. Maine Listings
- $375,0003 bd2 ba1.8k sqft180 Bremen Road, Waldoboro, ME 04572ActiveMLS ID #1679637, The Maine Real Estate Experience. Maine Listings
- $449,9003 bd2 ba2k sqft57 Crescent Street, Rockland, ME 04841ActiveMLS ID #1663986, Midcoast Realty Group. Maine Listings
- $495,0003 bd2 ba1.7k sqft198 Sennebec Road, Union, ME 04862ActiveMLS ID #1675354, RE/MAX JARET & COHN. Maine Listings
