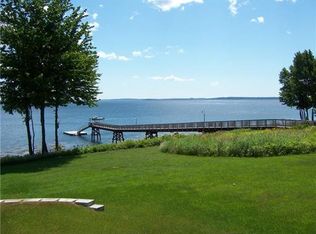
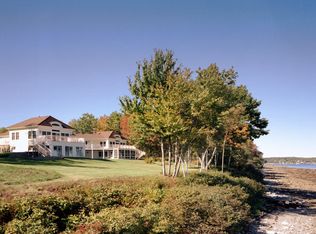
Located in Crosby Manor Estates, an established waterfront condominium community in Belfast, residents enjoy approximately 21± acres of beautifully maintained grounds with 675 feet of shared waterfront, along with a pier and dock and a waterfront gazebo on Belfast Harbor. While this particular residence does not have direct water views, it enjoys full access to these shared amenities and the peaceful setting of the well-maintained grounds.
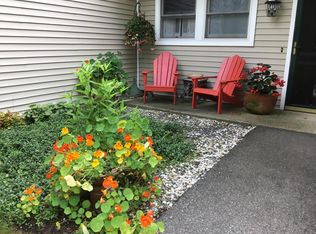
The home features generous kitchen, dining and living room spaces, two bedrooms, two and one-half baths, and a versatile bonus room well suited as a media room, family room, home office, or third bedroom. An inviting deck extends the living space outdoors, and the attached garage adds everyday convenience. This thoughtfully designed residence offers the flexibility of a first-floor primary suite, allowing for the convenience of single-level living while providing additional living space on the second floor. The condominium association provides exterior building maintenance and landscaping, road maintenance, trash removal and offers a low-maintenance lifestyle in a beautiful coastal setting.
Just minutes away, downtown Belfast is known for its working waterfront, vibrant arts community, locally owned shops, excellent restaurants, harbor walk, parks, hospital and numerous year-round events. Whether enjoying the waterfront, exploring the town, or simply relaxing at home, this property is an appealing blend of comfort, convenience, and coastal Maine living.
Pending
Price cut: $22.5K (9/30)
$475,000
51 Dockside Lane #26, Belfast, ME 04915
2beds
1,600sqft
Condominium
Built in 2003
-- sqft lot
$-- Zestimate®
$297/sqft
$750/mo HOA
What's special
Pier and dockTwo bedroomsTwo and one-half baths
- 106 days
- 741
- 17
Zillow last checked:
Listing updated:
Listed by:
Worth Real Estate, Inc.
Source: Maine Listings,MLS#: 1669979
Facts & features
Interior
Bedrooms & bathrooms
- Bedrooms: 2
- Bathrooms: 3
- Full bathrooms: 2
- 1/2 bathrooms: 1
Primary bedroom
- Features: Full Bath
- Level: First
Bedroom 2
- Features: Full Bath
- Level: Second
Family room
- Level: Second
Kitchen
- Level: First
Living room
- Features: Cathedral Ceiling(s)
- Level: First
Heating
- Baseboard, Heat Pump, Hot Water, Zoned
Cooling
- Heat Pump
Appliances
- Included: Dishwasher, Disposal, Dryer, Electric Range, Refrigerator, Washer
Features
- 1st Floor Primary Bedroom w/Bath
- Flooring: Carpet, Heavy Duty, Tile
- Has fireplace: No
Interior area
- Total structure area: 1,600
- Total interior livable area: 1,600 sqft
- Finished area above ground: 1,600
- Finished area below ground: 0
Video & virtual tour
Property
Parking
- Total spaces: 1
- Parking features: Common, Paved, On Site, Garage Door Opener
- Attached garage spaces: 1
Features
- Patio & porch: Deck
- On waterfront: Yes
- Body of water: Penobscot Bay
- Frontage length: Waterfrontage: 675,Waterfrontage Shared: 675
Lot
- Size: 21 Acres
- Features: Near Town, Rolling Slope, Landscaped
Details
- Parcel number: BELF000032000000000025000026
- Zoning: Residential 1
Construction
Type & style
- Home type: Condo
- Architectural style: Contemporary
- Property subtype: Condominium
Materials
- Wood Frame, Vinyl Siding
- Foundation: Slab, Poured Concrete
- Roof: Fiberglass,Shingle
Condition
- Year built: 2003
Utilities & green energy
- Electric: Circuit Breakers
- Sewer: Public Sewer
- Water: Public
Community & HOA
Community
- Subdivision: Crosby Manor Estate Condominium Association
HOA
- Has HOA: Yes
- HOA fee: $750 monthly
Location
- Region: Belfast
Financial & listing details
- Price per square foot: $297/sqft
- Annual tax amount: $8,070
- Date on market: 7/2/2026
- Road surface type: Paved
Estimated market value
Not available
Estimated sales range
Not available
Not available
Price history
| Date | Event | Price |
|---|---|---|
| 10/16/2026 | Pending sale | $475,000$297/sqft |
Source:  Maine Listings #1669979 Report a problem Maine Listings #1669979 Report a problem | ||
| 9/30/2026 | Price change | $475,000-4.5%$297/sqft |
Source: Maine Listings #1669979 Report a problem | ||
| 7/23/2026 | Price change | $497,500-6%$311/sqft |
Source: Maine Listings #1669979 Report a problem | ||
| 7/2/2026 | Listed for sale | $529,000$331/sqft |
Source: Maine Listings #1669979 Report a problem | ||
Public tax history
Tax history is unavailable.
Monthly payment
Est. payment
Payment breakdown
Explore the cost of this home by adjusting the details. Changes won't be saved.Climate risks
Neighborhood: 04915

Similar homes
- $480,0003 bd3 ba2.1k sqft153 Cedar Street, Belfast, ME 04915Active

 MLS ID #1659561, Portside Real Estate Group. Maine Listings
 - $475,0003 bd2 ba1.8k sqft129 Miller Street, Belfast, ME 04915Active
 MLS ID #1666648, Camden Real Estate. Maine Listings
 - $499,0004 bd2 ba1.4k sqft227 High Street, Belfast, ME 04915Active
 MLS ID #1678833, Worth Real Estate, Inc.. Maine Listings
 - $465,0004 bd2 ba1.9k sqft162 Waldo Avenue, Belfast, ME 04915Active
 MLS ID #1673920, Camden Real Estate. Maine Listings
 - $395,0004 bd3 ba2.3k sqft127 Swan Lake Avenue, Belfast, ME 04915ActiveMLS ID #1664404, Coldwell Banker Realty. Maine Listings
- $524,9004 bd3 ba2.3k sqft36 Peacedale Drive, Northport, ME 04849ActiveMLS ID #1675995, Maine Country and Coast Real Estate. Maine Listings
- $479,9004 bd2 ba1.6k sqft868 Atlantic Highway, Northport, ME 04849ActiveMLS ID #1683136, Portside Real Estate Group. Maine Listings
- $550,0003 bd3 ba2.1k sqft502 Curtis Road, Swanville, ME 04915ActiveMLS ID #1668564, Better Homes & Gardens Real Estate/The Masiello Group. Maine Listings
- $700,0003 bd2 ba2.2k sqft16 Seaside Drive, Belfast, ME 04915ActiveMLS ID #1683549, Legacy Properties Sotheby's International Realty. Maine Listings
- $460,0003 bd2 ba1.6k sqft110 Mechanic Street #10, Camden, ME 04843ActiveMLS ID #1666709, Camden Coast Real Estate. Maine Listings
- $574,0002 bd2 ba1.7k sqft5 Whitetail Street, Belfast, ME 04915ActiveMLS ID #1660270, RE/MAX JARET & COHN. Maine Listings
- $399,0003 bd1 ba2.2k sqft781 Waldo Station Road, Waldo, ME 04915ActiveMLS ID #1680674, Camden Coast Real Estate. Maine Listings
- $364,9003 bd2 ba2.2k sqft3 3Js Way, Swanville, ME 04915ActiveMLS ID #1660592, Two Rivers Realty, LLC. Maine Listings
- $475,0003 bd2 ba1.8k sqft101 Wardwell Point Road, Penobscot, ME 04476ActiveMLS ID #1669473, Saltmeadow Properties, Inc.. Maine Listings
- $500,0003 bd2 ba1.7k sqft61 & 63 Bowden Point Road, Prospect, ME 04981ActiveMLS ID #1683491, Portside Real Estate Group. Maine Listings
- $405,0003 bd2 ba1.6k sqft240 W Main Street, Searsport, ME 04974ActiveMLS ID #1675363, Two Rivers Realty, LLC. Maine Listings
- $449,9004 bd3 ba1.8k sqft3 Navy Street, Searsport, ME 04974ActiveMLS ID #1663204, Realty of Maine. Maine Listings
- $435,0001 bd2 ba1.1k sqft15 Summit Avenue, Northport, ME 04849ActiveMLS ID #1676293, RE/MAX JARET & COHN. Maine Listings
- $349,0003 bd2 ba1.9k sqft330 Cape Jellison Road, Stockton Springs, ME 04981ActiveMLS ID #1684336, Portside Real Estate Group. Maine Listings
- $469,0005 bd2 ba1.9k sqft26 Monroe Road, Searsport, ME 04974ActiveMLS ID #1677974, Better Homes & Gardens Real Estate/The Masiello Group. Maine Listings
