Skip main navigation
Closed
  • $1,366,800

    18 Bayside Drive #1, Belfast, ME 04915

    7beds
    5,156sqft
    Condominium
    Built in 1912
    -- sqft lot
    $1,366,800 Zestimate®
    $265/sqft
    $3,995 Estimated rent

    Home value

    $1,366,800

    $1.18M - $1.61M

    $3,995/mo

    Zestimate® history
    Loading
    Loading...

    Owner options

    List your home for rent

    $3,995/mo

    Rent Zestimate®

    Find your next renter with Zillow Rental Manager. Plus, with online applications, you can quickly screen prospective tenants – for free.

    Learn more

    $3,995/mo

    Rent Zestimate®

    Refinance and save

    $7,433/mo

    Est. payment

    Refinancing to a lower rate could help reduce your monthly payments and save thousands over the life of the loan.

    See today's rates

    $7,433/mo

    Est. payment

    Explore your selling options

    Work with a Zillow partner agent

    Leverage their expertise and Zillow's premium Showcase listings to get your home seen by more buyers.

    Get started

    List with your own agent

    Get your home in front of millions of buyers by listing it on Zillow.

    Learn how to do it

    Sell it yourself

    Take full control of how buyers see your home on Zillow by listing For Sale by Owner (FSBO).

    List your home

    What's special

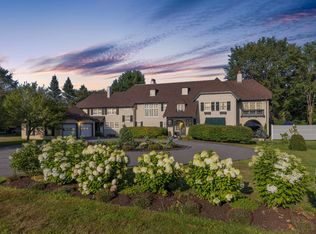
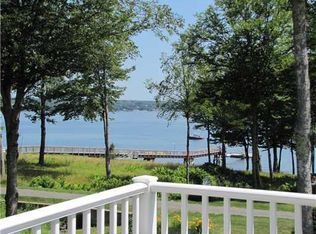
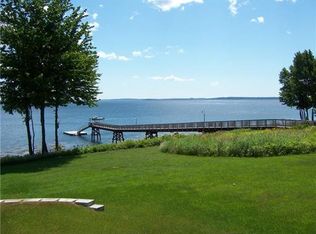
    'Crosby Manor' is a 15 room Italian Renaissance Manor House that was built in 1912 and features rich period details, intricate woodwork, spacious entertaining rooms and 4 classic fireplaces ( 2 with gas inserts). There are 7 bedrooms including master suite, another large bedroom with sleeping porch, 4 full baths, and beautiful water views across the large lawn to Penobscot Bay. Included is access to the association 315' dock and all the amenities available with condominium ownership.

    This property is off market, which means it's not currently listed for sale or rent on Zillow. This may be different from what's available on other websites or public sources.

    Zillow last checked:

    Listing updated:

    Listed by:

    Camden Real Estate Company info@camdenre.com

    Bought with:

    Camden Coast Real Estate

    Source: Maine Listings,MLS#: 1490294MLS Logo

    Facts & features

    Interior

    Bedrooms & bathrooms
    • Bedrooms: 7
    • Bathrooms: 5
    • Full bathrooms: 4
    • 1/2 bathrooms: 1
    Primary bedroom
    • Level: Second
    • Area: 336 Square Feet
    • Dimensions: 21 x 16
    Bedroom 1
    • Level: Second
    Bedroom 2
    • Level: Second
    Bedroom 3
    • Level: Second
    Bedroom 3
    • Level: Second
    Bedroom 4
    • Level: Second
    Bedroom 5
    • Level: Second
    Bedroom 6
    • Level: Second
    Other
    • Level: Second
    Bonus room
    • Level: First
    Den
    • Level: Second
    Dining room
    • Level: First
    Family room
    • Level: First
    Kitchen
    • Level: First
    Living room
    • Features: Wood Burning Fireplace
    • Level: First
    Heating
    • Zoned, Steam
    Cooling
    • None
    Appliances
    • Included: Dryer, Gas Range, Washer
    Features
    • Attic, Pantry, Primary Bedroom w/Bath
    • Flooring: Tile, Wood
    • Basement: Interior Entry,Crawl Space,Partial
    • Number of fireplaces: 4
    Interior area
    • Total structure area: 5,156
    • Total interior livable area: 5,156 sqft
    • Finished area above ground: 5,156
    • Finished area below ground: 0

    Property

    Parking
    • Total spaces: 2
    • Parking features: Paved, 11 - 20 Spaces, On Site, Garage Door Opener, Detached
    • Garage spaces: 2
    Features
    • Patio & porch: Patio, Porch
    • Has view: Yes
    • View description: Scenic
    • Body of water: PENOBSCOT BAY
    • Frontage length: Waterfrontage: 684,Waterfrontage Shared: 684
    Lot
    • Features: City Lot, Near Public Beach, Near Shopping, Level, Sidewalks, Landscaped
    Details
    • Additional structures: Outbuilding
    • Zoning: RESIDENTIAL
    • Other equipment: Cable

    Construction

    Type & style
    • Home type: Condo
    • Architectural style: Cottage
    • Property subtype: Condominium
    Materials
    • Masonry, Wood Frame, Stucco
    • Foundation: Stone, Pillar/Post/Pier
    • Roof: Shingle
    Condition
    • Year built: 1912

    Utilities & green energy

    • Electric: Circuit Breakers
    • Sewer: Public Sewer
    • Water: Public

    Community & HOA

    Community
    • Subdivision: YES
    HOA
    • Has HOA: Yes
    • HOA fee: $425 monthly
    Location
    • Region: Belfast

    Financial & listing details

    • Price per square foot: $265/sqft
    • Annual tax amount: $16,054
    • Date on market: 5/5/2021
    • Road surface type: Paved

    Price history

    DateEventPrice
    9/29/2025Listing removed$1,445,000$280/sqft
    Source: Maine Listings #1618168 Report a problem
    9/18/2025Price change$1,445,000-9.4%$280/sqft
    Source: Maine Listings #1618168 Report a problem
    8/22/2025Price change$1,595,000-10.1%$309/sqft
    Source: Maine Listings #1618168 Report a problem
    6/18/2025Price change$1,775,000-9%$344/sqft
    Source: Maine Listings #1618168 Report a problem
    4/5/2025Listed for sale$1,950,000+129.4%$378/sqft
    Source: Maine Listings #1618168 Report a problem
    7/29/2021Sold$850,000-5%$165/sqft
    Source: Maine Listings #1490294 Report a problem
    7/19/2021Pending sale$895,000$174/sqft
    Source: Maine Listings #1490294 Report a problem
    6/10/2021Contingent$895,000$174/sqft
    Source: Maine Listings #1490294 Report a problem
    5/5/2021Listed for sale$895,000$174/sqft
    Source: Maine Listings #1490294 Report a problem

    Public tax history

    Tax history is unavailable.

    Neighborhood: 04915

    Nearby schools

    GreatSchools rating
    Get pre-qualified for a loan
    At Zillow Home Loans, we can pre-qualify you in as little as 5 minutes with no impact to your credit score.

    An equal housing lender. NMLS #10287.