Discover this charming 1832± year-old home, brimming with character and nestled in a prime intown location. Featuring three bedrooms, this property offers a perfect blend of historic charm and many updates, including efficient heat pumps for year-round comfort. The expansive lot provides ample outdoor space and gardening while the attached barn has a work shop and lots of storage. With the vibrant downtown area and picturesque harbor just a short distance away, this home is an ideal retreat for those seeking both tranquility and convenience. Since 2022 the following has been added or replaced: Mitsubishi heat pumps, heating oil tank, water heater, siding, windows, attic and basement insulation, and the bulkhead door. The roofing was replaced in 2019. Seller to establish 25K escrow fund for Buyer to do any improvements they choose to the home.
Active
Price cut: $23K (9/12)
$475,000
129 Miller Street, Belfast, ME 04915
3beds
1,824sqft
Single Family Residence
Built in 1832
0.74 Acres Lot
$-- Zestimate®
$260/sqft
$-- HOA
What's special
Three bedroomsExpansive lot
- 115 days
- 1,658
- 101
Zillow last checked:
Listing updated:
Listed by:
Camden Real Estate info@camdenre.com
Source: Maine Listings,MLS#: 1666648
Facts & features
Interior
Bedrooms & bathrooms
- Bedrooms: 3
- Bathrooms: 2
- Full bathrooms: 1
- 1/2 bathrooms: 1
Bedroom 1
- Level: Second
Bedroom 2
- Level: Second
Bedroom 3
- Level: Second
Den
- Level: First
Kitchen
- Level: First
Living room
- Level: First
Mud room
- Level: First
Heating
- Forced Air
Cooling
- Heat Pump
Features
- Flooring: Carpet, Vinyl, Wood
- Windows: Double Pane Windows
- Basement: Interior Entry,Full
- Has fireplace: No
Interior area
- Total structure area: 1,824
- Total interior livable area: 1,824 sqft
- Finished area above ground: 1,824
- Finished area below ground: 0
Property
Parking
- Total spaces: 1
- Parking features: Other, 1 - 4 Spaces, On Site
- Garage spaces: 1
Lot
- Size: 0.74 Acres
- Features: City Lot, Level, Open Lot, Sidewalks, Landscaped
Details
- Additional structures: Barn(s)
- Parcel number: BELFM010L028
- Zoning: RES-2
Construction
Type & style
- Home type: SingleFamily
- Architectural style: New Englander
- Property subtype: Single Family Residence
Materials
- Wood Frame, Clapboard, Shingle Siding, Vinyl Siding
- Foundation: Stone
- Roof: Composition,Shingle
Condition
- Year built: 1832
Utilities & green energy
- Electric: Circuit Breakers, Fuses
- Sewer: Public Sewer
- Water: Public
Community & HOA
Location
- Region: Belfast
Financial & listing details
- Price per square foot: $260/sqft
- Tax assessed value: $310,600
- Annual tax amount: $4,331
- Date on market: 6/11/2026
- Road surface type: Paved
Estimated market value
Not available
Estimated sales range
Not available
Not available
Price history
| Date | Event | Price |
|---|---|---|
| 9/12/2026 | Price change | $475,000-4.6%$260/sqft |
Source:  Maine Listings #1666648 Report a problem Maine Listings #1666648 Report a problem | ||
| 8/2/2026 | Price change | $498,000-4.7%$273/sqft |
Source: Maine Listings #1666648 Report a problem | ||
| 7/22/2026 | Price change | $522,500-5%$286/sqft |
Source: Maine Listings #1666648 Report a problem | ||
| 6/11/2026 | Listed for sale | $550,000$302/sqft |
Source: Maine Listings #1666648 Report a problem | ||
Public tax history
| Year | Property taxes | Tax assessment |
|---|---|---|
| 2024 | $4,783 +51.7% | $310,600 +98.1% |
| 2023 | $3,152 -2.7% | $156,800 +3.6% |
| 2022 | $3,238 -2.7% | $151,300 |
| 2021 | $3,329 +3.2% | $151,300 +9.3% |
| 2020 | $3,225 +1.8% | $138,400 |
| 2019 | $3,169 +0.9% | $138,400 |
| 2018 | $3,142 +3.7% | $138,400 |
| 2017 | $3,031 +3.7% | $138,400 +8.4% |
| 2016 | $2,924 +2.2% | $127,700 |
| 2015 | $2,860 +3.4% | $127,700 |
| 2014 | $2,765 +4.1% | $127,700 |
| 2013 | $2,656 +5.1% | $127,700 |
| 2012 | $2,528 +16.9% | $127,700 +6.9% |
| 2011 | $2,163 +2.1% | $119,500 +2.1% |
| 2009 | $2,118 | $117,040 |
| 2008 | -- | $117,040 +2% |
| 2006 | -- | $114,700 |
Find assessor info on the county website
Monthly payment
Est. payment
Payment breakdown
Explore the cost of this home by adjusting the details. Changes won't be saved.Climate risks
Neighborhood: 04915
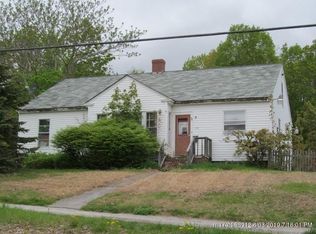
Similar homes
- $499,0004 bd2 ba1.4k sqft227 High Street, Belfast, ME 04915Active
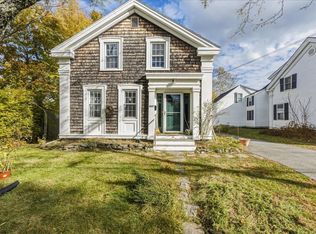
 MLS ID #1678833, Worth Real Estate, Inc.. Maine Listings
 - $589,0004 bd2 ba2k sqft18 Waldo Avenue, Belfast, ME 04915Active
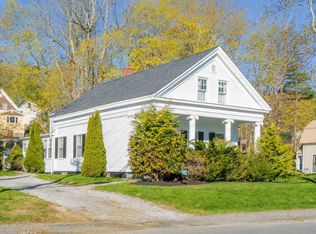 MLS ID #1662043, RE/MAX JARET & COHN. Maine Listings
 - $395,0004 bd3 ba2.3k sqft127 Swan Lake Avenue, Belfast, ME 04915Active
 MLS ID #1664404, Coldwell Banker Realty. Maine Listings
 - $475,0002 bd3 ba1.6k sqft51 Dockside Lane #26, Belfast, ME 04915Active
 MLS ID #1669979, Worth Real Estate, Inc.. Maine Listings
 - $425,0003 bd1 ba2.2k sqft781 Waldo Station Road, Waldo, ME 04915ActiveMLS ID #1680674, Camden Coast Real Estate. Maine Listings
- $550,0003 bd3 ba2.1k sqft502 Curtis Road, Swanville, ME 04915ActiveMLS ID #1668564, Better Homes & Gardens Real Estate/The Masiello Group. Maine Listings
- $520,0003 bd2 ba1.7k sqft6 Rocky Point Road, Lincolnville, ME 04849ActiveMLS ID #1677374, Camden Real Estate. Maine Listings
- $325,0002 bd2 ba1k sqft15 Marsh Road, Belfast, ME 04915ActiveMLS ID #1671429, RE/MAX JARET & COHN. Maine Listings
- $449,0003 bd2 ba2k sqft420 Augusta Road, Belmont, ME 04952ActiveMLS ID #1673254, United Realty. Maine Listings
- $524,9004 bd3 ba2.3k sqft36 Peacedale Drive, Northport, ME 04849ActiveMLS ID #1675995, Maine Country and Coast Real Estate. Maine Listings
- $287,0003 bd2 ba1.2k sqft272 Belmont Avenue, Belfast, ME 04915ActiveMLS ID #1673741, Better Homes & Gardens Real Estate/The Masiello Group. Maine Listings
- $364,9003 bd2 ba2.2k sqft3 3Js Way, Swanville, ME 04915ActiveMLS ID #1660592, Two Rivers Realty, LLC. Maine Listings
- $305,0003 bd1 ba960 sqft94 Marsh Road, Belfast, ME 04915ActiveMLS ID #1678555, The New England Real Estate Company, LLC. Maine Listings
- $450,0003 bd2 ba1.8k sqft592 Belfast Road, Camden, ME 04843ActiveMLS ID #1668705, Maggie McGaw Real Estate PLLC. Maine Listings
- $435,0001 bd2 ba1.1k sqft15 Summit Avenue, Northport, ME 04849ActiveMLS ID #1676293, RE/MAX JARET & COHN. Maine Listings
- $475,0003 bd2 ba1.8k sqft101 Wardwell Point Road, Penobscot, ME 04476ActiveMLS ID #1669473, Saltmeadow Properties, Inc.. Maine Listings
- $449,9004 bd3 ba1.8k sqft3 Navy Street, Searsport, ME 04974ActiveMLS ID #1663204, Realty of Maine. Maine Listings
- $495,0003 bd1 ba2k sqft21 Pond Road S, Searsmont, ME 04973ActiveMLS ID #1671389, Camden Coast Real Estate. Maine Listings
- $389,0003 bd2 ba1.4k sqft62 Bayview Drive, Northport, ME 04849ActiveMLS ID #1681105, Harcourts Waterfront & Fine Properties. Maine Listings
- $485,0005 bd2 ba1.9k sqft26 Monroe Road, Searsport, ME 04974ActiveMLS ID #1677974, Better Homes & Gardens Real Estate/The Masiello Group. Maine Listings
