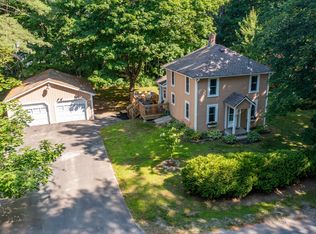
Set well back from the road in a peaceful and private setting, this 29-acre Belfast property offers a rare opportunity to create instant equity while enjoying the homesteading lifestyle you've been dreaming about. Surrounded by mature woods and featuring a large garden filled with an impressive variety of established perennials, the property combines rural tranquility with convenience, located just 7 minutes from downtown Belfast. The newly built 3-bedroom, 1-bath home is well on its way to completion and requires only finishing touches to bring the project across the finish line. While the home does not currently have an occupancy permit from the City of Belfast, much of the hard work has already been completed, presenting an excellent opportunity for the future owner to customize the final details and build value through sweat equity. Inside, the open and airy floor plan is filled with natural light and character, featuring exposed beams, beautiful plaster finishes, spacious rooms, and durable concrete floors with radiant heat. A wood boiler provides an efficient heating source, adding to the property's self-sufficient appeal. Whether you're looking for a private retreat, a small farm, or a place to establish a homestead, this property offers the land, setting, and potential to make your vision a reality.
Active
Price cut: $24K (9/11)
$325,000
23 Fernwood Lane, Belfast, ME 04915
3beds
1,512sqft
Single Family Residence
Built in 2023
29.78 Acres Lot
$-- Zestimate®
$215/sqft
$-- HOA
What's special
Filled with natural lightPeaceful and private settingBeautiful plaster finishesSpacious roomsSurrounded by mature woodsExposed beams
- 121 days
- 1,905
- 186
Zillow last checked:
Listing updated:
Listed by:
Camden Coast Real Estate info@camdencoast.com
Source: Maine Listings,MLS#: 1666984
Facts & features
Interior
Bedrooms & bathrooms
- Bedrooms: 3
- Bathrooms: 1
- Full bathrooms: 1
Bedroom 1
- Level: First
Bedroom 2
- Level: Second
Bedroom 3
- Level: Second
Kitchen
- Features: Eat-in Kitchen
- Level: First
Laundry
- Level: First
Living room
- Level: First
Heating
- Other, Radiant, Wood Stove
Cooling
- None
Appliances
- Included: Dishwasher, Electric Range, Refrigerator
Features
- 1st Floor Bedroom
- Flooring: Concrete, Wood
- Has fireplace: No
Interior area
- Total structure area: 1,512
- Total interior livable area: 1,512 sqft
- Finished area above ground: 1,512
- Finished area below ground: 0
Property
Parking
- Parking features: Gravel, 1 - 4 Spaces, On Site
Accessibility
- Accessibility features: Level Entry
Features
- Patio & porch: Porch
- Has view: Yes
- View description: Trees/Woods
Lot
- Size: 29.78 Acres
- Features: Near Town, Rural, Level, Wooded
Details
- Parcel number: BELF000006000000000050A000000
- Zoning: Outside Rural 1
Construction
Type & style
- Home type: SingleFamily
- Architectural style: Cape Cod,Other
- Property subtype: Single Family Residence
Materials
- Wood Frame, Wood Siding
- Foundation: Slab
- Roof: Shingle
Condition
- New Construction
- New construction: Yes
- Year built: 2023
Utilities & green energy
- Electric: Circuit Breakers
- Sewer: Private Sewer, Septic Design Available
- Water: Private, Well
Community & HOA
Location
- Region: Belfast
Financial & listing details
- Price per square foot: $215/sqft
- Annual tax amount: $5,088
- Date on market: 6/12/2026
- Road surface type: Gravel
Estimated market value
Not available
Estimated sales range
Not available
Not available
Price history
| Date | Event | Price |
|---|---|---|
| 9/11/2026 | Price change | $325,000-6.9%$215/sqft |
Source:  Maine Listings #1666984 Report a problem Maine Listings #1666984 Report a problem | ||
| 8/19/2026 | Price change | $349,000-6.9%$231/sqft |
Source: Maine Listings #1666984 Report a problem | ||
| 8/3/2026 | Price change | $375,000-5.1%$248/sqft |
Source: Maine Listings #1666984 Report a problem | ||
| 6/12/2026 | Listed for sale | $395,000$261/sqft |
Source: Maine Listings #1666984 Report a problem | ||
Public tax history
Tax history is unavailable.
Monthly payment
Est. payment
Payment breakdown
Explore the cost of this home by adjusting the details. Changes won't be saved.Climate risks
Neighborhood: 04915
Similar homes
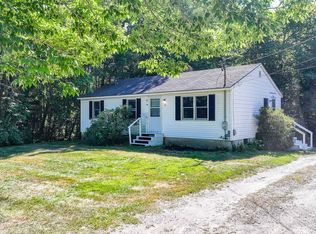
- $325,0002 bd2 ba1k sqft15 Marsh Road, Belfast, ME 04915Active
 MLS ID #1671429, RE/MAX JARET & COHN. Maine Listings
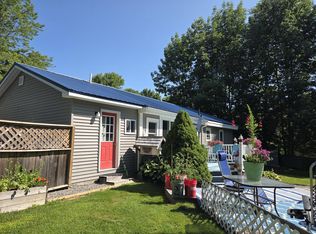
 - $295,0003 bd1 ba960 sqft94 Marsh Road, Belfast, ME 04915Active
 MLS ID #1678555, The New England Real Estate Company, LLC. Maine Listings
 - $287,0003 bd2 ba1.2k sqft272 Belmont Avenue, Belfast, ME 04915Active
 MLS ID #1673741, Better Homes & Gardens Real Estate/The Masiello Group. Maine Listings
 - $399,0003 bd1 ba2.2k sqft781 Waldo Station Road, Waldo, ME 04915Active
 MLS ID #1680674, Camden Coast Real Estate. Maine Listings
 - $279,0003 bd2 ba1.5k sqft222 Lincolnville Avenue, Belfast, ME 04915ActiveMLS ID #1678565, Better Homes & Gardens Real Estate/The Masiello Group. Maine Listings
- $364,9003 bd2 ba2.2k sqft3 3Js Way, Swanville, ME 04915ActiveMLS ID #1660592, Two Rivers Realty, LLC. Maine Listings
- $229,0002 bd2 ba1.2k sqft20 Springbrook Drive #C, Belfast, ME 04915ActiveMLS ID #1665398, Better Homes & Gardens Real Estate/The Masiello Group. Maine Listings
- $249,9002 bd1 ba1k sqft30 Back Searsport Road, Belfast, ME 04915ActiveMLS ID #1670743, Your Home Sold Guaranteed Realty. Maine Listings
- $299,9003 bd2 ba1.5k sqft165 Emery Road, Monroe, ME 04951ActiveMLS ID #1677315, NextHome Experience. Maine Listings
- $339,0003 bd2 ba1.3k sqft428 Works Road, Jackson, ME 04921ActiveMLS ID #1680960, RE/MAX JARET & COHN. Maine Listings
- $319,9994 bd2 ba1.1k sqft1079 Belfast Road, Knox, ME 04986ActiveMLS ID #1604512, Coldwell Banker Plourde Real Estate. Maine Listings
- $475,0003 bd2 ba1.8k sqft129 Miller Street, Belfast, ME 04915ActiveMLS ID #1666648, Camden Real Estate. Maine Listings
- $275,0003 bd2 ba1.7k sqft417 Back Belmont Road, Belmont, ME 04952ActiveMLS ID #1675662, Dwelling In Maine. Maine Listings
- $290,0003 bd1 ba1.3k sqft422 Morse Road, Montville, ME 04941ActiveMLS ID #1679502, RE/MAX JARET & COHN. Maine Listings
- $320,0003 bd2 ba1.4k sqft556 Stream Road, Winterport, ME 04496ActiveMLS ID #1677342, Berkshire Hathaway HomeServices Northeast Real Estate. Maine Listings
- $365,0003 bd2 ba1.4k sqft587 N Searsport Road, Prospect, ME 04981ActiveMLS ID #1680501, Ocean's Edge Realty LLC. Maine Listings
- $329,0003 bd2 ba2.1k sqft535 Atlantic Highway, Northport, ME 04849ActiveMLS ID #1676465, Eagle Real Estate. Maine Listings
- $405,0003 bd2 ba1.6k sqft240 W Main Street, Searsport, ME 04974ActiveMLS ID #1675363, Two Rivers Realty, LLC. Maine Listings
- $324,9003 bd1 ba1.5k sqft60 Chandler Road, Monroe, ME 04951ActiveMLS ID #1662740, Maine Country and Coast Real Estate. Maine Listings
- $249,0003 bd1 ba1.8k sqft111 Back Searsport Road, Searsport, ME 04974ActiveMLS ID #1675799, Coldwell Banker Realty. Maine Listings
