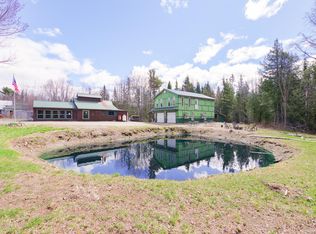
Big ideas need space, and this unique Montville property delivers it. This property combines a comfortable single level home, detached garage, and an extraordinary multistory former chicken barn offering a scale of space that is increasingly difficult to find. The barn is a defining feature, with expansive open areas across three levels, ground level garage door access, a separate enclosed and insulated workshop with its own Miller K1 furnace, and abundant room for equipment, vehicles, projects, or collections. For the woodworker, carpenter, mechanic, collector, hobbyist, or buyer seeking substantial storage or space for a possible home based business, this building offers tremendous potential. The home provides three rooms that may be used as bedrooms and the convenience of single level living. One is currently arranged as an office and laundry room, with additional laundry hookups in the basement if all three are desired as bedrooms. The home has served the same family for generations and is ready for its next chapter. While buyers should expect fresh paint, new carpeting, and other updates, do not miss the potential hidden beneath. Wood floors are visible in many rooms and remain beneath the older living room carpet. A new furnace was installed in 2024, and the updated bathroom includes updated plumbing (PEX), vanity, and a tub and shower combination. A standing seam metal roof, automatic generator, distinctive stonework surrounding the electric fireplace, built ins, and a large mudroom add function and character for all of Maine's seasons. You will need that mudroom living near Frye Mountain, with extensive public land for hiking, hunting, cross country skiing, snowmobiling, and year round recreation. Nearby ITS trails invite winter adventure, while local farmstand's and the beloved Common Ground Country Fair at MOFGA in Unity are just down the road. Come explore whether Montville living is right for you! Shown by appointment only.
Active
$290,000
422 Morse Road, Montville, ME 04941
3beds
1,344sqft
Single Family Residence
Built in 1960
2 Acres Lot
$-- Zestimate®
$216/sqft
$-- HOA
What's special
- 31 days
- 589
- 40
Zillow last checked:
Listing updated:
Listed by:
RE/MAX JARET & COHN belfast@jaretcohn.com
Source: Maine Listings,MLS#: 1679502
Facts & features
Interior
Bedrooms & bathrooms
- Bedrooms: 3
- Bathrooms: 1
- Full bathrooms: 1
Bedroom 1
- Features: Closet
- Level: First
Bedroom 2
- Features: Closet
- Level: First
Bedroom 3
- Features: Closet
- Level: First
Dining room
- Features: Dining Area
- Level: First
Kitchen
- Level: First
Living room
- Features: Built-in Features
- Level: First
Heating
- Baseboard, Hot Water
Cooling
- Window Unit(s)
Appliances
- Included: Cooktop, Dishwasher, Disposal, Dryer, Microwave, Refrigerator, Wall Oven, Washer
Features
- 1st Floor Bedroom, Bathtub, Shower, Storage
- Flooring: Carpet, Vinyl, Wood
- Basement: Bulkhead,Interior Entry,Full,Unfinished
- Number of fireplaces: 1
Interior area
- Total structure area: 1,344
- Total interior livable area: 1,344 sqft
- Finished area above ground: 1,344
- Finished area below ground: 0
Video & virtual tour
Property
Parking
- Total spaces: 12
- Parking features: Gravel, 5 - 10 Spaces, On Site
- Garage spaces: 12
Features
- Patio & porch: Deck
- Has view: Yes
- View description: Scenic, Trees/Woods
Lot
- Size: 2 Acres
- Features: Rural, Open Lot, Rolling Slope, Wooded
Details
- Additional structures: Outbuilding, Barn(s)
- Parcel number: MNTVM6L14
- Zoning: Rural
- Other equipment: Generator, Internet Access Available
Construction
Type & style
- Home type: SingleFamily
- Architectural style: Ranch
- Property subtype: Single Family Residence
Materials
- Wood Frame, Vinyl Siding
- Foundation: Poured Concrete
- Roof: Metal
Condition
- Year built: 1960
Utilities & green energy
- Electric: Circuit Breakers, Fuses, Generator Hookup
- Sewer: Private Sewer
- Water: Private, Well
Community & HOA
Community
- Security: Security System
Location
- Region: Montville
Financial & listing details
- Price per square foot: $216/sqft
- Tax assessed value: $137,900
- Annual tax amount: $2,482
- Date on market: 9/8/2026
- Road surface type: Paved
Estimated market value
Not available
Estimated sales range
Not available
Not available
Price history
| Date | Event | Price |
|---|---|---|
| 9/8/2026 | Listed for sale | $290,000-15.9%$216/sqft |
Source:  Maine Listings #1679502 Report a problem Maine Listings #1679502 Report a problem | ||
| 11/30/2024 | Listing removed | $345,000-1.1%$257/sqft |
Source: Maine Listings #1608551 Report a problem | ||
| 11/3/2024 | Listed for sale | $349,000+12.6%$260/sqft |
Source: Maine Listings #1608551 Report a problem | ||
| 3/17/2022 | Listing removed | -- |
Source: Maine Listings #1521034 Report a problem | ||
| 3/4/2022 | Listed for sale | $309,900$231/sqft |
Source: Maine Listings #1521034 Report a problem | ||
Public tax history
| Year | Property taxes | Tax assessment |
|---|---|---|
| 2024 | $2,474 +11.3% | $137,900 -0.1% |
| 2023 | $2,222 -28.8% | $138,000 +1.8% |
| 2022 | $3,119 +9% | $135,600 |
| 2021 | $2,861 | $135,600 |
| 2020 | $2,861 +1.9% | $135,600 |
| 2019 | $2,807 +4.8% | $135,600 +1.2% |
| 2018 | $2,679 +4.2% | $133,938 |
| 2017 | $2,572 +8.3% | $133,938 +2.7% |
| 2016 | $2,374 +4.6% | $130,427 |
| 2015 | $2,269 +7.4% | $130,427 |
| 2013 | $2,113 -1% | $130,427 -2.2% |
| 2012 | $2,134 | $133,363 |
Find assessor info on the county website
Monthly payment
Est. payment
Payment breakdown
Explore the cost of this home by adjusting the details. Changes won't be saved.Climate risks
Neighborhood: 04941

Similar homes
- $319,9003 bd2 ba1.4k sqft173 Peavey Town Road, Montville, ME 04941Active

 MLS ID #1677382, www.HomeZu.com. Maine Listings
 - $290,0003 bd2 ba1.8k sqft10 Morrow Hill Road, Searsmont, ME 04973Active
 MLS ID #1679044, Realty of Maine. Maine Listings
 - $315,0003 bd2 ba1.3k sqft2077 N Mountain Valley Highway, Montville, ME 04941Active
 MLS ID #1680617, Realty of Maine. Maine Listings
 - $250,0003 bd2 ba1.7k sqft22 N Palermo Road, Freedom, ME 04941Active
 MLS ID #1659315, RE/MAX JARET & COHN. Maine Listings
 - $339,0003 bd2 ba1.3k sqft428 Works Road, Jackson, ME 04921ActiveMLS ID #1680960, RE/MAX JARET & COHN. Maine Listings
- $275,0003 bd2 ba1.7k sqft417 Back Belmont Road, Belmont, ME 04952ActiveMLS ID #1675662, Dwelling In Maine. Maine Listings
- $284,0004 bd1 ba1.1k sqft26 Cushman Road, Winslow, ME 04901ActiveMLS ID #1683121, EXP Realty. Maine Listings
- $319,9994 bd2 ba1.1k sqft1079 Belfast Road, Knox, ME 04986ActiveMLS ID #1604512, Coldwell Banker Plourde Real Estate. Maine Listings
- $299,0002 bd1 ba1.3k sqft15 Cox Hill Road #9, Liberty, ME 04949ActiveMLS ID #1680760, EXP Realty. Maine Listings
- $249,0004 bd1 ba1.5k sqft273 Benton Road, Albion, ME 04910ActiveMLS ID #1674740, Keller Williams Realty. Maine Listings
- $289,0003 bd1 ba1.6k sqft443 Bangor Road, Unity, ME 04988ActiveMLS ID #1675700, Coldwell Banker Plourde Real Estate. Maine Listings
- $295,0003 bd1 ba960 sqft94 Marsh Road, Belfast, ME 04915ActiveMLS ID #1678555, The New England Real Estate Company, LLC. Maine Listings
- $299,9003 bd2 ba1.5k sqft165 Emery Road, Monroe, ME 04951ActiveMLS ID #1677315, NextHome Experience. Maine Listings
- $319,9993 bd2 ba1.4k sqft12 Country View Lane, Freedom, ME 04941ActiveMLS ID #1662799, Coldwell Banker Plourde Real Estate. Maine Listings
- $289,9004 bd2 ba1.3k sqft29 Smiley Avenue, Winslow, ME 04901ActiveMLS ID #1667295, Brookewood Realty. Maine Listings
- $275,0002 bd1 ba864 sqft313 Waldo Station Road, Waldo, ME 04915ActiveMLS ID #1669820, United Realty. Maine Listings
- $349,9003 bd2 ba1.6k sqft288 Waning Road, Unity, ME 04988ActiveMLS ID #1675622, Knowlton Real Estate. Maine Listings
- $287,0003 bd2 ba1.2k sqft272 Belmont Avenue, Belfast, ME 04915ActiveMLS ID #1673741, Better Homes & Gardens Real Estate/The Masiello Group. Maine Listings
- $325,0003 bd1 ba1.1k sqft107 Windemere Lane, Unity, ME 04988ActiveMLS ID #1680965, American Realty Company. Maine Listings
