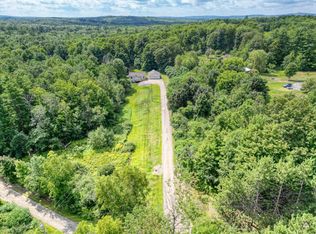
Welcome to 233 Brann Road! Here you will find a bright & sunny 2 bedroom, 1.5 bath Raised Ranch nestled on 7 beautiful, private acres to recreate on. One of the standout features is the impressive 30 x 32 oversized garage with additional storage above, offering plenty of room for vehicles, hobbies, and all of your storage needs. Enjoy low maintenance living with vinyl siding, newer windows, and a durable standing seam metal roof. Step outside onto the new Trex deck off the living room, the perfect spot to relax and take in the peaceful surroundings. Inside, the first floor features a spacious living/dining with vaulted ceilings and a wood stove to keep you warm and cozy throughout the Maine winters. The kitchen offers granite countertops and newer cabinetry, along with a convenient half bath just off the kitchen. Head downstairs to find two bedrooms with closets and a recently remodeled full bathroom. The basement also offers washer and dryer hookups, a workbench area and direct access to the outdoors. Enjoy the best of country living while remaining just minutes from shopping, local lakes, Golf, and Augusta & Waterville. If you're looking for privacy and convenience, this one is worth a look! NOTE: 1.7 ( Map 56Lot 001-C)of the 7 acres is located in China, and is billed 24.57 in addition to the tax bill from Vassalboro.
****NEW septic design & leach field will be installed prior to closing****
Active
Price cut: $15K (11/16)
$310,000
233 Brann Road, Vassalboro, ME 04989
2beds
1,125sqft
Single Family Residence
Built in 1980
7 Acres Lot
$303,100 Zestimate®
$276/sqft
$-- HOA
What's special
Workbench areaGranite countertopsNewer cabinetryWasher and dryer hookupsNewer windowsVinyl sidingTwo bedrooms with closets
- 20 days
- 656
- 86
Likely to sell faster than
Zillow last checked:
Listing updated:
Listed by:
Integrity Homes Real Estate Group, PC
Source: Maine Listings,MLS#: 1686353
Facts & features
Interior
Bedrooms & bathrooms
- Bedrooms: 2
- Bathrooms: 2
- Full bathrooms: 1
- 1/2 bathrooms: 1
Bedroom 1
- Features: Closet
- Level: Basement
Bedroom 2
- Features: Closet
- Level: Basement
Kitchen
- Level: First
Kitchen
- Features: Cathedral Ceiling(s), Heat Stove
- Level: First
Heating
- Direct Vent Heater, Wood Stove
Cooling
- None
Appliances
- Included: Microwave, Electric Range, Refrigerator
Features
- Shower
- Flooring: Laminate, Tile
- Basement: Exterior Entry,Interior Entry,Walk-Out Access,Finished,Full
- Has fireplace: No
Interior area
- Total structure area: 1,125
- Total interior livable area: 1,125 sqft
- Finished area above ground: 600
- Finished area below ground: 525
Property
Parking
- Total spaces: 2
- Parking features: Gravel, 1 - 4 Spaces, Detached
- Garage spaces: 2
Features
- Patio & porch: Deck
- Has view: Yes
- View description: Trees/Woods
Lot
- Size: 7 Acres
- Features: Rural, Level, Rolling Slope, Wooded
Details
- Additional structures: Shed(s)
- Parcel number: VASSM012L081
- Zoning: res
Construction
Type & style
- Home type: SingleFamily
- Architectural style: Raised Ranch
- Property subtype: Single Family Residence
Materials
- Wood Frame, Vinyl Siding
- Foundation: Poured Concrete
- Roof: Metal,Shingle
Condition
- Year built: 1980
Utilities & green energy
- Electric: Circuit Breakers
- Sewer: Private Sewer, Septic Tank
- Water: Private, Well
Community & HOA
Location
- Region: Vassalboro
Financial & listing details
- Price per square foot: $276/sqft
- Tax assessed value: $152,400
- Annual tax amount: $2,328
- Date on market: 10/30/2026
- Road surface type: Paved
Estimated market value
$303,100
$288,000 - $318,000
$1,679/mo
Price history
| Date | Event | Price |
|---|---|---|
| 11/16/2026 | Price change | $310,000-4.6%$276/sqft |
Source:  Maine Listings #1686353 Report a problem | ||
| 10/30/2026 | Listed for sale | $325,000$289/sqft |
Source: Maine Listings #1686353 Report a problem | ||
Public tax history
| Year | Property taxes | Tax assessment |
|---|---|---|
| 2024 | $2,031 +4.7% | $152,400 |
| 2023 | $1,939 +6% | $152,400 +19.9% |
| 2022 | $1,830 -0.5% | $127,100 |
| 2021 | $1,840 | $127,100 |
| 2020 | $1,840 +3.1% | $127,100 +11.1% |
| 2019 | $1,785 +1% | $114,400 |
| 2018 | $1,767 +6.1% | $114,400 |
| 2017 | $1,665 +2.5% | $114,400 -1% |
| 2016 | $1,624 +2.5% | $115,600 |
| 2015 | $1,584 +7% | $115,600 |
| 2014 | $1,480 +2.9% | $115,600 -10% |
| 2013 | $1,438 +1.8% | $128,400 |
| 2012 | $1,412 +25.6% | $128,400 +14.2% |
| 2011 | $1,124 | $112,400 |
Find assessor info on the county website
Monthly payment
Est. payment
Payment breakdown
Explore the cost of this home by adjusting the details. Changes won't be saved.Climate risks
Neighborhood: 04989


Similar homes
- $325,0002 bd2 ba1.6k sqft367 Cushman Road, Winslow, ME 04901Active

 MLS ID #1688131, Century 21 Nason Realty. Maine Listings
- $449,0003 bd2 ba1.4k sqft540 Taber Hill Road, Vassalboro, ME 04989Active
 MLS ID #1674232, Coldwell Banker Plourde Real Estate. Maine Listings
- $399,0003 bd2 ba1.4k sqft31 Station Hill Road, Vassalboro, ME 04989Active
 MLS ID #1673039, Summit Real Estate. Maine Listings
- $359,9002 bd2 ba1k sqft87 N Reynolds Road, Winslow, ME 04901Active
 MLS ID #1677327, Adams Realty. Maine Listings
- $412,0003 bd2 ba1.4k sqft1310 China Road, Winslow, ME 04901ActiveMLS ID #1684699, LAER. Maine Listings
- $245,0002 bd2 ba1.2k sqft6 Arrowhead Drive #114, Vassalboro, ME 04989ActiveMLS ID #1673776, Coldwell Banker Realty. Maine Listings
- $310,0004 bd2 ba1.6k sqft614 Turner Ridge Road, Palermo, ME 04354ActiveMLS ID #1686889, Your Home Sold Guaranteed Realty. Maine Listings
- $293,0002 bd1 ba1.2k sqft1044 Bailey Road, Knox, ME 04986ActiveMLS ID #1685609, Realty of Maine. Maine Listings
- $330,0002 bd1 ba1.3k sqft502 Bellsqueeze Road, Clinton, ME 04927ActiveMLS ID #1686243, RE/MAX At Home. Maine Listings
- $250,0002 bd2 ba900 sqft46 Ambrose Cove Road, Belgrade, ME 04917ActiveMLS ID #1687421, Coldwell Banker Plourde Real Estate. Maine Listings
- $315,0002 bd2 ba1.5k sqft651 Coopers Mills Road, Windsor, ME 04363ActiveMLS ID #1671787, Rizzo Mattson. Maine Listings
- $299,9003 bd1 ba1.1k sqft808 Hinckley Road, Canaan, ME 04924ActiveMLS ID #1680522, Real Broker. Maine Listings
- $365,0003 bd2 ba1.3k sqft22 Eric Road, Vassalboro, ME 04989ActiveMLS ID #1671336, NextHome Northern Lights Realty. Maine Listings
- $345,0002 bd2 ba1.5k sqft825 W River Road, Augusta, ME 04330ActiveMLS ID #1670195, Pouliot Real Estate. Maine Listings
- $275,0003 bd1 ba1.3k sqft110 Oak Street, Oakland, ME 04963ActiveMLS ID #1688088, Integrity Homes Real Estate Group, PC. Maine Listings
- $289,0003 bd1 ba1.1k sqft904 & 908 Lakeview Drive, China, ME 04358ActiveMLS ID #1645861, Tim Dunham Realty. Maine Listings
- $279,9003 bd1 ba1.3k sqft422 Morse Road, Montville, ME 04941ActiveMLS ID #1679502, RE/MAX JARET & COHN. Maine Listings
- $310,0003 bd2 ba1.3k sqft840 Oakland Road, Belgrade, ME 04917ActiveMLS ID #1672566, Listings Direct. Maine Listings
- $275,0004 bd1 ba1k sqft400 Mills Road, Whitefield, ME 04353ActiveMLS ID #1678688, Rizzo Mattson. Maine Listings
