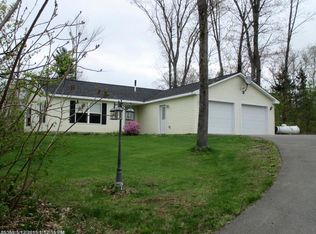
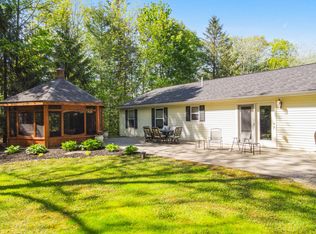
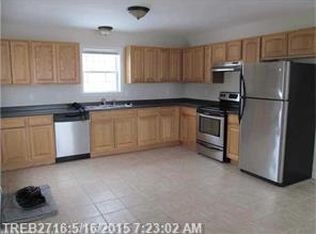
Move right into this immaculate ranch, where comfort, style, and convenience come together in one exceptional home! This beautifully maintained, move-in-ready property offers a relaxing open-concept living with 3 spacious bedrooms and 2 full baths. The stunning, fully applianced kitchen is the heart of the home, featuring gorgeous granite countertops, a center island with seating, abundant cabinetry, and plenty of storage. The kitchen flows seamlessly into the inviting dining area and attractive living room, creating the perfect space for everyday living and entertaining. The private primary suite offers a walk-in closet and a full bath, while two additional generously sized bedrooms provide plenty of room for family, guests, or a home office. Convenient first-floor laundry also which makes this single floor living at its best. Stay comfortable year-round with energy-efficient radiant floor heating, which even extends into the attached heated two-car garage. Step outside to the welcoming front patio and take in the breathtaking westerly views--an ideal spot to relax and enjoy spectacular sunsets. Additional highlights include a paved driveway, low taxes, and an excellent Vassalboro location just minutes from Interstate access, Augusta, Waterville, shopping, dining, and more. Meticulously cared for and nestled in a wonderful neighborhood, this exceptional ranch is truly a standout. Don't miss your opportunity to make this special home yours--schedule your showing today!
Active
Price cut: $14K (9/2)
$365,000
22 Eric Road, Vassalboro, ME 04989
3beds
1,344sqft
Single Family Residence
Built in 2008
0.56 Acres Lot
$362,000 Zestimate®
$272/sqft
$67/mo HOA
What's special
Center island with seatingBreathtaking westerly viewsAbundant cabinetryHeated two-car garageWelcoming front patioPlenty of storageConvenient first-floor laundry
- 76 days
- 405
- 12
Zillow last checked:
Listing updated:
Listed by:
NextHome Northern Lights Realty Office@NextHomeNLR.com
Source: Maine Listings,MLS#: 1671336
Facts & features
Interior
Bedrooms & bathrooms
- Bedrooms: 3
- Bathrooms: 2
- Full bathrooms: 2
Primary bedroom
- Features: Full Bath, Suite
- Level: First
Bedroom 2
- Level: First
Bedroom 3
- Level: First
Dining room
- Features: Dining Area
- Level: First
Kitchen
- Level: First
Living room
- Level: First
Heating
- Hot Water, Zoned, Radiant
Cooling
- None
Appliances
- Included: Dishwasher, Dryer, Microwave, Electric Range, Refrigerator, Washer
Features
- 1st Floor Bedroom, 1st Floor Primary Bedroom w/Bath, Walk-In Closet(s)
- Flooring: Tile
- Has fireplace: No
Interior area
- Total structure area: 1,344
- Total interior livable area: 1,344 sqft
- Finished area above ground: 1,344
- Finished area below ground: 0
Property
Parking
- Total spaces: 2
- Parking features: Paved, 1 - 4 Spaces, On Site, Garage Door Opener, Heated Garage
- Attached garage spaces: 2
Accessibility
- Accessibility features: Level Entry
Features
- Patio & porch: Deck, Patio
- Has view: Yes
- View description: Scenic
- Body of water: Kennebec River
Lot
- Size: 0.56 Acres
- Features: Near Golf Course, Neighborhood, Rural, Suburban, Level, Open Lot, Rolling Slope
Details
- Parcel number: VASSM002L0211
- Zoning: RES
Construction
Type & style
- Home type: SingleFamily
- Architectural style: Ranch
- Property subtype: Single Family Residence
Materials
- Wood Frame, Vinyl Siding
- Foundation: Poured Concrete
- Roof: Shingle
Condition
- Year built: 2008
Utilities & green energy
- Electric: Circuit Breakers, Generator Hookup
- Sewer: Private Sewer
- Water: Private, Well
Community & HOA
HOA
- Has HOA: Yes
- HOA fee: $800 annually
Location
- Region: Vassalboro
Financial & listing details
- Price per square foot: $272/sqft
- Tax assessed value: $190,700
- Annual tax amount: $2,937
- Date on market: 7/10/2026
- Road surface type: Gravel
Estimated market value
$362,000
$344,000 - $380,000
$2,336/mo
Price history
| Date | Event | Price |
|---|---|---|
| 9/2/2026 | Price change | $365,000-3.7%$272/sqft |
Source:  Maine Listings #1671336 Report a problem Maine Listings #1671336 Report a problem | ||
| 7/10/2026 | Listed for sale | $379,000+132.5%$282/sqft |
Source: Maine Listings #1671336 Report a problem | ||
| 3/14/2014 | Sold | $163,000$121/sqft |
Source: Maine Listings #1108676 Report a problem | ||
Public tax history
| Year | Property taxes | Tax assessment |
|---|---|---|
| 2024 | $2,542 +4.8% | $190,700 |
| 2023 | $2,426 +6% | $190,700 +20% |
| 2022 | $2,288 -0.6% | $158,900 |
| 2021 | $2,301 | $158,900 |
| 2020 | $2,301 +3.1% | $158,900 +11.1% |
| 2019 | $2,231 +1% | $143,000 |
| 2018 | $2,209 +6.2% | $143,000 |
| 2017 | $2,081 +3.6% | $143,000 |
| 2016 | $2,009 +2.6% | $143,000 |
| 2015 | $1,959 +7% | $143,000 |
| 2014 | $1,830 +2.8% | $143,000 -10% |
| 2013 | $1,780 +1.8% | $158,900 |
| 2012 | $1,748 +10% | $158,900 |
| 2011 | $1,589 | $158,900 |
| 2009 | -- | $158,900 |
| 2008 | -- | $158,900 |
Find assessor info on the county website
Monthly payment
Est. payment
Payment breakdown
Explore the cost of this home by adjusting the details. Changes won't be saved.Climate risks
Neighborhood: 04989
Similar homes
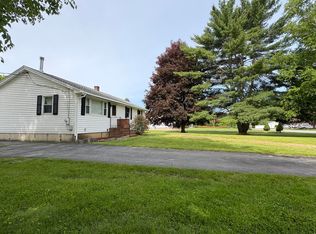
- $355,0003 bd1 ba1k sqft2 Sunrise Circle, Augusta, ME 04330Active
 MLS ID #1664988, Better Homes & Gardens Real Estate/The Masiello Group. Maine Listings
 - $499,9993 bd2 ba1.4k sqft540 Taber Hill Road, Vassalboro, ME 04989Active
 MLS ID #1674232, Coldwell Banker Plourde Real Estate. Maine Listings
 - $365,0004 bd2 ba1.6k sqft52 Forest Avenue, Augusta, ME 04330Active
 MLS ID #1672896, Better Homes & Gardens Real Estate/The Masiello Group. Maine Listings
 - $349,9003 bd2 ba1.7k sqft593 Abbott Road, Winslow, ME 04901Active
 MLS ID #1678220, Better Homes & Gardens Real Estate/The Masiello Group. Maine Listings
 - $400,0003 bd2 ba1.3k sqft490 Wingood Road, Windsor, ME 04363ActiveMLS ID #1678653, Your Home Sold Guaranteed Realty. Maine Listings
- $329,9003 bd2 ba1.4k sqft941 Augusta Road, Winslow, ME 04901ActiveMLS ID #1653687, Keller Williams Realty. Maine Listings
- $390,0003 bd2 ba1.3k sqft9 Ladd Road, Rome, ME 04963ActiveMLS ID #1667431, McAllister Real Estate. Maine Listings
- $345,0003 bd2 ba1.6k sqft10 Ridgewood Drive, Augusta, ME 04330ActiveMLS ID #1665263, Hoang Realty. Maine Listings
- $365,0003 bd2 ba1.8k sqft31 Hussey Road, Albion, ME 04910ActiveMLS ID #1673321, Integrity Homes Real Estate Group, PC. Maine Listings
- $375,0003 bd2 ba1.4k sqft1096 Smithfield Road, Belgrade, ME 04917ActiveMLS ID #1668621, Taylor Realty, Inc.. Maine Listings
- $334,9003 bd2 ba1.4k sqft173 Peavey Town Road, Montville, ME 04941ActiveMLS ID #1677382, www.HomeZu.com. Maine Listings
- $379,0003 bd2 ba1.8k sqft20 Fairwood Drive, Fairfield, ME 04937ActiveMLS ID #1667822, Coldwell Banker Plourde Real Estate. Maine Listings
- $369,9003 bd2 ba1.9k sqft100 Water Street, Randolph, ME 04346ActiveMLS ID #1677948, Better Homes & Gardens Real Estate/The Masiello Group. Maine Listings
- $349,0003 bd3 ba1.5k sqft105 Bangor Road, Benton, ME 04901ActiveMLS ID #1672314, Coldwell Banker Plourde Real Estate. Maine Listings
- $329,0003 bd1 ba1.4k sqft347 Civic Center Drive, Augusta, ME 04330ActiveMLS ID #1647399, Keller Williams Realty. Maine Listings
- $350,0003 bd1 ba944 sqft64 Church Hill Road, Augusta, ME 04330ActiveMLS ID #1666943, Hoang Realty. Maine Listings
- $350,0003 bd2 ba1.8k sqft1012 West Road, Belgrade, ME 04917ActiveMLS ID #1669480, Better Homes & Gardens Real Estate/The Masiello Group. Maine Listings
- $349,9003 bd1 ba1k sqft12 Marlboro Avenue, Augusta, ME 04330ActiveMLS ID #1675510, LAER. Maine Listings
- $355,0003 bd2 ba1.7k sqft125 Benson Road, West Gardiner, ME 04345ActiveMLS ID #1666960, Coldwell Banker Plourde Real Estate. Maine Listings
- $418,0003 bd2 ba1.9k sqft902 Eastern Avenue, Augusta, ME 04330ActiveMLS ID #1670197, Keller Williams Realty. Maine Listings
