Welcome to 5 Peeboo Lane in Augusta! Tucked away on over 2 acres, this 2-bedroom/ 1 bathroom ranch-style home offers privacy and plenty of space to enjoy both indoors and out. Step inside to a spacious, open-concept kitchen, living and dining area featuring high vaulted ceilings, creating a bright and inviting atmosphere perfect for entertaining. A newer woodstove adds warmth and comfort to the living space. The unfinished daylight basement offers additional storage and potential for future use. Outside, you'll find a detached, three-bay insulated garage providing ample space for vehicles, equipment, and storage. Enjoy the warmer months relaxing on the screened-in porch or gathering around the backyard fire pit. Additional features include vinyl siding and a paved driveway. Conveniently located just minutes to downtown with easy highway access, this property offers a great combination of privacy, functionality, and accessibility!
Active
Price cut: $10K (10/31)
$357,000
5 Peeboo Lane, Augusta, ME 04330
2beds
1,064sqft
Single Family Residence
Built in 1996
2.03 Acres Lot
$-- Zestimate®
$336/sqft
$-- HOA
What's special
Backyard fire pitScreened-in porchHigh vaulted ceilingsVinyl sidingPaved drivewayDetached three-bay insulated garageBright and inviting atmosphere
- 11 days
- 419
- 36
Likely to sell faster than
Zillow last checked:
Listing updated:
Listed by:
Keller Williams Realty
Source: Maine Listings,MLS#: 1684967
Facts & features
Interior
Bedrooms & bathrooms
- Bedrooms: 2
- Bathrooms: 1
- Full bathrooms: 1
Primary bedroom
- Level: First
Bedroom 2
- Level: First
Dining room
- Level: First
Kitchen
- Level: First
Living room
- Level: First
Heating
- Baseboard, Hot Water
Cooling
- None
Appliances
- Included: Dishwasher, Electric Range, Refrigerator, Tankless Water Heater
Features
- 1st Floor Bedroom, 1st Floor Primary Bedroom w/Bath, Attic, Bathtub
- Flooring: Laminate, Vinyl
- Basement: Interior Entry,Walk-Out Access,Daylight,Full,Unfinished
- Number of fireplaces: 1
Interior area
- Total structure area: 1,064
- Total interior livable area: 1,064 sqft
- Finished area above ground: 1,064
- Finished area below ground: 0
Property
Parking
- Total spaces: 3
- Parking features: Paved, 5 - 10 Spaces, Off Street, Garage Door Opener, Detached
- Garage spaces: 3
Accessibility
- Accessibility features: 32 - 36 Inch Doors
Features
- Patio & porch: Deck, Patio, Screened
- Has view: Yes
- View description: Trees/Woods
Lot
- Size: 2.03 Acres
- Features: Near Shopping, Near Turnpike/Interstate, Near Town, Rural, Level, Rolling Slope, Landscaped, Wooded
Details
- Parcel number: AUGUM00006B0006CL00000
- Zoning: RES
- Other equipment: Cable, DSL, Other
Construction
Type & style
- Home type: SingleFamily
- Architectural style: Ranch
- Property subtype: Single Family Residence
Materials
- Wood Frame, Vinyl Siding
- Foundation: Poured Concrete
- Roof: Fiberglass,Pitched,Shingle
Condition
- Year built: 1996
Utilities & green energy
- Electric: Circuit Breakers
- Sewer: Private Sewer, Septic Tank
- Water: Private, Well
Community & HOA
Community
- Security: Air Radon Mitigation System
Location
- Region: Augusta
Financial & listing details
- Price per square foot: $336/sqft
- Tax assessed value: $147,000
- Annual tax amount: $3,587
- Date on market: 10/20/2026
- Road surface type: Paved
Estimated market value
Not available
Estimated sales range
Not available
Not available
Price history
| Date | Event | Price |
|---|---|---|
| 10/31/2026 | Price change | $357,000-2.7%$336/sqft |
Source:  Maine Listings #1684967 Report a problem | ||
| 10/20/2026 | Listed for sale | $367,000+7.9%$345/sqft |
Source: Maine Listings #1684967 Report a problem | ||
| 6/5/2024 | Sold | $340,000+1.5%$320/sqft |
Source: Maine Listings #1587589 Report a problem | ||
| 5/11/2024 | Pending sale | $335,000$315/sqft |
Source: Maine Listings #1587589 Report a problem | ||
| 4/30/2024 | Contingent | $335,000$315/sqft |
Source: Maine Listings #1587589 Report a problem | ||
| 4/26/2024 | Listed for sale | $335,000+8.4%$315/sqft |
Source: Maine Listings #1587589 Report a problem | ||
| 4/4/2023 | Sold | $309,000-1.9%$290/sqft |
Source: Maine Listings #1551704 Report a problem | ||
| 3/5/2023 | Pending sale | $314,900$296/sqft |
Source: Maine Listings #1551704 Report a problem | ||
| 1/31/2023 | Listed for sale | $314,900-1.6%$296/sqft |
Source: Maine Listings #1551704 Report a problem | ||
| 1/1/2023 | Listing removed | -- |
Source: Maine Listings #1543419 Report a problem | ||
| 11/2/2022 | Price change | $319,900-3%$301/sqft |
Source: Maine Listings #1543419 Report a problem | ||
| 9/18/2022 | Listed for sale | $329,900+20%$310/sqft |
Source: Maine Listings #1543419 Report a problem | ||
| 7/5/2022 | Sold | $275,000-5.1%$258/sqft |
Source: Maine Listings #1531655 Report a problem | ||
| 6/13/2022 | Pending sale | $289,900$272/sqft |
Source: Maine Listings #1531655 Report a problem | ||
| 6/8/2022 | Listed for sale | $289,900+107.1%$272/sqft |
Source: Maine Listings #1531655 Report a problem | ||
| 9/3/2014 | Sold | $140,000+0.1%$132/sqft |
Source: Agent Provided Report a problem | ||
| 7/12/2014 | Listed for sale | $139,900-6.7%$131/sqft |
Source: BROOKEWOOD REALTY #1144628 Report a problem | ||
| 6/3/2014 | Listing removed | $149,999$141/sqft |
Source: BROOKEWOOD REALTY #1123723 Report a problem | ||
| 3/1/2014 | Listed for sale | $149,999-8.8%$141/sqft |
Source: BROOKEWOOD REALTY #1123723 Report a problem | ||
| 9/4/2013 | Listing removed | $164,455$155/sqft |
Source: CENTURY 21 Venture Ltd. #1077859 Report a problem | ||
| 6/13/2013 | Price change | $164,455-13.2%$155/sqft |
Source: CENTURY 21 Venture Ltd. #1077859 Report a problem | ||
| 1/12/2013 | Listed for sale | $189,455$178/sqft |
Source: CENTURY 21 Venture Ltd. #1077859 Report a problem | ||
Public tax history
| Year | Property taxes | Tax assessment |
|---|---|---|
| 2024 | $3,499 +7.9% | $147,000 +4.1% |
| 2023 | $3,242 +4.7% | $141,200 |
| 2022 | $3,095 +3.9% | $141,200 -0.7% |
| 2021 | $2,978 | $142,200 |
| 2020 | $2,978 +0% | $142,200 |
| 2019 | $2,978 -0.1% | $142,200 |
| 2018 | $2,982 +2.9% | $142,200 |
| 2017 | $2,898 +3% | $142,200 |
| 2016 | $2,814 +2% | $142,200 |
| 2015 | $2,759 +3.9% | $142,200 |
| 2014 | $2,655 +2.9% | $142,200 |
| 2013 | $2,581 +3.4% | $142,200 |
| 2012 | $2,496 +1.5% | $142,200 |
| 2011 | $2,460 +3.6% | $142,200 |
| 2009 | $2,375 | $142,200 |
| 2008 | $2,375 | $142,200 |
Find assessor info on the county website
Monthly payment
Est. payment
Payment breakdown
Explore the cost of this home by adjusting the details. Changes won't be saved.Climate risks
Neighborhood: 04330


Similar homes
- $329,9003 bd2 ba1.2k sqft2386 N Belfast Avenue, Augusta, ME 04330Active
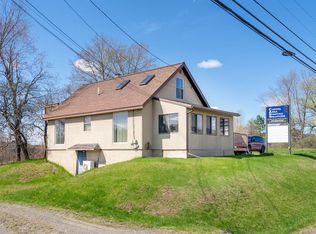
 MLS ID #1686129, Sprague & Curtis Real Estate. Maine Listings
- $315,0002 bd1 ba1k sqft31 Westwood Road, Augusta, ME 04330Active
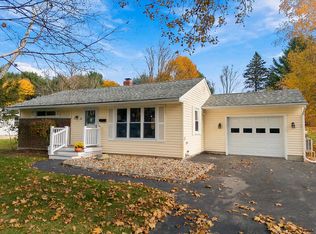 MLS ID #1686169, Coldwell Banker Realty. Maine Listings
- $345,0002 bd2 ba1.5k sqft825 W River Road, Augusta, ME 04330Active
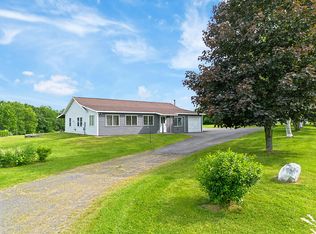 MLS ID #1670195, Pouliot Real Estate. Maine Listings
- $350,0003 bd1 ba944 sqft64 Church Hill Road, Augusta, ME 04330Active
 MLS ID #1666943, Hoang Realty. Maine Listings
- $310,0002 bd1 ba1.1k sqft10 Gedney Street, Augusta, ME 04330ActiveMLS ID #1676568, Sprague & Curtis Real Estate. Maine Listings
- $310,0003 bd2 ba1.5k sqft6 Caswell Street, Augusta, ME 04330ActiveMLS ID #1680558, Hoang Realty. Maine Listings
- $199,9003 bd2 ba1.2k sqft12 Quimby Street, Augusta, ME 04330ActiveMLS ID #1685976, Better Homes & Gardens Real Estate/The Masiello Group. Maine Listings
- $369,0003 bd2 ba1.4k sqft22 Lynn Lane, Litchfield, ME 04350ActiveMLS ID #1686254, Portside Real Estate Group. Maine Listings
- $225,0002 bd2 ba1.1k sqft136 Old Winthrop Road #8, Augusta, ME 04330ActiveMLS ID #1675482, Sprague & Curtis Real Estate. Maine Listings
- $285,0003 bd1 ba1k sqft45 Newland Avenue, Augusta, ME 04330ActiveMLS ID #1683231, Sprague & Curtis Real Estate. Maine Listings
- $259,0003 bd1 ba1.2k sqft106 Meadow Hill Road, Manchester, ME 04351ActiveMLS ID #1686116, Your Home Sold Guaranteed Realty. Maine Listings
- $270,0002 bd2 ba1.2k sqft691 Eastern Avenue, Augusta, ME 04330ActiveMLS ID #1670559, Hoang Realty. Maine Listings
- $299,0003 bd1 ba1.4k sqft21 First Avenue, Augusta, ME 04330ActiveMLS ID #1678757, Brookewood Realty. Maine Listings
- $339,0003 bd1 ba1.5k sqft1 Janabye Lane, Hallowell, ME 04347ActiveMLS ID #1665428, Keller Williams Realty. Maine Listings
- $189,9002 bd2 ba1k sqft24 Parkwood Drive #103, Augusta, ME 04330ActiveMLS ID #1663355, Hoang Realty. Maine Listings
- $295,0002 bd2 ba1k sqft59 Village Circle, Augusta, ME 04330ActiveMLS ID #1676329, Hoang Realty. Maine Listings
- $360,0003 bd2 ba1.2k sqft46 Giles Road, Readfield, ME 04355ActiveMLS ID #1672327, Brookewood Realty. Maine Listings
- $299,9004 bd2 ba1.4k sqft23 Patterson Street, Augusta, ME 04330ActiveMLS ID #1670085, Better Homes & Gardens Real Estate/The Masiello Group. Maine Listings
- $324,9003 bd2 ba1k sqft345 Route 133, Winthrop, ME 04364ActiveMLS ID #1684402, Summit Real Estate. Maine Listings
- $249,0002 bd2 ba1.1k sqft3 York Street, Augusta, ME 04330ActiveMLS ID #1661787, Portside Real Estate Group. Maine Listings
