Discover the possibilities in this well-maintained property in a convenient Augusta location! Formerly used as an office, the property can easily be used as a single-family home. Offering a flexible layout and plenty of character, this home features beautiful hardwood floors, a sunroom, a living room, and two bedrooms. The first floor also includes the kitchen and a half bath. Upstairs, you'll find a separate studio-style space with a kitchenette, 3/4 bathroom, and its own private exterior entrance, offering excellent potential for guest accommodations or a primary suite. The interior stairs to the second floor are currently closed off but could be opened up again. The full walk-out basement provides plenty of additional storage. Improvements include a new heating system in 2019, updated windows, heat pumps, a new septic system in 2021, and more! Enjoy easy access to downtown Augusta, the hospital, the interstate, and a variety of local amenities. With its versatile floor plan and convenient location, this property offers an opportunity to create a home that fits your needs!
Active
$329,900
2386 N Belfast Avenue, Augusta, ME 04330
3beds
1,237sqft
Single Family Residence
Built in 1939
0.41 Acres Lot
$323,700 Zestimate®
$267/sqft
$-- HOA
What's special
Private exterior entranceFull walk-out basementBeautiful hardwood floorsTwo bedroomsHeat pumpsUpdated windows
- 8 days
- 294
- 15
Likely to sell faster than
Zillow last checked:
Listing updated:
Listed by:
Sprague & Curtis Real Estate lori@spragueandcurtis.com
Source: Maine Listings,MLS#: 1686129
Facts & features
Interior
Bedrooms & bathrooms
- Bedrooms: 3
- Bathrooms: 2
- Full bathrooms: 1
- 1/2 bathrooms: 1
Bedroom 1
- Level: First
Bedroom 2
- Level: First
Bedroom 3
- Level: Second
Kitchen
- Level: First
Living room
- Level: First
Sunroom
- Level: First
Heating
- Forced Air, Heat Pump, Zoned
Cooling
- Heat Pump
Appliances
- Included: Electric Range, Refrigerator
Features
- 1st Floor Bedroom
- Flooring: Vinyl, Wood
- Basement: Interior Entry,Walk-Out Access,Full,Unfinished
- Has fireplace: No
Interior area
- Total structure area: 1,237
- Total interior livable area: 1,237 sqft
- Finished area above ground: 1,237
- Finished area below ground: 0
Video & virtual tour
Property
Parking
- Parking features: Gravel, Paved, 1 - 4 Spaces, 5 - 10 Spaces, On Site
Lot
- Size: 0.41 Acres
- Features: Near Shopping, Open Lot, Rolling Slope
Details
- Zoning: Comm
Construction
Type & style
- Home type: SingleFamily
- Architectural style: Other
- Property subtype: Single Family Residence
Materials
- Wood Frame, Stucco
- Foundation: Poured Concrete
- Roof: Shingle
Condition
- Year built: 1939
Utilities & green energy
- Electric: Circuit Breakers
- Sewer: Private Sewer
- Water: Private
Community & HOA
Location
- Region: Augusta
Financial & listing details
- Price per square foot: $267/sqft
- Annual tax amount: $3,920
- Date on market: 10/29/2026
- Road surface type: Paved
Estimated market value
$323,700
$308,000 - $340,000
$1,885/mo
Price history
| Date | Event | Price |
|---|---|---|
| 10/29/2026 | Listed for sale | $329,900+20%$267/sqft |
Source:  Maine Listings #1686129 Report a problem | ||
| 6/27/2008 | Listing removed | $275,000$222/sqft |
Source: Listhub #879516 Report a problem | ||
| 6/10/2008 | Listed for sale | $275,000$222/sqft |
Source: Listhub #879516 Report a problem | ||
| 4/29/2008 | Listing removed | $275,000$222/sqft |
Source: Listhub Report a problem | ||
| 4/22/2008 | Listed for sale | $275,000$222/sqft |
Source: Listhub Report a problem | ||
Public tax history
Tax history is unavailable.
Monthly payment
Est. payment
Payment breakdown
Explore the cost of this home by adjusting the details. Changes won't be saved.Climate risks
Neighborhood: 04330
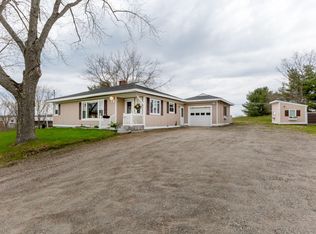
Similar homes
- $310,0003 bd2 ba1.5k sqft6 Caswell Street, Augusta, ME 04330Active
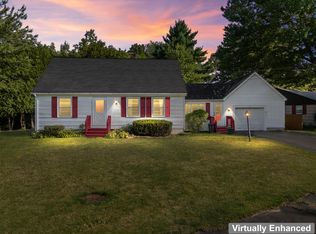
 MLS ID #1680558, Hoang Realty. Maine Listings
- $350,0003 bd1 ba944 sqft64 Church Hill Road, Augusta, ME 04330Active
 MLS ID #1666943, Hoang Realty. Maine Listings
- $315,0002 bd1 ba1k sqft31 Westwood Road, Augusta, ME 04330Active
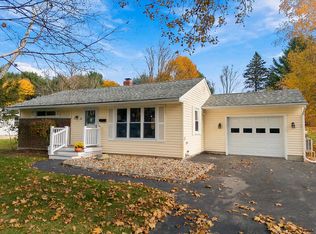 MLS ID #1686169, Coldwell Banker Realty. Maine Listings
- $275,0003 bd1 ba1k sqft2 Baldwin Street, Augusta, ME 04330Active
 MLS ID #1686867, Your Home Sold Guaranteed Realty. Maine Listings
- $345,0003 bd2 ba1.6k sqft10 Ridgewood Drive, Augusta, ME 04330ActiveMLS ID #1665263, Hoang Realty. Maine Listings
- $310,0002 bd1 ba1.1k sqft10 Gedney Street, Augusta, ME 04330ActiveMLS ID #1676568, Sprague & Curtis Real Estate. Maine Listings
- $299,0003 bd1 ba1.4k sqft21 First Avenue, Augusta, ME 04330ActiveMLS ID #1678757, Brookewood Realty. Maine Listings
- $357,0002 bd1 ba1k sqft5 Peeboo Lane, Augusta, ME 04330ActiveMLS ID #1684967, Keller Williams Realty. Maine Listings
- $345,0002 bd2 ba1.5k sqft825 W River Road, Augusta, ME 04330ActiveMLS ID #1670195, Pouliot Real Estate. Maine Listings
- $285,0003 bd1 ba1k sqft45 Newland Avenue, Augusta, ME 04330ActiveMLS ID #1683231, Sprague & Curtis Real Estate. Maine Listings
- $270,0002 bd2 ba1.2k sqft691 Eastern Avenue, Augusta, ME 04330ActiveMLS ID #1670559, Hoang Realty. Maine Listings
- $199,9003 bd2 ba1.2k sqft12 Quimby Street, Augusta, ME 04330ActiveMLS ID #1685976, Better Homes & Gardens Real Estate/The Masiello Group. Maine Listings
- $295,0002 bd2 ba1k sqft59 Village Circle, Augusta, ME 04330ActiveMLS ID #1676329, Hoang Realty. Maine Listings
- $299,9004 bd2 ba1.4k sqft23 Patterson Street, Augusta, ME 04330ActiveMLS ID #1670085, Better Homes & Gardens Real Estate/The Masiello Group. Maine Listings
- $274,9003 bd2 ba1.4k sqft22 Burke Street, Farmingdale, ME 04344ActiveMLS ID #1686909, Your Home Sold Guaranteed Realty. Maine Listings
- $310,0004 bd2 ba1.6k sqft614 Turner Ridge Road, Palermo, ME 04354ActiveMLS ID #1686889, Your Home Sold Guaranteed Realty. Maine Listings
- $299,9003 bd1 ba960 sqft3 Mullins Drive, Gardiner, ME 04345ActiveMLS ID #1686906, EXP Realty. Maine Listings
- $399,0003 bd2 ba1.6k sqft127 Bond Brook Road, Augusta, ME 04330ActiveMLS ID #1684842, Sprague & Curtis Real Estate. Maine Listings
- $324,9003 bd2 ba1k sqft345 Route 133, Winthrop, ME 04364ActiveMLS ID #1684402, Summit Real Estate. Maine Listings
- $339,0003 bd1 ba1.5k sqft1 Janabye Lane, Hallowell, ME 04347ActiveMLS ID #1665428, Keller Williams Realty. Maine Listings
