Charming ranch-style home. 100 Water St in Randolph offers 3 bedrooms, 2 full baths, and flexible living space with both residential and downtown zoning. The open-concept main living area features cathedral ceilings, skylights, and abundant natural light, with the living room and sunroom both enjoying beautiful views of the Kennebec River. A spacious kitchen with pantry, mudroom, and thoughtful layout add to the home's appeal. The daylight basement expands the possibilities with a primary suite including a full bath and laundry, plus additional living space ideal for a family room, office, or potential 4th bedroom. A bonus room with plumbing for a sink offers excellent potential for a future kitchenette or additional workspace. Previously home to a beauty salon, the property retains plumbing in both the mudroom and basement bonus room walls for sinks, making it well-suited for home business or commercial use. Outside, enjoy a nicely landscaped lot with a deck, patio, fenced-in yard, and beautiful flowers and shrubs. The 1 car garage provides added convenience. Ideally located just minutes from Gardiner, Augusta, and easy access to I-95 and I-295.
Active
Price cut: $20K (9/16)
$369,900
100 Water Street, Randolph, ME 04346
3beds
1,966sqft
Single Family Residence
Built in 1986
0.34 Acres Lot
$-- Zestimate®
$188/sqft
$-- HOA
What's special
Fenced-in yardNicely landscaped lotAbundant natural lightBeautiful flowers and shrubsCathedral ceilingsDaylight basementFlexible living space
- 41 days
- 402
- 20
Zillow last checked:
Listing updated:
Listed by:
Better Homes & Gardens Real Estate/The Masiello Group KarenRamsay@masiello.com
Source: Maine Listings,MLS#: 1677948
Facts & features
Interior
Bedrooms & bathrooms
- Bedrooms: 3
- Bathrooms: 2
- Full bathrooms: 2
Bedroom 1
- Features: Closet
- Level: First
Bedroom 2
- Features: Closet
- Level: First
Bedroom 3
- Features: Full Bath
- Level: Basement
Bonus room
- Level: Basement
Family room
- Features: Built-in Features
- Level: Basement
Kitchen
- Features: Cathedral Ceiling(s), Eat-in Kitchen, Pantry, Skylight
- Level: First
Living room
- Features: Cathedral Ceiling(s), Skylight
- Level: First
Mud room
- Level: First
Sunroom
- Features: Three-Season, Cathedral Ceiling(s)
- Level: First
Heating
- Baseboard, Heat Pump, Hot Water
Cooling
- Heat Pump
Appliances
- Included: Dryer, Electric Range, Refrigerator, Washer
Features
- 1st Floor Bedroom, Pantry, Storage
- Flooring: Carpet, Laminate, Linoleum
- Basement: Bulkhead,Interior Entry,Daylight,Finished,Full
- Has fireplace: No
Interior area
- Total structure area: 1,966
- Total interior livable area: 1,966 sqft
- Finished area above ground: 1,092
- Finished area below ground: 874
Property
Parking
- Total spaces: 2
- Parking features: Paved, 1 - 4 Spaces, Garage Door Opener, Detached
- Garage spaces: 2
Features
- Levels: Multi/Split
- Patio & porch: Deck, Patio
- Has view: Yes
- View description: Scenic, Trees/Woods
- Body of water: Kennebec River
Lot
- Size: 0.34 Acres
- Features: City Lot, Near Shopping, Level, Open Lot, Rolling Slope, Landscaped, Wooded
Details
- Parcel number: RANHM005L007
- Zoning: RES/DowntownZone
- Other equipment: Cable, Internet Access Available
Construction
Type & style
- Home type: SingleFamily
- Architectural style: Ranch
- Property subtype: Single Family Residence
Materials
- Wood Frame, Vinyl Siding
- Foundation: Poured Concrete
- Roof: Pitched,Shingle
Condition
- Year built: 1986
Utilities & green energy
- Electric: Circuit Breakers
- Sewer: Public Sewer
- Water: Public
Community & HOA
Location
- Region: Randolph
Financial & listing details
- Price per square foot: $188/sqft
- Tax assessed value: $177,200
- Annual tax amount: $3,040
- Date on market: 8/30/2026
- Road surface type: Paved
Estimated market value
Not available
Estimated sales range
Not available
Not available
Price history
| Date | Event | Price |
|---|---|---|
| 9/16/2026 | Price change | $369,900-5.1%$188/sqft |
Source:  Maine Listings #1677948 Report a problem Maine Listings #1677948 Report a problem | ||
| 8/30/2026 | Listed for sale | $389,900$198/sqft |
Source: Maine Listings #1677948 Report a problem | ||
Public tax history
| Year | Property taxes | Tax assessment |
|---|---|---|
| 2024 | $2,729 +13.1% | $177,200 +27.8% |
| 2023 | $2,412 -3.3% | $138,600 |
| 2022 | $2,495 +4% | $138,600 |
| 2021 | $2,398 +1.8% | $138,600 |
| 2020 | $2,356 -3.1% | $138,600 +4.8% |
| 2019 | $2,432 | $132,200 |
| 2018 | $2,432 | $132,200 |
| 2017 | $2,432 | $132,200 |
| 2016 | $2,432 +2.2% | $132,200 |
| 2015 | $2,380 +2.6% | $132,200 |
| 2014 | $2,320 +9.7% | $132,200 |
| 2013 | $2,115 +2.7% | $132,200 |
| 2012 | $2,060 +19.1% | $132,200 +8.2% |
| 2010 | $1,729 | $122,200 -7.6% |
| 2008 | -- | $132,200 +44.8% |
| 2006 | -- | $91,300 |
Find assessor info on the county website
Monthly payment
Est. payment
Payment breakdown
Explore the cost of this home by adjusting the details. Changes won't be saved.Climate risks
Neighborhood: 04346

Similar homes
- $439,0003 bd3 ba1.7k sqft22 Nottingham Road, Randolph, ME 04346Active
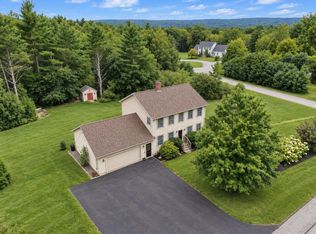
 MLS ID #1680586, Listings Direct. Maine Listings
 - $289,0003 bd2 ba1.5k sqft8 Maple Street, Randolph, ME 04346Active
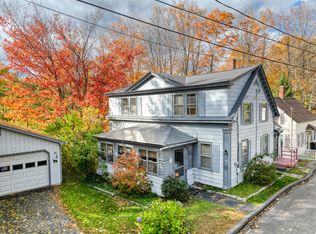 MLS ID #1659314, LAER. Maine Listings
 - $399,0004 bd2 ba2.2k sqft54 Smithtown Road, Pittston, ME 04345Active
 MLS ID #1673999, Armentrout Select Realty of Maine. Maine Listings
 - $340,0003 bd2 ba1.3k sqft45 River Avenue, Gardiner, ME 04345Active
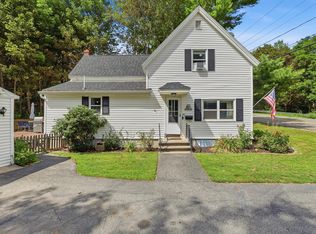 MLS ID #1678577, Town & Shore Real Estate. Maine Listings
 - $315,0002 bd1 ba1.2k sqft117 Park Street, Farmingdale, ME 04344ActiveMLS ID #1682884, LAER. Maine Listings
- $355,0003 bd2 ba1.7k sqft125 Benson Road, West Gardiner, ME 04345ActiveMLS ID #1666960, Coldwell Banker Plourde Real Estate. Maine Listings
- $374,9003 bd2 ba2.6k sqft35 Parkview Terrace, Augusta, ME 04330ActiveMLS ID #1683057, Coldwell Banker Realty. Maine Listings
- $345,0003 bd2 ba1.6k sqft10 Ridgewood Drive, Augusta, ME 04330ActiveMLS ID #1665263, Hoang Realty. Maine Listings
- $319,0002 bd2 ba1.2k sqft153 High Holborn Street, Gardiner, ME 04345ActiveMLS ID #1678775, Gallant Real Estate. Maine Listings
- $430,0003 bd1 ba1.7k sqft971 High Street, Gardiner, ME 04345ActiveMLS ID #1678573, Whittemore's Real Estate. Maine Listings
- $375,0004 bd2 ba1.7k sqft704 Cedar Grove Road, Dresden, ME 04342ActiveMLS ID #1678306, EXP Realty. Maine Listings
- $445,0004 bd2 ba2.5k sqft14 West Street, Gardiner, ME 04345ActiveMLS ID #1679039, Keller Williams Realty. Maine Listings
- $425,0003 bd2 ba1.7k sqft15 Mayflower Road, Hallowell, ME 04347ActiveMLS ID #1677287, Hoang Realty. Maine Listings
- $295,0004 bd2 ba1.7k sqft192 Brunswick Avenue, Gardiner, ME 04345ActiveMLS ID #1676041, Hearth & Key Realty. Maine Listings
- $449,0003 bd3 ba2.1k sqft332 Water Street, Hallowell, ME 04347ActiveMLS ID #1676346, Hoang Realty. Maine Listings
- $379,0004 bd3 ba2.1k sqft45 Sherwood Drive, Augusta, ME 04330ActiveMLS ID #1657419, F.O. Bailey Real Estate. Maine Listings
- $385,0003 bd3 ba2.2k sqft39 Spruce Street, Winthrop, ME 04364ActiveMLS ID #1680267, EXP Realty. Maine Listings
- $375,0004 bd1 ba1.6k sqft329 Cobbossee, Monmouth, ME 04259ActiveMLS ID #1680317, Coldwell Banker Realty. Maine Listings
- $267,9004 bd2 ba2.1k sqft46 Northern Avenue, Farmingdale, ME 04344ActiveMLS ID #1673603, Coldwell Banker Plourde Real Estate. Maine Listings
- $349,0003 bd1 ba2k sqft10 Blaine Avenue, Augusta, ME 04330ActiveMLS ID #1670619, Sprague & Curtis Real Estate. Maine Listings
