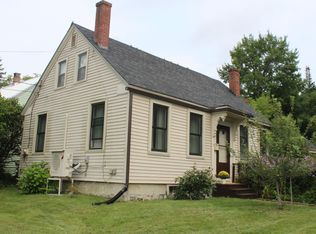
Spacious four-bedroom home in a charming sidewalk-lined neighborhood overlooking Cobbosseecontee Stream. Watch eagles and ospreys, picnic by the stream, or fish and paddle from the sandy public access across the road. The grounds present year-round interest with berries, flowers, a small creek, woodland, and bird feeders, while an expansive deck and fenced lawn provide room for games, cookouts, and gardening. Inside, stained glass, classic molding, reproduction hardware, and front and back staircases add farmhouse character. The flexible layout includes potential for an ADU, multi-use rooms, walk-in closets, a laundry room, and a full bath on each floor. Oversized appliances include a refrigerator/freezer, washer/dryer, and Viking Professional range with double ovens, grill, and commercial hood, all providing generous capacity for daily living and gatherings. The powered, partially heated two-story barn is great for a workshop. Convenient to shopping, the library, Augusta, the Maine Turnpike, and toll-free I-295.
Active
Price cut: $11K (10/13)
$434,000
14 West Street, Gardiner, ME 04345
4beds
2,516sqft
Single Family Residence
Built in 1870
0.5 Acres Lot
$426,500 Zestimate®
$172/sqft
$-- HOA
What's special
Reproduction hardwareOversized appliancesFour-bedroom homeOverlooking cobbosseecontee streamExpansive deckLaundry roomWalk-in closets
- 40 days
- 524
- 67
Zillow last checked:
Listing updated:
Listed by:
Keller Williams Realty
Source: Maine Listings,MLS#: 1679039
Facts & features
Interior
Bedrooms & bathrooms
- Bedrooms: 4
- Bathrooms: 2
- Full bathrooms: 2
Primary bedroom
- Features: Walk-In Closet(s)
- Level: Second
Bedroom 2
- Features: Closet
- Level: Second
Bedroom 3
- Features: Closet
- Level: Second
Bedroom 4
- Features: Closet
- Level: Second
Dining room
- Features: Formal
- Level: First
Family room
- Features: Built-in Features
- Level: First
Kitchen
- Features: Breakfast Nook
- Level: First
Laundry
- Level: First
Living room
- Features: Formal, Heat Stove
- Level: First
Other
- Level: Second
Heating
- Forced Air
Cooling
- None
Appliances
- Included: Dishwasher, Disposal, Dryer, Microwave, Gas Range, Refrigerator, Washer, ENERGY STAR Qualified Appliances
Features
- Attic, Bathtub, Shower, Storage, Walk-In Closet(s)
- Flooring: Tile, Wood, Hardwood, Linoleum, Plank
- Doors: Storm Door(s)
- Windows: Double Pane Windows
- Basement: Interior Entry,Full,Brick/Mortar,Unfinished
- Has fireplace: No
Interior area
- Total structure area: 2,516
- Total interior livable area: 2,516 sqft
- Finished area above ground: 2,516
- Finished area below ground: 0
Property
Parking
- Parking features: Gravel, 1 - 4 Spaces, On Site, Off Street
Features
- Patio & porch: Deck
- Body of water: Cobbosseecontee Stream
Lot
- Size: 0.5 Acres
- Features: Near Shopping, Near Turnpike/Interstate, Near Town, Neighborhood, Corner Lot, Open Lot, Rolling Slope, Sidewalks
Details
- Additional structures: Barn(s)
- Parcel number: GARRM028B020
- Zoning: hd
- Other equipment: Cable
Construction
Type & style
- Home type: SingleFamily
- Architectural style: New Englander
- Property subtype: Single Family Residence
Materials
- Wood Frame, Aluminum Siding, Clapboard, Wood Siding
- Foundation: Granite, Brick/Mortar
- Roof: Shingle
Condition
- Year built: 1870
Utilities & green energy
- Electric: On Site, Circuit Breakers
- Sewer: Public Sewer
- Water: Public
Green energy
- Energy efficient items: Ceiling Fans, Thermostat
Community & HOA
Community
- Security: Air Radon Mitigation System
Location
- Region: Gardiner
Financial & listing details
- Price per square foot: $172/sqft
- Tax assessed value: $147,000
- Annual tax amount: $3,866
- Date on market: 9/3/2026
- Electric utility on property: Yes
- Road surface type: Paved
Estimated market value
$426,500
$405,000 - $448,000
$2,355/mo
Price history
| Date | Event | Price |
|---|---|---|
| 10/13/2026 | Price change | $434,000-2.5%$172/sqft |
Source:  Maine Listings #1679039 Report a problem Maine Listings #1679039 Report a problem | ||
| 9/14/2026 | Listed for sale | $445,000$177/sqft |
Source: Maine Listings #1679039 Report a problem | ||
| 9/10/2026 | Contingent | $445,000$177/sqft |
Source: Maine Listings #1679039 Report a problem | ||
| 9/3/2026 | Listed for sale | $445,000+163.3%$177/sqft |
Source: Maine Listings #1679039 Report a problem | ||
| 6/6/2015 | Listing removed | $169,000+0.6%$67/sqft |
Source: CENTURY 21 Alliance #1146827 Report a problem | ||
| 5/28/2015 | Sold | $168,000-0.6%$67/sqft |
Source: Maine Listings #1146827 Report a problem | ||
| 10/15/2014 | Price change | $169,000-5.4%$67/sqft |
Source: terry l. berry #1146827 Report a problem | ||
| 7/24/2014 | Listed for sale | $178,700$71/sqft |
Source: terry l. berry #1146827 Report a problem | ||
Public tax history
| Year | Property taxes | Tax assessment |
|---|---|---|
| 2024 | $3,763 +8% | $147,000 |
| 2023 | $3,484 +6.8% | $147,000 |
| 2022 | $3,263 +2.3% | $147,000 |
| 2021 | $3,190 | $147,000 |
| 2020 | $3,190 | $147,000 |
| 2019 | $3,190 +1.4% | $147,000 |
| 2018 | $3,146 -2.7% | $147,000 |
| 2017 | $3,234 +2.3% | $147,000 |
| 2016 | $3,161 -0.4% | $147,000 |
| 2015 | $3,175 +4.9% | $147,000 |
| 2014 | $3,028 +3.5% | $147,000 |
| 2013 | $2,925 | $147,000 |
| 2012 | $2,925 | $147,000 |
| 2011 | $2,925 +3.8% | $147,000 -10.3% |
| 2009 | $2,817 | $163,800 |
Find assessor info on the county website
Monthly payment
Est. payment
Payment breakdown
Explore the cost of this home by adjusting the details. Changes won't be saved.Climate risks
Neighborhood: 04345

Similar homes
- $420,0004 bd3 ba2k sqft8 Pope Street, Gardiner, ME 04345Active

 MLS ID #1678384, Hoang Realty. Maine Listings
 - $499,0004 bd3 ba3.3k sqft48 Alexandra Drive, Gardiner, ME 04345Active
 MLS ID #1669262, Hoang Realty. Maine Listings
 - $399,0004 bd2 ba2.2k sqft54 Smithtown Road, Pittston, ME 04345Active
 MLS ID #1673999, Armentrout Select Realty of Maine. Maine Listings
 - $430,0003 bd1 ba1.7k sqft971 High Street, Gardiner, ME 04345Active
 MLS ID #1678573, Whittemore's Real Estate. Maine Listings
 - $344,0004 bd1 ba1.6k sqft145 Dresden Avenue, Gardiner, ME 04345ActiveMLS ID #1662433, McAllister Real Estate. Maine Listings
- $295,0006 bd4 ba2.1k sqft12 Spruce Street, Gardiner, ME 04345ActiveMLS ID #1680366, Tim Dunham Realty. Maine Listings
- $449,0003 bd3 ba2.1k sqft332 Water Street, Hallowell, ME 04347ActiveMLS ID #1676346, Hoang Realty. Maine Listings
- $439,0003 bd3 ba1.7k sqft22 Nottingham Road, Randolph, ME 04346ActiveMLS ID #1680586, Listings Direct. Maine Listings
- $420,0006 bd4 ba2.9k sqft52 Kinderhook Street, Randolph, ME 04346ActiveMLS ID #1679935, Real Broker. Maine Listings
- $399,0005 bd3 ba2.3k sqft2 Warren Street, Hallowell, ME 04347ActiveMLS ID #1683434, Sprague & Curtis Real Estate. Maine Listings
- $454,0003 bd2 ba1.6k sqft62 Central Street, Hallowell, ME 04347ActiveMLS ID #1681064, Breakwater Realty Group, LLC. Maine Listings
- $425,0003 bd2 ba1.7k sqft15 Mayflower Road, Hallowell, ME 04347ActiveMLS ID #1677287, Hoang Realty. Maine Listings
- $400,0006 bd2 ba1.9k sqft1 Bridge Street, Hallowell, ME 04347ActiveMLS ID #1663162, Hoang Realty. Maine Listings
- $340,0003 bd2 ba1.7k sqft163 Water Street, Randolph, ME 04346ActiveMLS ID #1683284, Rizzo Mattson. Maine Listings
- $369,9003 bd2 ba1.9k sqft100 Water Street, Randolph, ME 04346ActiveMLS ID #1677948, Better Homes & Gardens Real Estate/The Masiello Group. Maine Listings
- $420,0003 bd2 ba1.8k sqft154 Daves Way, Dresden, ME 04342ActiveMLS ID #1679221, Real Broker. Maine Listings
- $499,0004 bd3 ba3.5k sqft25 Mayflower Road, Hallowell, ME 04347ActiveMLS ID #1679258, Summit Real Estate. Maine Listings
- $525,0003 bd2 ba1.3k sqft8 Jordan Lane, West Gardiner, ME 04345ActiveMLS ID #1661709, Benchmark Real Estate. Maine Listings
- $459,9994 bd2 ba2.6k sqft48 Old Winthrop Road, Wayne, ME 04284ActiveMLS ID #1684051, Portside Real Estate Group. Maine Listings
- $559,9003 bd2 ba3.7k sqft39 Lobo Lane, West Gardiner, ME 04345ActiveMLS ID #1671282, Better Homes & Gardens Real Estate/The Masiello Group. Maine Listings
