Located just minutes from Gardiner, Hallowell, & Augusta is this classic New England Farmhouse and Barn. The floor plan and original features are still intact: Detailed wood work, raised panel doors, wood floors, elaborate staircase, balustrades, Butlers pantry, etc. Many renovations were completed by both the previous owner and the current owner. The Country Kitchen is eat-in and the Butler Pantry accommodates overflow equipment and dish storage. The 2nd story attic was renovated to create a new Master Bedroom Suite. This room includes a dedicated room just waiting to be finished into a full Bath (it is insulated, wired, but still needs to be plumbed). Completion will give you a bonafide Master Suite on the second floor. Don't miss the spray insulated basement and the emergency power battery station for use during outages. In 2018, the Barn's foundation was completely replaced, including extensive sill work, joist repair, and new floors. It also had a new shingle roof and new siding on the back wall. The Barn is currently being used as a heated workshop and has significant storage space. The septic system was new in 2018. The domestic hot water is supplied by a heat pump with the added benefit of managing the humidity levels in the basement. {Click Documents tab to access extensive list of improvements.}
Active
$399,000
54 Smithtown Road, Pittston, ME 04345
4beds
2,280sqft
Single Family Residence
Built in 1917
1 Acres Lot
$-- Zestimate®
$175/sqft
$-- HOA
What's special
Insulated basementWood floorsRaised panel doorsElaborate staircase and balustradesButlers pantryDetailed wood work
- 49 days
- 618
- 54
Zillow last checked:
Listing updated:
Listed by:
Armentrout Select Realty of Maine
Source: Maine Listings,MLS#: 1673999
Facts & features
Interior
Bedrooms & bathrooms
- Bedrooms: 4
- Bathrooms: 2
- Full bathrooms: 1
- 1/2 bathrooms: 1
Primary bedroom
- Features: Skylight, Vaulted Ceiling(s)
- Level: Second
Bedroom 2
- Features: Closet
- Level: Second
Bedroom 3
- Features: Closet
- Level: Second
Bedroom 4
- Features: Heat Stove, Heat Stove Hookup
- Level: First
Dining room
- Level: First
Kitchen
- Features: Pantry
- Level: First
Living room
- Level: First
Heating
- Forced Air, Wood Stove
Cooling
- None
Appliances
- Included: Gas Range, Refrigerator
Features
- 1st Floor Bedroom, Pantry
- Flooring: Vinyl, Wood, Hardwood
- Basement: Interior Entry,Full,Unfinished
- Has fireplace: No
Interior area
- Total structure area: 2,280
- Total interior livable area: 2,280 sqft
- Finished area above ground: 2,280
- Finished area below ground: 0
Video & virtual tour
Property
Parking
- Parking features: Reclaimed, 5 - 10 Spaces, On Site, Other, Paved, Off Street
Features
- Patio & porch: Porch
Lot
- Size: 1 Acres
- Features: Neighborhood, Rural, Corner Lot, Level, Open Lot
Details
- Additional structures: Barn(s)
- Parcel number: PITNMU07L033
- Zoning: Residential
- Other equipment: Other
Construction
Type & style
- Home type: SingleFamily
- Architectural style: Farmhouse
- Property subtype: Single Family Residence
Materials
- Wood Frame, Vinyl Siding
- Foundation: Granite, Poured Concrete
- Roof: Shingle
Condition
- Year built: 1917
Utilities & green energy
- Electric: Circuit Breakers
- Sewer: Private Sewer
- Water: Private
Community & HOA
Location
- Region: Pittston
Financial & listing details
- Price per square foot: $175/sqft
- Tax assessed value: $259,200
- Annual tax amount: $2,748
- Date on market: 7/31/2026
Estimated market value
Not available
Estimated sales range
Not available
Not available
Price history
| Date | Event | Price |
|---|---|---|
| 7/31/2026 | Listed for sale | $399,000+174.2%$175/sqft |
Source:  Maine Listings #1673999 Report a problem Maine Listings #1673999 Report a problem | ||
| 6/15/2018 | Sold | $145,500$64/sqft |
Source: Maine Listings #1318768 Report a problem | ||
Public tax history
| Year | Property taxes | Tax assessment |
|---|---|---|
| 2024 | $2,748 +14.6% | $259,200 |
| 2023 | $2,398 +16.9% | $259,200 +76.8% |
| 2022 | $2,052 | $146,600 |
| 2021 | $2,052 | $146,600 |
| 2020 | $2,052 +4.7% | $146,600 +10% |
| 2019 | $1,960 +0.7% | $133,300 |
| 2018 | $1,946 +1.8% | $133,300 +0.4% |
| 2017 | $1,912 +5.9% | $132,800 |
| 2016 | $1,806 +3.8% | $132,800 |
| 2014 | $1,740 | $132,800 |
Find assessor info on the county website
Monthly payment
Est. payment
Payment breakdown
Explore the cost of this home by adjusting the details. Changes won't be saved.Climate risks
Neighborhood: 04345
Similar homes
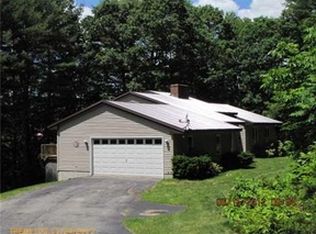
- $445,0004 bd2 ba2.5k sqft14 West Street, Gardiner, ME 04345Active

 MLS ID #1679039, Keller Williams Realty. Maine Listings
 - $369,9003 bd2 ba1.9k sqft100 Water Street, Randolph, ME 04346Active
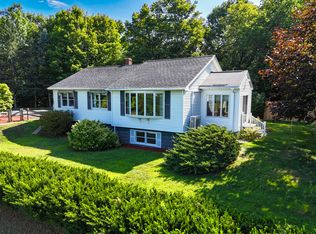 MLS ID #1677948, Better Homes & Gardens Real Estate/The Masiello Group. Maine Listings
 - $440,0003 bd1 ba1.7k sqft971 High Street, Gardiner, ME 04345Active
 MLS ID #1678573, Whittemore's Real Estate. Maine Listings
 - $349,9002 bd2 ba1.2k sqft153 High Holborn Street, Gardiner, ME 04345Active
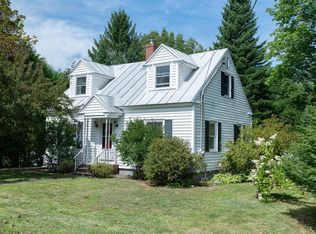 MLS ID #1677917, Gallant Real Estate. Maine Listings
 - $340,0003 bd2 ba1.3k sqft45 River Avenue, Gardiner, ME 04345ActiveMLS ID #1678577, Town & Shore Real Estate. Maine Listings
- $305,0004 bd2 ba1.7k sqft192 Brunswick Avenue, Gardiner, ME 04345ActiveMLS ID #1676041, Hearth & Key Realty. Maine Listings
- $339,9904 bd2 ba2.1k sqft172 Highland Avenue, Gardiner, ME 04345ActiveMLS ID #1664006, www.HomeZu.com. Maine Listings
- $374,9002 bd2 ba2.1k sqft504 Neck Road, Gardiner, ME 04345ActiveMLS ID #1674598, Realty of Maine. Maine Listings
- $499,0004 bd3 ba3.3k sqft48 Alexandra Drive, Gardiner, ME 04345ActiveMLS ID #1669262, Hoang Realty. Maine Listings
- $355,0003 bd2 ba1.7k sqft125 Benson Road, West Gardiner, ME 04345ActiveMLS ID #1666960, Coldwell Banker Plourde Real Estate. Maine Listings
- $390,0004 bd2 ba1.7k sqft704 Cedar Grove Road, Dresden, ME 04342ActiveMLS ID #1678306, EXP Realty. Maine Listings
- $309,9003 bd3 ba1.3k sqft137 Hunts Meadow Road, Pittston, ME 04345ActiveMLS ID #1678156, NextHome Northern Lights Realty. Maine Listings
- $415,0003 bd2 ba2k sqft38 Back Street, Monmouth, ME 04265ActiveMLS ID #1680985, U&R Real Estate. Maine Listings
- $400,0003 bd3 ba2.2k sqft39 Spruce Street, Winthrop, ME 04364ActiveMLS ID #1680267, EXP Realty. Maine Listings
- $418,0003 bd2 ba1.9k sqft902 Eastern Avenue, Augusta, ME 04330ActiveMLS ID #1670197, Keller Williams Realty. Maine Listings
- $365,0004 bd2 ba1.6k sqft52 Forest Avenue, Augusta, ME 04330ActiveMLS ID #1672896, Better Homes & Gardens Real Estate/The Masiello Group. Maine Listings
- $369,0005 bd2 ba2.5k sqft10 Ridge Road, Windsor, ME 04363ActiveMLS ID #1643148, Better Homes & Gardens Real Estate/The Masiello Group. Maine Listings
- $290,0003 bd2 ba1.2k sqft111 Kinderhook Street, Randolph, ME 04346ActiveMLS ID #1670339, AllMaineHomes, LLC. Maine Listings
- $425,0003 bd2 ba1.7k sqft15 Mayflower Road, Hallowell, ME 04347ActiveMLS ID #1677287, Hoang Realty. Maine Listings
- $459,0003 bd3 ba2.1k sqft332 Water Street, Hallowell, ME 04347ActiveMLS ID #1676346, Hoang Realty. Maine Listings
