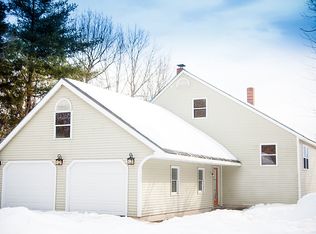
Perched at the top of Spruce Street, this contemporary post and beam home features gorgeous elevated views and a private setting on 1.46 wooded acres. Step inside to an open, light filled layout with vaulted ceilings, a dramatic two story atrium, and living room with wood burning brick fireplace. The spacious primary suite features a full bath and balcony overlooking the atrium. The four season sunroom and deck are wonderful spaces to relax and enjoy the scenery. Recent updates include all new flooring, heat pumps on each level, re-insulated attic, new 320 gallon oil tank, new water softener system, and new garage doors. An attached two car garage adds convenience. Enjoy a peaceful mountaintop setting while still being close to Winthrop shopping and dining, nearby lakes and recreation, and convenient access to major routes for travel throughout Central Maine. A special property combining beautiful views, character, updates, and convenience.
Active
Price cut: $15K (10/3)
$385,000
39 Spruce Street, Winthrop, ME 04364
3beds
2,216sqft
Single Family Residence
Built in 1990
1.44 Acres Lot
$-- Zestimate®
$174/sqft
$-- HOA
What's special
Attached two car garagePeaceful mountaintop settingBeautiful viewsGorgeous elevated viewsFour season sunroomVaulted ceilingsOpen light filled layout
- 29 days
- 2,793
- 291
Likely to sell faster than
Zillow last checked:
Listing updated:
Listed by:
EXP Realty
Source: Maine Listings,MLS#: 1680267
Facts & features
Interior
Bedrooms & bathrooms
- Bedrooms: 3
- Bathrooms: 3
- Full bathrooms: 2
- 1/2 bathrooms: 1
Bedroom 1
- Level: Second
Bedroom 2
- Level: Second
Bedroom 3
- Level: Second
Dining room
- Level: First
Kitchen
- Level: First
Living room
- Level: First
Mud room
- Level: First
Sunroom
- Level: First
Heating
- Baseboard, Heat Pump, Hot Water, Wood Stove
Cooling
- Heat Pump
Appliances
- Included: Dishwasher, Dryer, Microwave, Electric Range, Gas Range, Refrigerator, Washer
Features
- Primary Bedroom w/Bath
- Flooring: Luxury Vinyl
- Basement: None
- Number of fireplaces: 1
Interior area
- Total structure area: 2,216
- Total interior livable area: 2,216 sqft
- Finished area above ground: 2,216
- Finished area below ground: 0
Property
Parking
- Total spaces: 2
- Parking features: Paved, 1 - 4 Spaces, Garage Door Opener
- Attached garage spaces: 2
Features
- Patio & porch: Deck
- Has view: Yes
- View description: Mountain(s), Scenic, Trees/Woods
Lot
- Size: 1.44 Acres
- Features: Near Town, Right of Way, Wooded
Details
- Additional structures: Shed(s)
- Parcel number: WINPM005L019S00B
- Zoning: R
Construction
Type & style
- Home type: SingleFamily
- Architectural style: Colonial
- Property subtype: Single Family Residence
Materials
- Wood Frame, Vinyl Siding
- Foundation: Slab
- Roof: Shingle
Condition
- Year built: 1990
Utilities & green energy
- Electric: Circuit Breakers, Generator Hookup
- Sewer: Public Sewer
- Water: Well
Community & HOA
Location
- Region: Winthrop
Financial & listing details
- Price per square foot: $174/sqft
- Tax assessed value: $212,500
- Annual tax amount: $4,909
- Date on market: 9/16/2026
- Road surface type: Gravel, Paved
Estimated market value
Not available
Estimated sales range
Not available
Not available
Price history
| Date | Event | Price |
|---|---|---|
| 10/3/2026 | Price change | $385,000-3.8%$174/sqft |
Source:  Maine Listings #1680267 Report a problem Maine Listings #1680267 Report a problem | ||
| 9/16/2026 | Listed for sale | $400,000+57.5%$181/sqft |
Source: Maine Listings #1680267 Report a problem | ||
| 3/19/2021 | Sold | $254,000+5.8%$115/sqft |
Source: Maine Listings #1480686 Report a problem | ||
| 1/27/2021 | Listed for sale | $240,000+28%$108/sqft |
Source: Keller Williams Realty #1480686 Report a problem | ||
| 7/26/2019 | Sold | $187,500$85/sqft |
Source: Maine Listings #1366068 Report a problem | ||
Public tax history
| Year | Property taxes | Tax assessment |
|---|---|---|
| 2024 | $4,909 +6.1% | $212,500 |
| 2023 | $4,626 | $212,500 |
| 2022 | $4,626 +5.9% | $212,500 |
| 2021 | $4,367 -0.5% | $212,500 |
| 2020 | $4,388 +2% | $212,500 |
| 2019 | $4,303 | $212,500 |
Find assessor info on the county website
Monthly payment
Est. payment
Payment breakdown
Explore the cost of this home by adjusting the details. Changes won't be saved.Climate risks
Neighborhood: 04364
Similar homes
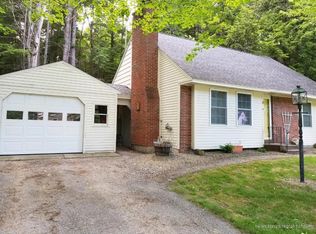
- $306,0003 bd2 ba1.6k sqft57 Annabessacook Road, Winthrop, ME 04364Active
 MLS ID #1683180, Better Homes & Gardens Real Estate/The Masiello Group. Maine Listings
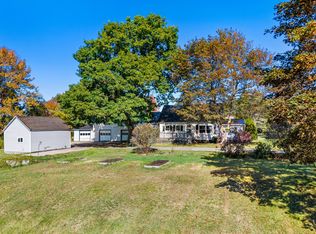
 - $445,0003 bd3 ba2.2k sqft256 Narrows Pond Road, Winthrop, ME 04364Active
 MLS ID #1664292, Sprague & Curtis Real Estate. Maine Listings
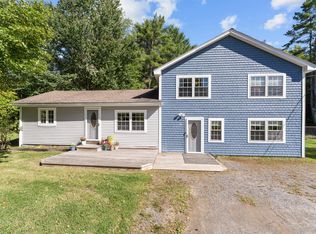
 - $399,0003 bd2 ba2k sqft38 Back Street, Monmouth, ME 04265Active
 MLS ID #1680985, U&R Real Estate. Maine Listings
 - $465,0004 bd2 ba3k sqft974 Sturtevant Hill Road, Winthrop, ME 04364Active
 MLS ID #1644187, Lakehome Group Real Estate. Maine Listings
 - $498,0004 bd2 ba2.9k sqft196 Case Road, Winthrop, ME 04364ActiveMLS ID #1679526, Better Homes & Gardens Real Estate/The Masiello Group. Maine Listings
- $415,0003 bd3 ba1.9k sqft60 Quarry Drive, Readfield, ME 04355ActiveMLS ID #1674626, Better Homes & Gardens Real Estate/The Masiello Group. Maine Listings
- $375,0004 bd1 ba1.6k sqft329 Cobbossee, Monmouth, ME 04259ActiveMLS ID #1680317, Coldwell Banker Realty. Maine Listings
- $420,0004 bd2 ba1.9k sqft117 Nickerson Hill Road, Readfield, ME 04355ActiveMLS ID #1677548, Hoang Realty. Maine Listings
- $350,0004 bd1 ba1.9k sqft49 N Main Street, Monmouth, ME 04265ActiveMLS ID #1682299, Fontaine Family-The Real Estate Leader. Maine Listings
- $360,0003 bd2 ba1.2k sqft46 Giles Road, Readfield, ME 04355ActiveMLS ID #1672327, Brookewood Realty. Maine Listings
- $259,9002 bd1 ba1.2k sqft567 Mount Pisgah Road, Winthrop, ME 04364ActiveMLS ID #1683099, Better Homes & Gardens Real Estate/The Masiello Group. Maine Listings
- $435,0003 bd3 ba2.4k sqft58 Blue Road, Monmouth, ME 04259ActiveMLS ID #1679985, Hearth & Key Realty. Maine Listings
- $389,0003 bd3 ba2.3k sqft12 Pinewood Drive, Belgrade, ME 04917ActiveMLS ID #1675605, Your Home Sold Guaranteed Realty. Maine Listings
- $374,9003 bd2 ba2.6k sqft35 Parkview Terrace, Augusta, ME 04330ActiveMLS ID #1683057, Coldwell Banker Realty. Maine Listings
- $389,0004 bd3 ba2k sqft238 N Parish Road, Turner, ME 04282ActiveMLS ID #1675570, Fontaine Family-The Real Estate Leader. Maine Listings
- $365,0005 bd3 ba2.8k sqft14 Granite Hill Road, Manchester, ME 04351ActiveMLS ID #1668811, Listings Direct. Maine Listings
- $379,0004 bd3 ba2.1k sqft45 Sherwood Drive, Augusta, ME 04330ActiveMLS ID #1657419, F.O. Bailey Real Estate. Maine Listings
- $325,0003 bd2 ba2.1k sqft412 Alexander Reed Road, Richmond, ME 04357ActiveMLS ID #1683294, Tim Dunham Realty. Maine Listings
- $475,0003 bd2 ba1.8k sqft157 Buker Road, Litchfield, ME 04350ActiveMLS ID #1683292, The Flaherty Group. Maine Listings
- $380,0003 bd2 ba1.5k sqft7 Meadow Way, Richmond, ME 04357ActiveMLS ID #1680478, Portside Real Estate Group. Maine Listings
