Tucked away on a quiet dead-end road surrounded by trees, this spacious and well-maintained Readfield home offers privacy, comfort, and room to grow. Set on a nicely landscaped lot with plenty of open yard space for gardens, recreation, or relaxing around the firepit; this property combines peaceful country living with convenient access to local amenities.
The heart of the home is a sun-filled kitchen featuring granite countertops, a peninsula with seating, light wood cabinetry, stainless steel appliances, tile flooring, and a large pantry. The adjacent dining area is bright and inviting with built-in shelving, while the living room offers soaring ceilings, abundant natural light, built-ins, and attractive vinyl plank flooring.
Designed with flexibility in mind, the home features two spacious primary bedroom suites, each with a walk-in closet and private bath; creating excellent options for multi-generational living, guests, or a private retreat. A third bedroom is conveniently located near a full bath with tub/shower (all 3 on the 1st floor).
The finished portion of the basement, provides a large open family room with comfortable Berber-style carpeting and a bonus room ideal for guests, hobbies, or home office space. An additional unfinished (basement) area offers excellent storage, workshop potential, or workout space.
Notable improvements include a substantial 24' x 28' addition completed around 2011, a newer roof installed with the addition, and a garage roof replaced in 2024. Additional features include a detached garage with electricity, workshop space, and insulated storage above, well pump (2017)
Conveniently located just minutes from Readfield's village center, Maranacook Lake, public boat launches, local trails, and highly regarded Maranacook schools. Schedule your private viewing today!
Active
Price cut: $10K (9/1)
$439,900
60 Quarry Drive, Readfield, ME 04355
3beds
1,902sqft
Single Family Residence
Built in 1995
2.04 Acres Lot
$437,400 Zestimate®
$231/sqft
$50/mo HOA
What's special
Large pantryWorkshop spaceAbundant natural lightLight wood cabinetryGranite countertopsSun-filled kitchenPrivate bath
- 58 days
- 517
- 20
Zillow last checked:
Listing updated:
Listed by:
Better Homes & Gardens Real Estate/The Masiello Group TaylorTarbox@masiello.com
Source: Maine Listings,MLS#: 1674626
Facts & features
Interior
Bedrooms & bathrooms
- Bedrooms: 3
- Bathrooms: 3
- Full bathrooms: 3
Primary bedroom
- Features: Suite, Closet, Full Bath, Walk-In Closet(s)
- Level: First
Primary bedroom
- Features: Full Bath, Separate Shower, Suite, Vaulted Ceiling(s), Built-in Features, Closet
- Level: First
Bedroom 3
- Features: Closet
- Level: First
Dining room
- Features: Built-in Features, Dining Area
- Level: First
Family room
- Level: Basement
Kitchen
- Features: Breakfast Nook, Eat-in Kitchen, Pantry
- Level: First
Living room
- Features: Built-in Features, Vaulted Ceiling(s)
- Level: First
Office
- Level: Basement
Heating
- Baseboard, Hot Water
Cooling
- None
Appliances
- Included: Dryer, Microwave, Electric Range, Refrigerator, Washer
Features
- 1st Floor Bedroom, 1st Floor Primary Bedroom w/Bath, Bathtub, Pantry, Shower, Storage, Walk-In Closet(s), Primary Bedroom w/Bath
- Flooring: Carpet, Tile, Vinyl, Wood
- Basement: Interior Entry,Walk-Out Access,Daylight,Finished,Full,Unfinished
- Has fireplace: No
Interior area
- Total structure area: 1,902
- Total interior livable area: 1,902 sqft
- Finished area above ground: 1,452
- Finished area below ground: 450
Property
Parking
- Total spaces: 2
- Parking features: Gravel, 5 - 10 Spaces, Garage Door Opener, Detached, Storage
- Garage spaces: 2
Lot
- Size: 2.04 Acres
- Features: Rural, Level, Open Lot, Landscaped, Wooded
Details
- Parcel number: RFLDM135L006
- Zoning: Rural Res/ Wet land
Construction
Type & style
- Home type: SingleFamily
- Architectural style: Ranch
- Property subtype: Single Family Residence
Materials
- Wood Frame, Vinyl Siding
- Foundation: Poured Concrete
- Roof: Shingle
Condition
- Year built: 1995
Utilities & green energy
- Electric: Circuit Breakers
- Sewer: Private Sewer, Septic Design Available, Septic Tank, Engineered Septic
- Water: Private, Well
Community & HOA
Community
- Security: Air Radon Mitigation System
HOA
- Has HOA: Yes
- HOA fee: $600 annually
Location
- Region: Readfield
Financial & listing details
- Price per square foot: $231/sqft
- Tax assessed value: $351,300
- Annual tax amount: $4,877
- Date on market: 8/3/2026
- Road surface type: Dirt
Estimated market value
$437,400
$416,000 - $459,000
$2,612/mo
Price history
| Date | Event | Price |
|---|---|---|
| 9/1/2026 | Price change | $439,900-2.2%$231/sqft |
Source:  Maine Listings #1674626 Report a problem Maine Listings #1674626 Report a problem | ||
| 8/3/2026 | Listed for sale | $449,900+115.3%$237/sqft |
Source: Maine Listings #1674626 Report a problem | ||
| 10/15/2015 | Sold | $209,000$110/sqft |
Source: Maine Listings #1219486 Report a problem | ||
Public tax history
| Year | Property taxes | Tax assessment |
|---|---|---|
| 2024 | $4,704 +7.6% | $351,300 +13.8% |
| 2023 | $4,371 +38.5% | $308,700 +11.5% |
| 2022 | $3,156 -21.7% | $276,800 +8.4% |
| 2021 | $4,033 -2% | $255,400 +9.1% |
| 2020 | $4,115 -1.1% | $234,200 +10% |
| 2019 | $4,162 +0.6% | $212,900 |
| 2018 | $4,139 +0.8% | $212,900 |
| 2017 | $4,107 +6.7% | $212,900 |
| 2015 | $3,849 -2.3% | $212,900 |
| 2014 | $3,939 +1.7% | $212,900 |
| 2013 | $3,875 +12.4% | $212,900 |
| 2012 | $3,449 | $212,900 |
Find assessor info on the county website
Monthly payment
Est. payment
Payment breakdown
Explore the cost of this home by adjusting the details. Changes won't be saved.Climate risks
Neighborhood: 04355
Similar homes
- $484,0003 bd3 ba2.4k sqft423 Gorden Road, Readfield, ME 04355Active
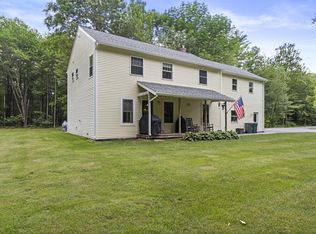
 MLS ID #1668509, Sprague & Curtis Real Estate. Maine Listings
 - $440,0004 bd2 ba1.9k sqft117 Nickerson Hill Road, Readfield, ME 04355Active
 MLS ID #1677548, Hoang Realty. Maine Listings
 - $400,0003 bd3 ba2.4k sqft43 Winthrop Road, Readfield, ME 04355Active
 MLS ID #1678541, Homestead Realty. Maine Listings
 - $379,9993 bd2 ba2.2k sqft372 Wings Mills Road, Mount Vernon, ME 04352Active
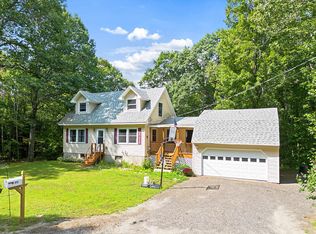 MLS ID #1675456, Better Homes & Gardens Real Estate/The Masiello Group. Maine Listings
 - $424,0003 bd2 ba1.8k sqft481 Bean Road, Mount Vernon, ME 04352ActiveMLS ID #1676534, Portside Real Estate Group. Maine Listings
- $439,0003 bd3 ba1.7k sqft22 Nottingham Road, Randolph, ME 04346ActiveMLS ID #1680586, Listings Direct. Maine Listings
- $445,0003 bd3 ba2.2k sqft256 Narrows Pond Road, Winthrop, ME 04364ActiveMLS ID #1664292, Sprague & Curtis Real Estate. Maine Listings
- $400,0003 bd3 ba2.2k sqft39 Spruce Street, Winthrop, ME 04364ActiveMLS ID #1680267, EXP Realty. Maine Listings
- $450,0003 bd3 ba2.5k sqft42 Bert Drive, Monmouth, ME 04265ActiveMLS ID #1677399, Pouliot Real Estate. Maine Listings
- $385,0003 bd2 ba1.8k sqft41 Birch Street, Winthrop, ME 04364ActiveMLS ID #1665904, Rizzo Mattson. Maine Listings
- $485,0003 bd3 ba2k sqft40 Pheasant Run Road, Belgrade, ME 04917ActiveMLS ID #1668408, Coldwell Banker Plourde Real Estate. Maine Listings
- $470,0003 bd3 ba2.5k sqft170 Rockwood Drive, China, ME 04358ActiveMLS ID #1675217, Better Homes & Gardens Real Estate/The Masiello Group. Maine Listings
- $449,0003 bd1 ba1.8k sqft84 Sandy Point Road, Vassalboro, ME 04989ActiveMLS ID #1667619, Coldwell Banker Plourde Real Estate. Maine Listings
- $468,5003 bd2 ba1.6k sqft62 Central Street, Hallowell, ME 04347ActiveMLS ID #1681064, Breakwater Realty Group, LLC. Maine Listings
- $399,0003 bd2 ba2k sqft38 Back Street, Monmouth, ME 04265ActiveMLS ID #1680985, U&R Real Estate. Maine Listings
- $424,0002 bd2 ba1.2k sqft279 Desert Pond Road, Mount Vernon, ME 04352ActiveMLS ID #1666121, Sprague & Curtis Real Estate. Maine Listings
- $550,0003 bd3 ba2.2k sqft1 Allen Hill Lane, Manchester, ME 04351ActiveMLS ID #1677549, Sprague & Curtis Real Estate. Maine Listings
- $440,0003 bd1 ba1.7k sqft971 High Street, Gardiner, ME 04345ActiveMLS ID #1678573, Whittemore's Real Estate. Maine Listings
- $389,0003 bd3 ba2.3k sqft12 Pinewood Drive, Belgrade, ME 04917ActiveMLS ID #1675605, Your Home Sold Guaranteed Realty. Maine Listings
- $460,0004 bd2 ba2.6k sqft48 Old Winthrop Road, Wayne, ME 04284ActiveMLS ID #1673514, Portside Real Estate Group. Maine Listings
