This well-maintained 3-bedroom, 2-bathroom home offers comfortable living, thoughtful updates, and plenty of flexible space both inside and out. The first floor features a convenient bedroom and laundry area, making everyday living easy and accessible.
The spacious kitchen and dining area create a warm and inviting space for meals, entertaining, and gathering with friends. Newer appliances add modern convenience, while the large deck provides the perfect spot to relax, grill, or enjoy the peaceful Maine surroundings.
Outside, you'll appreciate the newer roof, low-maintenance vinyl siding, and freshly stained front porches, offering both charm and easy upkeep.
The large finished space in the walk-out basement adds valuable versatility and can easily be used as a family room, home office, recreation area, gym, or hobby space. A 2-car garage provides plenty of room for vehicles, storage, and outdoor equipment. The propane on-demand hot water heater is another practical feature designed for efficiency and convenience.
With its flexible living spaces, inviting kitchen and dining area, spacious deck, finished walk-out basement, and numerous updates, 372 Wings Mills Road offers the perfect blend of comfort and functionality. Conveniently located just 20 minutes from Augusta and approximately 30 minutes from Waterville, this Mount Vernon home is ready to welcome you home!
Active
Price cut: $15K (9/19)
$379,999
372 Wings Mills Road, Mount Vernon, ME 04352
3beds
2,242sqft
Single Family Residence
Built in 1984
2.13 Acres Lot
$370,100 Zestimate®
$169/sqft
$-- HOA
What's special
Low-maintenance vinyl sidingFlexible living spacesNewer appliancesNewer roof
- 49 days
- 527
- 32
Zillow last checked:
Listing updated:
Listed by:
Better Homes & Gardens Real Estate/The Masiello Group TaylorTarbox@masiello.com
Source: Maine Listings,MLS#: 1675456
Facts & features
Interior
Bedrooms & bathrooms
- Bedrooms: 3
- Bathrooms: 2
- Full bathrooms: 2
Bedroom 1
- Features: Closet
- Level: First
Bedroom 2
- Features: Closet
- Level: Second
Bedroom 3
- Features: Closet
- Level: Second
Bonus room
- Level: Basement
Dining room
- Features: Cathedral Ceiling(s)
- Level: First
Family room
- Level: Basement
Kitchen
- Features: Eat-in Kitchen
- Level: First
Living room
- Features: Heat Stove
- Level: First
Heating
- Forced Air, Pellet Stove
Cooling
- None
Appliances
- Included: Dishwasher, Microwave, Gas Range, Refrigerator
Features
- 1st Floor Bedroom, Bathtub, Shower, Storage
- Flooring: Carpet, Vinyl, Wood
- Basement: Interior Entry,Walk-Out Access,Daylight,Finished,Full,Unfinished
- Has fireplace: No
Interior area
- Total structure area: 2,242
- Total interior livable area: 2,242 sqft
- Finished area above ground: 1,506
- Finished area below ground: 736
Property
Parking
- Total spaces: 2
- Parking features: Reclaimed, 5 - 10 Spaces, Garage Door Opener
- Attached garage spaces: 2
Features
- Levels: Multi/Split
- Patio & porch: Deck, Porch
Lot
- Size: 2.13 Acres
- Features: Rural, Open Lot, Wooded
Details
- Parcel number: MTVRMR12L79
- Zoning: Residential
Construction
Type & style
- Home type: SingleFamily
- Architectural style: Cape Cod
- Property subtype: Single Family Residence
Materials
- Wood Frame, Vinyl Siding
- Foundation: Poured Concrete
- Roof: Shingle
Condition
- Year built: 1984
Utilities & green energy
- Electric: Circuit Breakers
- Sewer: Septic Tank
- Water: Well
Community & HOA
Location
- Region: Mount Vernon
Financial & listing details
- Price per square foot: $169/sqft
- Tax assessed value: $152,200
- Annual tax amount: $3,196
- Date on market: 8/10/2026
- Exclusions: Projector in basement
- Road surface type: Paved
Estimated market value
$370,100
$352,000 - $389,000
$2,411/mo
Price history
| Date | Event | Price |
|---|---|---|
| 9/19/2026 | Price change | $379,999-3.8%$169/sqft |
Source:  Maine Listings #1675456 Report a problem Maine Listings #1675456 Report a problem | ||
| 8/19/2026 | Price change | $395,000-1.2%$176/sqft |
Source: Maine Listings #1675456 Report a problem | ||
| 8/10/2026 | Listed for sale | $399,900+187.7%$178/sqft |
Source: Maine Listings #1675456 Report a problem | ||
| 5/22/2015 | Sold | $139,000+28.7%$62/sqft |
Source: Maine Listings #1207914 Report a problem | ||
| 9/8/2010 | Sold | $108,000$48/sqft |
Source: Public Record Report a problem | ||
Public tax history
| Year | Property taxes | Tax assessment |
|---|---|---|
| 2024 | $3,196 +10.5% | $152,200 |
| 2023 | $2,892 +2.7% | $152,200 |
| 2022 | $2,816 +12.1% | $152,200 |
| 2021 | $2,511 -5.7% | $152,200 |
| 2020 | $2,664 -0.3% | $152,200 |
| 2019 | $2,671 +2.6% | $152,200 |
| 2018 | $2,603 | $152,200 |
| 2017 | $2,603 +10% | $152,200 -2.2% |
| 2014 | $2,367 | $155,700 |
Find assessor info on the county website
Monthly payment
Est. payment
Payment breakdown
Explore the cost of this home by adjusting the details. Changes won't be saved.Climate risks
Neighborhood: 04352
- $78,9004 bd1 ba792 sqft358 Wings Mills Rd, Mount Vernon, ME 04352Off Market
- $57,1003 bd1 ba1.6k sqft394 Wings Mills Rd, Mount Vernon, ME 04352Off Market
- $185,6004 bd1 ba768 sqft350 Wings Mills Rd, Mount Vernon, ME 04352Off Market
- $116,3001 bd1 ba560 sqft346 Wings Mills Rd, Mount Vernon, ME 04352Off Market
Similar homes
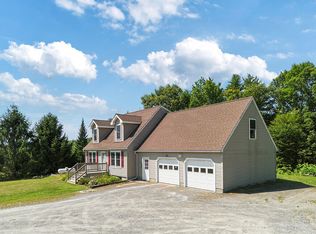
- $424,0003 bd2 ba1.8k sqft481 Bean Road, Mount Vernon, ME 04352Active
 MLS ID #1676534, Portside Real Estate Group. Maine Listings
 - $424,0002 bd2 ba1.2k sqft279 Desert Pond Road, Mount Vernon, ME 04352Active
 MLS ID #1666121, Sprague & Curtis Real Estate. Maine Listings
 - $439,9003 bd3 ba1.9k sqft60 Quarry Drive, Readfield, ME 04355Active
 MLS ID #1674626, Better Homes & Gardens Real Estate/The Masiello Group. Maine Listings
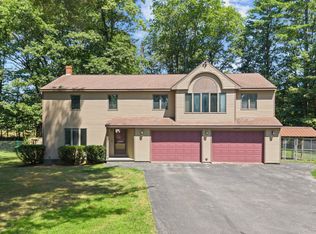
 - $389,0003 bd3 ba2.3k sqft12 Pinewood Drive, Belgrade, ME 04917Active
 MLS ID #1675605, Your Home Sold Guaranteed Realty. Maine Listings
 - $424,9003 bd3 ba2.4k sqft43 Winthrop Road, Readfield, ME 04355ActiveMLS ID #1678541, Homestead Realty. Maine Listings
- $400,0003 bd3 ba2.2k sqft39 Spruce Street, Winthrop, ME 04364ActiveMLS ID #1680267, EXP Realty. Maine Listings
- $379,9003 bd2 ba1.8k sqft44 Stanley Hill Road, China, ME 04358ActiveMLS ID #1665251, Keller Williams Realty. Maine Listings
- $385,0003 bd2 ba1.8k sqft41 Birch Street, Winthrop, ME 04364ActiveMLS ID #1665904, Rizzo Mattson. Maine Listings
- $375,0002 bd2 ba1.5k sqft825 W River Road, Augusta, ME 04330ActiveMLS ID #1670195, Pouliot Real Estate. Maine Listings
- $364,9003 bd2 ba2.6k sqft50-52 8 Rod Road, Waterville, ME 04901ActiveMLS ID #1677814, Coldwell Banker Plourde Real Estate. Maine Listings
- $484,0003 bd3 ba2.4k sqft423 Gorden Road, Readfield, ME 04355ActiveMLS ID #1668509, Sprague & Curtis Real Estate. Maine Listings
- $379,0003 bd2 ba2k sqft22 Old Jay Hill Road, Jay, ME 04239ActiveMLS ID #1667319, Coldwell Banker Sandy River Realty. Maine Listings
- $400,0004 bd2 ba2.1k sqft366 Plaisted Road, Jay, ME 04239ActiveMLS ID #1680526, Palmer Realty Group. Maine Listings
- $485,0003 bd3 ba2k sqft40 Pheasant Run Road, Belgrade, ME 04917ActiveMLS ID #1668408, Coldwell Banker Plourde Real Estate. Maine Listings
- $325,9003 bd1 ba1.5k sqft111 Gile Road, Fayette, ME 04349ActiveMLS ID #1668588, Better Homes & Gardens Real Estate/The Masiello Group. Maine Listings
- $440,0004 bd2 ba1.9k sqft117 Nickerson Hill Road, Readfield, ME 04355ActiveMLS ID #1677548, Hoang Realty. Maine Listings
- $360,0004 bd3 ba2.5k sqft1058 School Street, Canton, ME 04221ActiveMLS ID #1676165, Coldwell Banker Sandy River Realty. Maine Listings
- $365,0005 bd3 ba2.8k sqft14 Granite Hill Road, Manchester, ME 04351ActiveMLS ID #1668811, Listings Direct. Maine Listings
- $375,0004 bd1 ba1.6k sqft329 Cobbossee, Monmouth, ME 04259ActiveMLS ID #1680317, Coldwell Banker Realty. Maine Listings
- $549,9994 bd3 ba2.4k sqft31 Pheasant Run Road, Belgrade, ME 04917ActiveMLS ID #1679528, Coldwell Banker Realty. Maine Listings
