Unique Year-Round Waterfront Home on Flying Pond
Make your dream of waterfront living a reality with this unique year-round ranch-style home on prestigious Flying Pond. Set on 106 feet of waterfront, the home offers beautiful water views from every room and a peaceful setting to enjoy in every season. The home features two bedrooms, two bathrooms, and a relaxing three-season sunroom—a welcoming spot to take in the views. The full finished basement adds even more flexible living space, including a bedroom, bathroom, and private bonus room that could be used as a home office, game room, or hobby space. Outside, enjoy a large waterfront deck and an extensive dock system, perfect for relaxing by the water and making the most of lake life. The property also includes a one-car garage with overhead storage, an attached storage building, plus a large carport, space for 2 vehicles. Whether you're searching for a comfortable year-round home or a special waterfront cottage, this Flying Pond property offers a wonderful opportunity to enjoy life by the water.
Active
$489,000
106 Teaberry Lane, Mount Vernon, ME 04352
2beds
1,480sqft
Single Family Residence
Built in 2000
0.31 Acres Lot
$-- Zestimate®
$330/sqft
$-- HOA
What's special
Attached storage buildingTwo bathroomsFull finished basementRelaxing three-season sunroomTwo bedroomsLarge waterfront deckExtensive dock system
- 14 hours
- 152
- 16
Zillow last checked:
Listing updated:
Listed by:
Portside Real Estate Group
Source: Maine Listings,MLS#: 1687113
Facts & features
Interior
Bedrooms & bathrooms
- Bedrooms: 2
- Bathrooms: 2
- Full bathrooms: 2
Bedroom 1
- Level: First
Bedroom 2
- Level: Basement
Dining room
- Level: First
Family room
- Level: Basement
Kitchen
- Level: First
Living room
- Level: First
Other
- Level: Basement
Sunroom
- Level: First
Heating
- Baseboard, Heat Pump
Cooling
- Heat Pump
Appliances
- Included: Dishwasher, Microwave, Electric Range, Refrigerator, Washer
Features
- 1st Floor Bedroom, Bathtub, Shower, Storage
- Flooring: Carpet, Laminate
- Doors: Storm Door(s)
- Windows: Double Pane Windows
- Basement: Interior Entry,Walk-Out Access,Finished,Full
- Has fireplace: No
Interior area
- Total structure area: 1,480
- Total interior livable area: 1,480 sqft
- Finished area above ground: 800
- Finished area below ground: 680
Video & virtual tour
Property
Parking
- Total spaces: 1
- Parking features: Other, 1 - 4 Spaces, Detached, Storage
- Garage spaces: 1
Features
- Patio & porch: Deck, Glassed-in Porch
- Has view: Yes
- View description: Scenic
- Body of water: Flying Pond
- Frontage length: Waterfrontage: 109,Waterfrontage Owned: 109
Lot
- Size: 0.31 Acres
- Features: Near Town, Rural, Level, Open Lot
Details
- Additional structures: Outbuilding
- Parcel number: MTVRMU03L3
- Zoning: Shorland
- Other equipment: Generator, Internet Access Available
Construction
Type & style
- Home type: SingleFamily
- Architectural style: Ranch
- Property subtype: Single Family Residence
Materials
- Wood Frame, Vinyl Siding
- Foundation: Poured Concrete
- Roof: Pitched,Shingle
Condition
- Year built: 2000
Utilities & green energy
- Electric: Circuit Breakers, Generator Hookup
- Sewer: Private Sewer, Septic Design Available
- Water: Private, Well
Green energy
- Energy efficient items: Ceiling Fans
Community & HOA
Community
- Security: Security System
Location
- Region: Mount Vernon
Financial & listing details
- Price per square foot: $330/sqft
- Tax assessed value: $270,200
- Annual tax amount: $6,244
- Date on market: 11/6/2026
- Road surface type: Gravel
Estimated market value
Not available
Estimated sales range
Not available
Not available
Price history
| Date | Event | Price |
|---|---|---|
| 11/6/2026 | Listed for sale | $489,000$330/sqft |
Source:  Maine Listings #1687113 Report a problem | ||
Public tax history
| Year | Property taxes | Tax assessment |
|---|---|---|
| 2024 | $5,674 +10.5% | $270,200 |
| 2023 | $5,134 +2.7% | $270,200 |
| 2022 | $4,999 +12.1% | $270,200 |
| 2021 | $4,458 -5.7% | $270,200 |
| 2020 | $4,729 -0.3% | $270,200 |
| 2019 | $4,742 +4.9% | $270,200 +2.2% |
| 2018 | $4,520 | $264,300 |
| 2017 | $4,520 +12.5% | $264,300 |
| 2014 | $4,017 | $264,300 |
Find assessor info on the county website
Monthly payment
Est. payment
Payment breakdown
Explore the cost of this home by adjusting the details. Changes won't be saved.Climate risks
Neighborhood: 04352


Similar homes
- $350,0003 bd1 ba1.3k sqft256 Belgrade Road, Mount Vernon, ME 04352Active
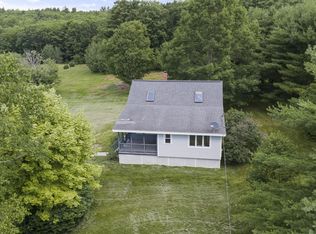
 MLS ID #1671588, Sprague & Curtis Real Estate. Maine Listings
- $525,0003 bd2 ba1.5k sqft341 Quiet Harbor Road, Readfield, ME 04355Active
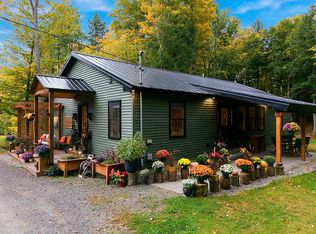 MLS ID #1683414, Pouliot Real Estate. Maine Listings
- $475,0004 bd2 ba1.9k sqft39 Russell Road, Fayette, ME 04349Active
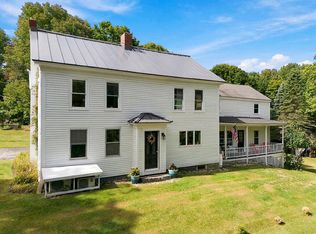 MLS ID #1681272, EXP Realty. Maine Listings
- $460,0003 bd2 ba2.1k sqft1170 Main Street, Readfield, ME 04355Active
 MLS ID #1682544, Real Broker. Maine Listings
- $475,0003 bd2 ba1.1k sqft150 Knox Hill Road, Fayette, ME 04349ActiveMLS ID #1667347, Hoang Realty. Maine Listings
- $529,0003 bd2 ba1.3k sqft96 Windover Drive, Rome, ME 04963ActiveMLS ID #1669399, Portside Real Estate Group. Maine Listings
- $465,0003 bd3 ba2k sqft40 Pheasant Run Road, Belgrade, ME 04917ActiveMLS ID #1668408, Coldwell Banker Plourde Real Estate. Maine Listings
- $550,0003 bd1 ba1.5k sqft108 Pinewoods Trail, Oakland, ME 04963ActiveMLS ID #1687138, Scott Sanford Realty. Maine Listings
- $539,0002 bd2 ba1.2k sqft6 Basswood Estates, Rome, ME 04963ActiveMLS ID #1680207, Portside Real Estate Group. Maine Listings
- $310,0003 bd2 ba1.1k sqft40 Caldwell Lane, Chesterville, ME 04938ActiveMLS ID #1684332, Coldwell Banker Sandy River Realty. Maine Listings
- $300,0003 bd2 ba1.6k sqft87 Cumner Road, Vienna, ME 04360ActiveMLS ID #1673279, Palmer Realty Group. Maine Listings
- $550,0004 bd3 ba1.7k sqft3381 Main Street, Fayette, ME 04349ActiveMLS ID #1676525, Coldwell Banker Realty. Maine Listings
- $460,0003 bd2 ba1k sqft30 N Bay Lane #4, Rome, ME 04963ActiveMLS ID #1686247, Portside Real Estate Group. Maine Listings
- $425,0003 bd2 ba1.2k sqft147 Lane Road, New Sharon, ME 04955ActiveMLS ID #1672900, Keller Williams Realty. Maine Listings
- $445,0004 bd2 ba2k sqft1010 Oakland Road, Belgrade, ME 04917ActiveMLS ID #1668092, EXP Realty. Maine Listings
- $425,0002 bd2 ba1.9k sqft74 Lovejoy Pond Road, Wayne, ME 04284ActiveMLS ID #1682393, Homestead Realty. Maine Listings
- $415,0003 bd3 ba1.9k sqft60 Quarry Drive, Readfield, ME 04355ActiveMLS ID #1674626, Better Homes & Gardens Real Estate/The Masiello Group. Maine Listings
- $385,0004 bd2 ba1.5k sqft72 Dutch Gap Road, Chesterville, ME 04938ActiveMLS ID #1667218, County Seat Realty. Maine Listings
- $700,0003 bd1 ba2k sqft414 Farmington Falls Road, Farmington, ME 04938ActiveMLS ID #1687033, Right At Home Realty. Maine Listings
- $547,0003 bd2 ba1.6k sqft202 Readfield Road, Winthrop, ME 04364ActiveMLS ID #1686213, Better Homes & Gardens Real Estate/The Masiello Group. Maine Listings
