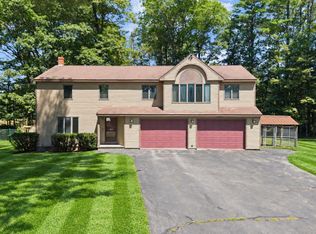
Beautiful 1850 Colonial set on 3 private acres in Belgrade, featuring classic Maine character, generous space, and an outdoor setting that makes this property stand out. This 4-bedroom, 1.5-bath home features spacious rooms, wood floors, a functional oak kitchen, first-floor laundry, a pellet stove, and comfortable living areas filled with the warmth and character of an older home. Step outside and enjoy some of the property's best features. Relax on the covered back deck overlooking your private pond, gather around the fire pit by the water, take in beautiful sunset views, or spend summer days beside the large in-ground pool. The landscaped grounds offer privacy, room to entertain, and plenty of space to enjoy Maine's seasons. A glassed-in porch/mudroom and four garage bays add even more versatility and storage. Conveniently located between Waterville and Augusta, the property offers an easy connection to shopping, dining, and services while maintaining a peaceful rural feel. With three acres, a private pond, in-ground pool, four garage bays, and a spacious four-bedroom home, this property brings together space, versatility, and classic Maine character inside and out.
Active
Price cut: $84K (9/19)
$445,000
1010 Oakland Road, Belgrade, ME 04917
4beds
2,088sqft
Single Family Residence
Built in 1850
3 Acres Lot
$435,100 Zestimate®
$213/sqft
$-- HOA
What's special
Four garage baysBeautiful sunset viewsPellet stoveSpacious four-bedroom homeLarge in-ground poolFirst-floor laundryWood floors
- 95 days
- 963
- 45
Zillow last checked:
Listing updated:
Listed by:
EXP Realty
Source: Maine Listings,MLS#: 1668092
Facts & features
Interior
Bedrooms & bathrooms
- Bedrooms: 4
- Bathrooms: 2
- Full bathrooms: 1
- 1/2 bathrooms: 1
Primary bedroom
- Level: Second
Bedroom 2
- Level: Second
Bedroom 3
- Level: Second
Bedroom 4
- Level: Second
Den
- Level: First
Kitchen
- Features: Eat-in Kitchen
- Level: First
Living room
- Features: Heat Stove
- Level: First
Mud room
- Level: First
Heating
- Other, Forced Air, Pellet Stove
Cooling
- None
Appliances
- Included: Dishwasher, Dryer, Microwave, Electric Range, Refrigerator, Washer
Features
- Bathtub, Shower, Storage
- Flooring: Vinyl, Wood
- Basement: Interior Entry,Walk-Out Access,Full,Brick/Mortar,Unfinished
- Has fireplace: No
Interior area
- Total structure area: 2,088
- Total interior livable area: 2,088 sqft
- Finished area above ground: 2,088
- Finished area below ground: 0
Property
Parking
- Total spaces: 4
- Parking features: Paved, 1 - 4 Spaces, Detached
- Garage spaces: 4
Features
- Patio & porch: Deck, Glassed-in Porch, Porch
- Has private pool: Yes
- Has view: Yes
- View description: Fields, Trees/Woods
- Body of water: Private Bass pond
- Frontage length: Waterfrontage: 150,Waterfrontage Owned: 150
Lot
- Size: 3 Acres
- Features: Rural, Corner Lot, Open Lot, Pasture, Rolling Slope, Landscaped, Wooded
Details
- Additional structures: Outbuilding
- Parcel number: BELGM013L073
- Zoning: RES
- Other equipment: Cable, Internet Access Available
Construction
Type & style
- Home type: SingleFamily
- Architectural style: Colonial
- Property subtype: Single Family Residence
Materials
- Wood Frame, Vinyl Siding
- Foundation: Granite, Poured Concrete, Brick/Mortar
- Roof: Metal,Shingle
Condition
- Year built: 1850
Utilities & green energy
- Electric: Circuit Breakers
- Sewer: Private Sewer, Septic Tank
- Water: Private, Well
Green energy
- Energy efficient items: Ceiling Fans
Community & HOA
Location
- Region: Belgrade
Financial & listing details
- Price per square foot: $213/sqft
- Tax assessed value: $173,500
- Annual tax amount: $3,303
- Date on market: 6/19/2026
- Road surface type: Paved
Estimated market value
$435,100
$413,000 - $457,000
$2,613/mo
Price history
| Date | Event | Price |
|---|---|---|
| 9/19/2026 | Price change | $445,000-15.9%$213/sqft |
Source:  Maine Listings #1668092 Report a problem Maine Listings #1668092 Report a problem | ||
| 7/15/2026 | Price change | $529,000-3.6%$253/sqft |
Source: Maine Listings #1668092 Report a problem | ||
| 6/19/2026 | Listed for sale | $549,000+140.8%$263/sqft |
Source: Maine Listings #1668092 Report a problem | ||
| 8/25/2020 | Sold | $228,000-6.9%$109/sqft |
Source: Maine Listings #1435041 Report a problem | ||
| 5/8/2020 | Listed for sale | $244,900$117/sqft |
Source: Brookewood Realty #1435041 Report a problem | ||
| 5/8/2020 | Pending sale | $244,900$117/sqft |
Source: Brookewood Realty #1435041 Report a problem | ||
| 1/3/2020 | Price change | $244,900-5.8%$117/sqft |
Source: Brookewood Realty #1435041 Report a problem | ||
| 10/11/2019 | Price change | $259,900-3.4%$124/sqft |
Source: Brookewood Realty #1435041 Report a problem | ||
| 10/2/2019 | Listed for sale | $269,000$129/sqft |
Source: Brookewood Realty #1435041 Report a problem | ||
Public tax history
| Year | Property taxes | Tax assessment |
|---|---|---|
| 2024 | $2,668 | $173,500 |
| 2023 | $2,668 | $173,500 |
| 2022 | $2,668 | $173,500 |
| 2021 | $2,668 | $173,500 |
| 2020 | $2,668 | $173,500 |
| 2019 | $2,668 +5.3% | $173,500 |
| 2018 | $2,533 +1.4% | $173,500 |
| 2017 | $2,498 +2.8% | $173,500 |
| 2016 | $2,429 +3.3% | $173,500 +0.7% |
| 2015 | $2,352 +14.2% | $172,300 |
| 2013 | $2,059 -5.4% | $172,300 +9.3% |
| 2010 | $2,176 | $157,700 |
Find assessor info on the county website
Monthly payment
Est. payment
Payment breakdown
Explore the cost of this home by adjusting the details. Changes won't be saved.Climate risks
Neighborhood: 04917
Similar homes
- $413,5003 bd2 ba1.8k sqft780 Oakland Road, Belgrade, ME 04917Active
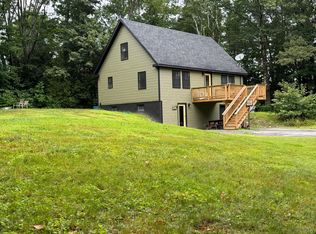
 MLS ID #1674490, Coldwell Banker Realty. Maine Listings
 - $499,9004 bd3 ba3k sqft96 Taylor Woods Road, Belgrade, ME 04917Active
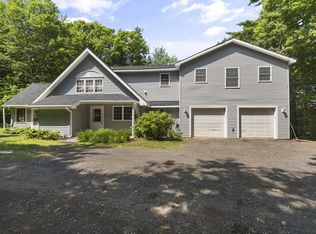 MLS ID #1673752, RE/MAX At Home. Maine Listings
 - $375,0003 bd2 ba1.4k sqft1096 Smithfield Road, Belgrade, ME 04917Active
 MLS ID #1668621, Taylor Realty, Inc.. Maine Listings
 - $389,0003 bd3 ba2.3k sqft12 Pinewood Drive, Belgrade, ME 04917Active
 MLS ID #1675605, Your Home Sold Guaranteed Realty. Maine Listings
 - $315,0003 bd2 ba1.3k sqft840 Oakland Road, Belgrade, ME 04917ActiveMLS ID #1672566, Listings Direct. Maine Listings
- $437,5004 bd3 ba2.1k sqft8 Westview Drive, Waterville, ME 04901ActiveMLS ID #1680034, EXP Realty. Maine Listings
- $350,0003 bd2 ba1.8k sqft1012 West Road, Belgrade, ME 04917ActiveMLS ID #1669480, Better Homes & Gardens Real Estate/The Masiello Group. Maine Listings
- $620,0004 bd2 ba2.4k sqft336 Dunn Road, Belgrade, ME 04917ActiveMLS ID #1679989, www.HomeZu.com. Maine Listings
- $489,0004 bd2 ba2.6k sqft87 Taylor Road, Winslow, ME 04901ActiveMLS ID #1679356, Century 21 Nason Realty. Maine Listings
- $599,0002 bd1 ba1k sqft250 Smithfield Road, Belgrade, ME 04917ActiveMLS ID #1673997, Twin Rivers Realty. Maine Listings
- $540,0003 bd3 ba2.9k sqft1110 West Road, Bowdoin, ME 04287ActiveMLS ID #1669299, Better Homes & Gardens Real Estate/The Masiello Group. Maine Listings
- $399,0003 bd2 ba1.4k sqft31 Station Hill Road, Vassalboro, ME 04989ActiveMLS ID #1673039, Summit Real Estate. Maine Listings
- $424,0003 bd2 ba1.8k sqft481 Bean Road, Mount Vernon, ME 04352ActiveMLS ID #1676534, Portside Real Estate Group. Maine Listings
- $379,9003 bd2 ba2.6k sqft50-52 8 Rod Road, Waterville, ME 04901ActiveMLS ID #1677814, Coldwell Banker Plourde Real Estate. Maine Listings
- $450,0003 bd3 ba2.6k sqft101 Town House Road, Vienna, ME 04360ActiveMLS ID #1665393, Portside Real Estate Group. Maine Listings
- $440,0004 bd2 ba1.9k sqft117 Nickerson Hill Road, Readfield, ME 04355ActiveMLS ID #1677548, Hoang Realty. Maine Listings
- $439,0004 bd2 ba2.2k sqft1390 Route 3, China, ME 04358ActiveMLS ID #1662993, Sprague & Curtis Real Estate. Maine Listings
- $485,0003 bd3 ba2.4k sqft423 Gorden Road, Readfield, ME 04355ActiveMLS ID #1668509, Sprague & Curtis Real Estate. Maine Listings
- $475,0004 bd2 ba2.9k sqft9 Chadwick Street, Winslow, ME 04901ActiveMLS ID #1678083, Realty of Maine. Maine Listings
- $418,0003 bd2 ba1.9k sqft902 Eastern Avenue, Augusta, ME 04330ActiveMLS ID #1670197, Keller Williams Realty. Maine Listings
