Completely remodeled 4 bedroom, 2 bath home in a very private and secluded 5 acre lot in the desirable Belgrade Lakes Region. Offering 2,400 SF of living space, this property features a first-floor bedroom that can also serve as a flexible home office, along with a beautifully updated modern kitchen, hardwood and tile floors, updated entry doors, new composite deck and railings. The finished bonus room in the basement provides additional space for recreation, fitness or entertainment. A spacious attached 2 car garage with attic space above offers excellent room for vehicles, equipment and seasonal items. The home features 2 heat sources including an oil furnace and a wood stove as well as an energy efficient heat pump water heater. Outside, enjoy the inground pool, lots of wildlife, expansive lawns and peaceful setting, with only a seasonal property in view. Located just 4 miles from the renowned Belgrade Lakes Golf Club, this exceptional property is a wonderful home that combines privacy and comfort for year-round enjoyment. A standby generator provides added convenience and peace of mind. Move-in ready and updated throughout.
Active
$620,000
336 Dunn Road, Belgrade, ME 04917
4beds
2,400sqft
Single Family Residence
Built in 1994
5.23 Acres Lot
$596,100 Zestimate®
$258/sqft
$-- HOA
What's special
Expansive lawnsInground poolHardwood and tile floorsUpdated entry doorsBeautifully updated modern kitchenLots of wildlifePeaceful setting
- 11 days
- 599
- 30
Likely to sell faster than
Zillow last checked:
Listing updated:
Listed by:
www.HomeZu.com 877-249-5478
Source: Maine Listings,MLS#: 1679989
Facts & features
Interior
Bedrooms & bathrooms
- Bedrooms: 4
- Bathrooms: 2
- Full bathrooms: 2
Primary bedroom
- Features: Built-in Features, Walk-In Closet(s)
- Level: Second
- Area: 286 Square Feet
- Dimensions: 13 x 22
Bedroom 2
- Level: Second
- Area: 169 Square Feet
- Dimensions: 13 x 13
Bedroom 3
- Features: Skylight
- Level: Second
- Area: 153 Square Feet
- Dimensions: 9 x 17
Bedroom 4
- Level: First
Dining room
- Features: Dining Area, Formal
- Level: First
- Area: 182 Square Feet
- Dimensions: 14 x 13
Kitchen
- Features: Eat-in Kitchen, Heat Stove, Kitchen Island
- Level: First
- Area: 336 Square Feet
- Dimensions: 14 x 24
Living room
- Features: Heat Stove
- Level: First
- Area: 238 Square Feet
- Dimensions: 14 x 17
Heating
- Baseboard
Cooling
- None
Appliances
- Included: Dishwasher, Dryer, Microwave, Gas Range, Refrigerator, Washer
Features
- Attic, Storage, Walk-In Closet(s)
- Flooring: Laminate, Tile, Wood
- Windows: Double Pane Windows
- Basement: Interior Entry,Finished,Sump Pump,Unfinished
- Has fireplace: No
Interior area
- Total structure area: 2,400
- Total interior livable area: 2,400 sqft
- Finished area above ground: 2,000
- Finished area below ground: 400
Property
Parking
- Total spaces: 2
- Parking features: Paved, 5 - 10 Spaces, Garage Door Opener, Storage
- Garage spaces: 2
Features
- Patio & porch: Deck, Porch
- Has private pool: Yes
- Has view: Yes
- View description: Trees/Woods
Lot
- Size: 5.23 Acres
- Features: Rural, Level, Wooded
Details
- Additional structures: Shed(s)
- Parcel number: BELGM006L025
- Zoning: Res
- Other equipment: Generator, Internet Access Available
Construction
Type & style
- Home type: SingleFamily
- Architectural style: Cape Cod
- Property subtype: Single Family Residence
Materials
- Wood Frame, Composition
- Foundation: Poured Concrete
- Roof: Fiberglass,Pitched,Shingle
Condition
- Year built: 1994
Utilities & green energy
- Electric: Circuit Breakers
- Sewer: Private Sewer, Septic Tank
- Water: Well
Green energy
- Energy efficient items: Ceiling Fans, Dehumidifier, Water Heater, Thermostat, Smart Electric Meter
Community & HOA
Community
- Security: Security System
Location
- Region: Belgrade
Financial & listing details
- Price per square foot: $258/sqft
- Tax assessed value: $211,600
- Annual tax amount: $3,205
- Date on market: 9/10/2026
- Road surface type: Paved
Estimated market value
$596,100
$566,000 - $626,000
$2,195/mo
Price history
| Date | Event | Price |
|---|---|---|
| 9/10/2026 | Listed for sale | $620,000$258/sqft |
Source:  Maine Listings #1679989 Report a problem Maine Listings #1679989 Report a problem | ||
Public tax history
| Year | Property taxes | Tax assessment |
|---|---|---|
| 2024 | $3,254 | $211,600 |
| 2023 | $3,254 | $211,600 |
| 2022 | $3,254 | $211,600 |
| 2021 | $3,254 | $211,600 |
| 2020 | $3,254 | $211,600 |
| 2019 | $3,254 +5.3% | $211,600 |
| 2018 | $3,089 +1.4% | $211,600 |
| 2017 | $3,047 +2.9% | $211,600 |
| 2016 | $2,962 +3.3% | $211,600 +0.7% |
| 2015 | $2,868 +14.2% | $210,100 |
| 2013 | $2,511 | $210,100 |
Find assessor info on the county website
Monthly payment
Est. payment
Payment breakdown
Explore the cost of this home by adjusting the details. Changes won't be saved.Climate risks
Neighborhood: 04917
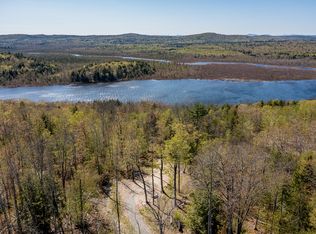
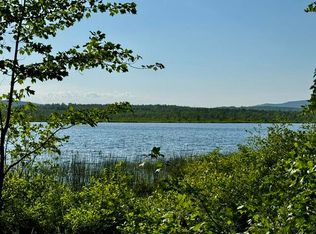
Similar homes
- $549,9994 bd3 ba2.4k sqft31 Pheasant Run Road, Belgrade, ME 04917Active

 MLS ID #1679528, Coldwell Banker Realty. Maine Listings
 - $600,0003 bd2 ba2k sqft16 Dyer Lane N, Belgrade, ME 04917Active
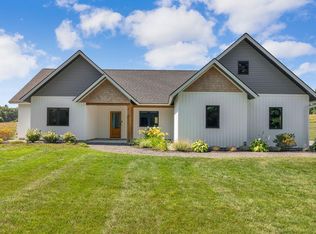 MLS ID #1675848, Waypoint Brokers Collective. Maine Listings
 - $540,0003 bd3 ba2.9k sqft1110 West Road, Bowdoin, ME 04287Active
 MLS ID #1669299, Better Homes & Gardens Real Estate/The Masiello Group. Maine Listings
 - $749,0004 bd2 ba1.9k sqft101 Main Street, Belgrade, ME 04917Active
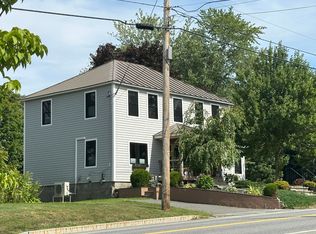 MLS ID #1677265, Portside Real Estate Group. Maine Listings
 - $598,5003 bd3 ba2.4k sqft32 Old Fairgrounds Road, Readfield, ME 04355ActiveMLS ID #1669657, Simmons Realty, LLC. Maine Listings
- $413,5003 bd2 ba1.8k sqft780 Oakland Road, Belgrade, ME 04917ActiveMLS ID #1674490, Coldwell Banker Realty. Maine Listings
- $485,0003 bd3 ba2k sqft40 Pheasant Run Road, Belgrade, ME 04917ActiveMLS ID #1668408, Coldwell Banker Plourde Real Estate. Maine Listings
- $499,9004 bd3 ba3k sqft96 Taylor Woods Road, Belgrade, ME 04917ActiveMLS ID #1673752, RE/MAX At Home. Maine Listings
- $445,0004 bd2 ba2k sqft1010 Oakland Road, Belgrade, ME 04917ActiveMLS ID #1668092, EXP Realty. Maine Listings
- $599,0004 bd3 ba3.5k sqft6 Stone Ridge Drive, Waterville, ME 04901ActiveMLS ID #1681388, McAllister Real Estate. Maine Listings
- $350,0003 bd2 ba1.8k sqft1012 West Road, Belgrade, ME 04917ActiveMLS ID #1669480, Better Homes & Gardens Real Estate/The Masiello Group. Maine Listings
- $375,0003 bd2 ba1.4k sqft1096 Smithfield Road, Belgrade, ME 04917ActiveMLS ID #1668621, Taylor Realty, Inc.. Maine Listings
- $485,0003 bd3 ba2.4k sqft423 Gorden Road, Readfield, ME 04355ActiveMLS ID #1668509, Sprague & Curtis Real Estate. Maine Listings
- $685,0004 bd2 ba2.9k sqft6 Oak Leaf Drive, Litchfield, ME 04350ActiveMLS ID #1674419, EXP Realty. Maine Listings
- $379,9993 bd2 ba2.2k sqft372 Wings Mills Road, Mount Vernon, ME 04352ActiveMLS ID #1675456, Better Homes & Gardens Real Estate/The Masiello Group. Maine Listings
- $424,0003 bd2 ba1.8k sqft481 Bean Road, Mount Vernon, ME 04352ActiveMLS ID #1676534, Portside Real Estate Group. Maine Listings
- $599,0007 bd6 ba3.1k sqft277 Wooster Hill Road, Rome, ME 04963ActiveMLS ID #1667422, Coldwell Banker Plourde Real Estate. Maine Listings
- $489,0004 bd2 ba2.6k sqft87 Taylor Road, Winslow, ME 04901ActiveMLS ID #1679356, Century 21 Nason Realty. Maine Listings
- $415,0003 bd2 ba2k sqft38 Back Street, Monmouth, ME 04265ActiveMLS ID #1680985, U&R Real Estate. Maine Listings
- $649,0003 bd3 ba2.4k sqft24 Royale Drive, Sidney, ME 04330ActiveMLS ID #1661214, Coldwell Banker Plourde Real Estate. Maine Listings
