Welcome to 96 Taylor Woods Road, Belgrade--a private retreat that provides exceptional versatility, comfort, and convenience in one of Central Maine's most desirable locations.
Nestled on a secluded lot surrounded by nature, this beautifully maintained property provides the peace and privacy you've been looking for while remaining just minutes from the Belgrade Lakes, Ellis Pond, shopping, dining, and year-round recreation.
The thoughtfully designed main home features radiant heat throughout, creating efficient, even warmth in every season. A bright, heated sunroom lends the perfect space to relax with your morning coffee, entertain guests, or enjoy the surrounding landscape year-round. An attached two-car garage provides everyday convenience with direct access to the home.
Adding incredible flexibility, the property also includes a spacious two-bedroom in-law apartment with its own private entrance--ideal for extended family, guests, rental income, or a home office setup while maintaining privacy for both living spaces.
Whether you're searching for a multi-generational home, an investment opportunity, or simply a peaceful Maine escape with room to grow, 96 Taylor Woods Road delivers the perfect combination of privacy, functionality, and location. Enjoy easy access to boating, fishing, hiking, and all that the Belgrade Lakes Region has to offer while coming home to your own secluded sanctuary.
Active
Price cut: $30.1K (9/10)
$499,900
96 Taylor Woods Road, Belgrade, ME 04917
4beds
3,046sqft
Single Family Residence
Built in 2002
1.2 Acres Lot
$-- Zestimate®
$164/sqft
$-- HOA
What's special
Radiant heat throughoutBright heated sunroom
- 58 days
- 500
- 29
Zillow last checked:
Listing updated:
Listed by:
RE/MAX At Home
Source: Maine Listings,MLS#: 1673752
Facts & features
Interior
Bedrooms & bathrooms
- Bedrooms: 4
- Bathrooms: 3
- Full bathrooms: 3
Bedroom 1
- Level: First
Bedroom 2
- Level: Second
Bedroom 3
- Level: Second
Bedroom 4
- Level: Second
Kitchen
- Level: First
Kitchen
- Level: First
Living room
- Level: First
Living room
- Level: Second
Office
- Level: First
Sunroom
- Level: First
Heating
- Space Heater, Radiant
Cooling
- None
Appliances
- Included: Dishwasher, Dryer, Gas Range, Refrigerator, Washer
Features
- 1st Floor Bedroom, Bathtub, Shower, Walk-In Closet(s)
- Flooring: Carpet, Laminate, Ceramic Tile, Hardwood
- Has fireplace: No
Interior area
- Total structure area: 3,046
- Total interior livable area: 3,046 sqft
- Finished area above ground: 3,046
- Finished area below ground: 0
Property
Parking
- Total spaces: 2
- Parking features: Gravel, 5 - 10 Spaces, Garage Door Opener
- Attached garage spaces: 2
Features
- Patio & porch: Porch
- Has view: Yes
- View description: Trees/Woods
Lot
- Size: 1.2 Acres
- Features: Near Public Beach, Near Turnpike/Interstate, Neighborhood, Level, Open Lot, Landscaped
Details
- Parcel number: BELGM013L051A
- Zoning: Res
- Other equipment: Internet Access Available
Construction
Type & style
- Home type: SingleFamily
- Architectural style: Contemporary
- Property subtype: Single Family Residence
Materials
- Wood Frame, Vinyl Siding
- Foundation: Slab
- Roof: Shingle
Condition
- Year built: 2002
Utilities & green energy
- Electric: Circuit Breakers
- Sewer: Private Sewer, Septic Tank
- Water: Private, Well
Community & HOA
Location
- Region: Belgrade
Financial & listing details
- Price per square foot: $164/sqft
- Tax assessed value: $252,700
- Annual tax amount: $4,782
- Date on market: 7/28/2026
- Road surface type: Paved
Estimated market value
Not available
Estimated sales range
Not available
Not available
Price history
| Date | Event | Price |
|---|---|---|
| 9/10/2026 | Price change | $499,900-5.7%$164/sqft |
Source:  Maine Listings #1673752 Report a problem Maine Listings #1673752 Report a problem | ||
| 8/19/2026 | Price change | $530,000-5.4%$174/sqft |
Source: Maine Listings #1673752 Report a problem | ||
| 7/28/2026 | Listed for sale | $560,000$184/sqft |
Source: Maine Listings #1673752 Report a problem | ||
Public tax history
| Year | Property taxes | Tax assessment |
|---|---|---|
| 2024 | $3,887 | $252,700 |
| 2023 | $3,887 | $252,700 |
| 2022 | $3,887 | $252,700 |
| 2021 | $3,887 | $252,700 |
| 2020 | $3,887 | $252,700 |
| 2019 | $3,887 +5.4% | $252,700 |
| 2018 | $3,689 +1.4% | $252,700 |
| 2017 | $3,639 +2.9% | $252,700 |
| 2016 | $3,538 +3.3% | $252,700 +0.7% |
| 2015 | $3,425 +61.1% | $250,900 +41% |
| 2013 | $2,126 | $177,900 |
Find assessor info on the county website
Monthly payment
Est. payment
Payment breakdown
Explore the cost of this home by adjusting the details. Changes won't be saved.Climate risks
Neighborhood: 04917
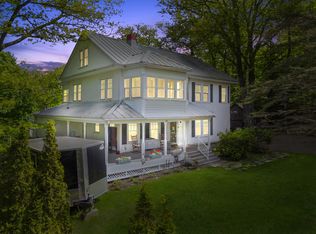
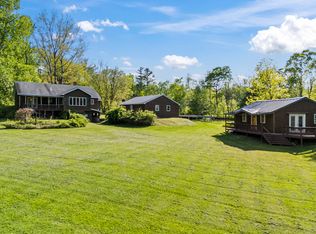
Similar homes
- $549,9994 bd3 ba2.4k sqft31 Pheasant Run Road, Belgrade, ME 04917Active

 MLS ID #1679528, Coldwell Banker Realty. Maine Listings
 - $445,0004 bd2 ba2k sqft1010 Oakland Road, Belgrade, ME 04917Active
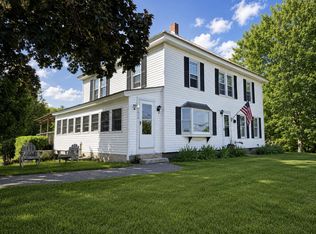 MLS ID #1668092, EXP Realty. Maine Listings
 - $389,0003 bd3 ba2.3k sqft12 Pinewood Drive, Belgrade, ME 04917Active
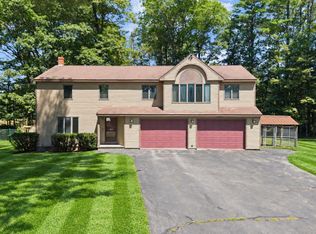 MLS ID #1675605, Your Home Sold Guaranteed Realty. Maine Listings
 - $485,0003 bd3 ba2k sqft40 Pheasant Run Road, Belgrade, ME 04917Active
 MLS ID #1668408, Coldwell Banker Plourde Real Estate. Maine Listings
 - $584,9002 bd2 ba2k sqft625 Mcgrath Pond Road, Belgrade, ME 04917ActiveMLS ID #1674720, Brookewood Realty. Maine Listings
- $498,0004 bd2 ba2.9k sqft196 Case Road, Winthrop, ME 04364ActiveMLS ID #1679526, Better Homes & Gardens Real Estate/The Masiello Group. Maine Listings
- $600,0003 bd2 ba2k sqft16 Dyer Lane N, Belgrade, ME 04917ActiveMLS ID #1675848, Waypoint Brokers Collective. Maine Listings
- $475,0004 bd2 ba2.9k sqft9 Chadwick Street, Winslow, ME 04901ActiveMLS ID #1678083, Realty of Maine. Maine Listings
- $499,0004 bd3 ba3.5k sqft25 Mayflower Road, Hallowell, ME 04347ActiveMLS ID #1679258, Summit Real Estate. Maine Listings
- $499,9004 bd4 ba2k sqft80 Taber Hill Road, Vassalboro, ME 04989ActiveMLS ID #1657323, Coldwell Banker Plourde Real Estate. Maine Listings
- $484,0003 bd3 ba2.4k sqft423 Gorden Road, Readfield, ME 04355ActiveMLS ID #1668509, Sprague & Curtis Real Estate. Maine Listings
- $399,9004 bd2 ba1.6k sqft11 Brescia Court, Waterville, ME 04901ActiveMLS ID #1681843, RE/MAX Realty One. Maine Listings
- $450,0004 bd3 ba3.5k sqft94 Smith Road, Hallowell, ME 04347ActiveMLS ID #1677410, Coldwell Banker Realty. Maine Listings
- $509,9004 bd3 ba3.6k sqft927 Ridge Road, Windsor, ME 04363ActiveMLS ID #1664805, Redfin Corporation. Maine Listings
- $445,0004 bd3 ba3.8k sqft2 Coolidge Street, Waterville, ME 04901ActiveMLS ID #1666233, EXP Realty. Maine Listings
- $437,5004 bd3 ba2.1k sqft8 Westview Drive, Waterville, ME 04901ActiveMLS ID #1680034, EXP Realty. Maine Listings
- $450,0003 bd3 ba2.6k sqft101 Town House Road, Vienna, ME 04360ActiveMLS ID #1665393, Portside Real Estate Group. Maine Listings
- $475,0003 bd3 ba2.5k sqft170 Rockwood Drive, China, ME 04358ActiveMLS ID #1675217, Better Homes & Gardens Real Estate/The Masiello Group. Maine Listings
- $565,0004 bd2 ba2.2k sqft52 Birch Estates, Rome, ME 04963ActiveMLS ID #1667364, Portside Real Estate Group. Maine Listings
- $364,9003 bd2 ba2.6k sqft50-52 8 Rod Road, Waterville, ME 04901ActiveMLS ID #1677814, Coldwell Banker Plourde Real Estate. Maine Listings
