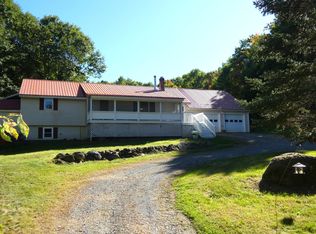
Welcome to this charming country home privately situated on 5.9+/- acres. Surrounded by beautiful landscaping and an expansive backyard, this property offers plenty of space to enjoy the outdoors, entertain, garden, or simply take in the peaceful setting. Inside, the home features warm wood flooring, cherry cabinetry, granite countertops, and multiple fireplaces. The flexible layout includes an office and additional finished basement space, offering plenty of room for work, hobbies, guests, or recreation. Enjoy your morning coffee on the patio, or take advantage of the property's incredible yard and acreage. A two-car garage provides additional convenience and storage. With its private setting, generous outdoor space, and comfortable interior, this Vassalboro property offers a unique opportunity to enjoy the best of country living while remaining conveniently located.
Active
$530,000
420 Hussey Hill Road, Vassalboro, ME 04989
3beds
2,772sqft
Single Family Residence
Built in 1991
5.9 Acres Lot
$518,200 Zestimate®
$191/sqft
$-- HOA
What's special
Two-car garageComfortable interiorExpansive backyardWarm wood flooringGranite countertopsCherry cabinetrySurrounded by beautiful landscaping
- 23 days
- 1,046
- 80
Likely to sell faster than
Zillow last checked:
Listing updated:
Listed by:
LAER
Source: Maine Listings,MLS#: 1681107
Facts & features
Interior
Bedrooms & bathrooms
- Bedrooms: 3
- Bathrooms: 3
- Full bathrooms: 2
- 1/2 bathrooms: 1
Primary bedroom
- Level: Second
Bedroom 1
- Level: Second
Bedroom 2
- Level: Second
Dining room
- Level: First
Family room
- Level: Basement
Kitchen
- Level: First
Living room
- Level: First
Office
- Level: First
Heating
- Baseboard, Hot Water, Zoned
Cooling
- None
Appliances
- Included: Dishwasher, Microwave, Electric Range, Refrigerator
Features
- Primary Bedroom w/Bath
- Flooring: Carpet, Tile, Wood
- Basement: Bulkhead,Interior Entry,Finished,Full,Unfinished
- Number of fireplaces: 3
Interior area
- Total structure area: 2,772
- Total interior livable area: 2,772 sqft
- Finished area above ground: 2,282
- Finished area below ground: 490
Property
Parking
- Total spaces: 2
- Parking features: Gravel, 5 - 10 Spaces, Storage
- Attached garage spaces: 2
Features
- Levels: Multi/Split
- Patio & porch: Patio
- Has view: Yes
- View description: Fields, Trees/Woods
Lot
- Size: 5.9 Acres
- Features: Rural, Level, Open Lot, Landscaped, Wooded
Details
- Parcel number: VASSM007L1441
- Zoning: None
Construction
Type & style
- Home type: SingleFamily
- Architectural style: Saltbox
- Property subtype: Single Family Residence
Materials
- Wood Frame, Wood Siding
- Foundation: Poured Concrete
- Roof: Shingle
Condition
- Year built: 1991
Utilities & green energy
- Electric: Circuit Breakers, Underground
- Sewer: Private Sewer, Septic Tank
- Water: Private, Well
Community & HOA
Location
- Region: Vassalboro
Financial & listing details
- Price per square foot: $191/sqft
- Tax assessed value: $431,000
- Annual tax amount: $6,594
- Date on market: 9/17/2026
- Road surface type: Paved
Estimated market value
$518,200
$492,000 - $544,000
$3,324/mo
Price history
| Date | Event | Price |
|---|---|---|
| 9/17/2026 | Listed for sale | $530,000+89.3%$191/sqft |
Source:  Maine Listings #1681107 Report a problem Maine Listings #1681107 Report a problem | ||
| 7/13/2012 | Sold | $280,000$101/sqft |
Source: Maine Listings #1030009 Report a problem | ||
Public tax history
| Year | Property taxes | Tax assessment |
|---|---|---|
| 2024 | $5,745 +4.8% | $431,000 |
| 2023 | $5,482 +6% | $431,000 +20% |
| 2022 | $5,171 -0.6% | $359,100 |
| 2021 | $5,200 | $359,100 |
| 2020 | $5,200 +3.1% | $359,100 +11.1% |
| 2019 | $5,042 +1% | $323,200 |
| 2018 | $4,993 +6.2% | $323,200 |
| 2017 | $4,703 +3.6% | $323,200 |
| 2016 | $4,541 +2.6% | $323,200 |
| 2015 | $4,428 +7% | $323,200 |
| 2014 | $4,137 +2.9% | $323,200 -10% |
| 2013 | $4,022 +1.8% | $359,100 |
| 2012 | $3,950 +10% | $359,100 |
| 2011 | $3,591 | $359,100 |
| 2009 | -- | $359,100 |
| 2008 | -- | $359,100 +97.4% |
| 2006 | -- | $181,900 |
Find assessor info on the county website
Monthly payment
Est. payment
Payment breakdown
Explore the cost of this home by adjusting the details. Changes won't be saved.Climate risks
Neighborhood: 04989

Similar homes
- $449,0003 bd3 ba2.8k sqft67 Bog Road, Vassalboro, ME 04989Active
 MLS ID #1682474, NextHome Northern Lights Realty. Maine Listings
 - $499,9993 bd2 ba1.4k sqft540 Taber Hill Road, Vassalboro, ME 04989Active
 MLS ID #1674232, Coldwell Banker Plourde Real Estate. Maine Listings
 - $399,0003 bd2 ba1.4k sqft31 Station Hill Road, Vassalboro, ME 04989Active
 MLS ID #1673039, Summit Real Estate. Maine Listings
 - $434,9005 bd3 ba3.6k sqft17 Cushnoc Road, Vassalboro, ME 04989Active
 MLS ID #1668896, Your Home Sold Guaranteed Realty. Maine Listings
 - $549,9994 bd3 ba2.4k sqft31 Pheasant Run Road, Belgrade, ME 04917ActiveMLS ID #1679528, Coldwell Banker Realty. Maine Listings
- $510,0003 bd2 ba1.7k sqft263 Rockwood Drive, China, ME 04358ActiveMLS ID #1642450, Coldwell Banker Realty. Maine Listings
- $509,9004 bd3 ba3.6k sqft927 Ridge Road, Windsor, ME 04363ActiveMLS ID #1664805, Redfin Corporation. Maine Listings
- $499,9003 bd3 ba2.9k sqft1110 West Road, Bowdoin, ME 04287ActiveMLS ID #1669299, Better Homes & Gardens Real Estate/The Masiello Group. Maine Listings
- $599,0004 bd2 ba3.5k sqft139 ME Route 3, China, ME 04358ActiveMLS ID #1662266, Realty of Maine. Maine Listings
- $529,9005 bd7 ba3.5k sqft465 Main Street, Waterville, ME 04901ActiveMLS ID #1678786, Keller Williams Realty. Maine Listings
- $475,0003 bd3 ba2.4k sqft423 Gorden Road, Readfield, ME 04355ActiveMLS ID #1668509, Sprague & Curtis Real Estate. Maine Listings
- $479,9005 bd3 ba3k sqft96 Taylor Woods Road, Belgrade, ME 04917ActiveMLS ID #1683336, RE/MAX At Home. Maine Listings
- $475,0004 bd2 ba2.9k sqft9 Chadwick Street, Winslow, ME 04901ActiveMLS ID #1678083, Realty of Maine. Maine Listings
- $625,0003 bd3 ba3.2k sqft166 Plummer Road, Palermo, ME 04354ActiveMLS ID #1675221, Keller Williams Realty. Maine Listings
- $589,9003 bd3 ba2.4k sqft32 Old Fairgrounds Road, Readfield, ME 04355ActiveMLS ID #1669657, Simmons Realty, LLC. Maine Listings
- $485,0003 bd3 ba2k sqft40 Pheasant Run Road, Belgrade, ME 04917ActiveMLS ID #1668408, Coldwell Banker Plourde Real Estate. Maine Listings
- $579,0003 bd3 ba2.8k sqft77 Wedgewood Drive, Winthrop, ME 04364ActiveMLS ID #1674236, Sprague & Curtis Real Estate. Maine Listings
- $498,0004 bd2 ba2.9k sqft196 Case Road, Winthrop, ME 04364ActiveMLS ID #1679526, Better Homes & Gardens Real Estate/The Masiello Group. Maine Listings
- $424,9004 bd3 ba2.1k sqft8 Westview Drive, Waterville, ME 04901ActiveMLS ID #1680034, EXP Realty. Maine Listings
- $550,0003 bd3 ba2.2k sqft1 Allen Hill Lane, Manchester, ME 04351ActiveMLS ID #1677549, Sprague & Curtis Real Estate. Maine Listings
