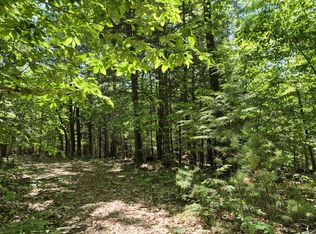
Be the first to view this one-owner Cape, offered for sale for the very first time! Nestled in a peaceful rural country setting, this well-maintained home is situated on over five acres overlooking a private wooded backyard, offering the perfect blend of privacy and nature. Inside, you'll find three bedrooms, including a spacious primary suite with a private en suite bath, an additional full bath, a welcoming living room, dining room, and a chef's dream kitchen. Home features baseboard and radiant heat. Relax year-round in the expansive enclosed sunroom overlooking the backyard, or step outside to enjoy the attached deck. The home also features an attached two-car garage with a spacious bonus room above, ideal for a home office, recreation room, hobby space, or additional storage. The partially finished basement with a half bath offers even more flexibility with a bonus room, workshop, and ample storage. If you've been searching for a lovingly maintained home with privacy, space, and endless potential, this first-time-on-the-market property is one you won't want to miss. Schedule your showing today! ***Seller will consider some concessions for paint, flooring and other items that may need some consideration!***
Active
Price cut: $20K (9/10)
$540,000
1110 West Road, Bowdoin, ME 04287
3beds
2,900sqft
Single Family Residence
Built in 2005
5 Acres Lot
$534,200 Zestimate®
$186/sqft
$-- HOA
What's special
Attached two-car garageOver five acresAttached deckAmple storageThree bedroomsDining roomBaseboard and radiant heat
- 85 days
- 251
- 8
Zillow last checked:
Listing updated:
Listed by:
Better Homes & Gardens Real Estate/The Masiello Group
Source: Maine Listings,MLS#: 1669299
Facts & features
Interior
Bedrooms & bathrooms
- Bedrooms: 3
- Bathrooms: 3
- Full bathrooms: 2
- 1/2 bathrooms: 1
Primary bedroom
- Level: First
Bedroom 2
- Level: First
Bedroom 3
- Level: First
Family room
- Level: Basement
Kitchen
- Level: First
Living room
- Level: First
Other
- Level: Second
Sunroom
- Level: First
Heating
- Baseboard, Hot Water
Cooling
- None
Appliances
- Included: Dishwasher, Dryer, Electric Range, Refrigerator, Washer
Features
- 1st Floor Primary Bedroom w/Bath
- Flooring: Carpet, Vinyl
- Basement: Interior Entry,Walk-Out Access,Finished,Full,Unfinished
- Has fireplace: No
Interior area
- Total structure area: 2,900
- Total interior livable area: 2,900 sqft
- Finished area above ground: 2,100
- Finished area below ground: 800
Property
Parking
- Total spaces: 2
- Parking features: Paved, 5 - 10 Spaces, On Site, Garage Door Opener, Storage
- Garage spaces: 2
Features
- Levels: Multi/Split
- Patio & porch: Deck, Glassed-in Porch
- Has view: Yes
- View description: Trees/Woods
Lot
- Size: 5 Acres
- Features: Rural, Level, Open Lot, Rolling Slope, Wooded
Details
- Parcel number: BOWDM15L5106
- Zoning: Rural
- Other equipment: Generator
Construction
Type & style
- Home type: SingleFamily
- Architectural style: Cape Cod
- Property subtype: Single Family Residence
Materials
- Wood Frame, Vinyl Siding
- Foundation: Poured Concrete
- Roof: Shingle
Condition
- Year built: 2005
Utilities & green energy
- Electric: Circuit Breakers
- Sewer: Private Sewer, Septic Design Available
- Water: Private
Community & HOA
Location
- Region: Bowdoin
Financial & listing details
- Price per square foot: $186/sqft
- Tax assessed value: $621,200
- Annual tax amount: $6,548
- Date on market: 6/27/2026
Estimated market value
$534,200
$507,000 - $561,000
$3,604/mo
Price history
| Date | Event | Price |
|---|---|---|
| 9/10/2026 | Price change | $540,000-3.6%$186/sqft |
Source:  Maine Listings #1669299 Report a problem Maine Listings #1669299 Report a problem | ||
| 9/2/2026 | Listed for sale | $560,000$193/sqft |
Source: Maine Listings #1669299 Report a problem | ||
| 9/2/2026 | Contingent | $560,000$193/sqft |
Source: Maine Listings #1669299 Report a problem | ||
| 8/11/2026 | Price change | $560,000-0.9%$193/sqft |
Source: Maine Listings #1669299 Report a problem | ||
| 7/24/2026 | Price change | $565,000-3.4%$195/sqft |
Source: Maine Listings #1669299 Report a problem | ||
| 6/27/2026 | Listed for sale | $585,000$202/sqft |
Source: Maine Listings #1669299 Report a problem | ||
Public tax history
| Year | Property taxes | Tax assessment |
|---|---|---|
| 2024 | $6,026 +22.6% | $621,200 +130.1% |
| 2023 | $4,914 +3.8% | $270,000 -3.6% |
| 2022 | $4,734 -1.6% | $280,120 -3.3% |
| 2021 | $4,811 +3.8% | $289,790 |
| 2020 | $4,637 +1.3% | $289,790 |
| 2019 | $4,579 +4.6% | $289,790 |
| 2018 | $4,376 +0.7% | $289,790 |
| 2017 | $4,347 +2% | $289,790 |
| 2016 | $4,260 +0.7% | $289,790 |
| 2015 | $4,231 +5% | $289,790 |
| 2014 | $4,028 +6.9% | $289,790 |
| 2013 | $3,767 +8.3% | $289,790 |
| 2012 | $3,477 +5.8% | $289,790 +1.4% |
| 2011 | $3,286 | $285,720 +87.2% |
| 2006 | -- | $152,590 |
Find assessor info on the county website
Monthly payment
Est. payment
Payment breakdown
Explore the cost of this home by adjusting the details. Changes won't be saved.Climate risks
Neighborhood: 04287
Similar homes
- $620,0004 bd2 ba2.4k sqft336 Dunn Road, Belgrade, ME 04917Active
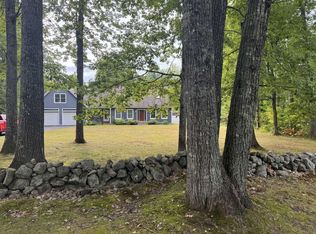
 MLS ID #1679989, www.HomeZu.com. Maine Listings
 - $549,9994 bd3 ba2.4k sqft31 Pheasant Run Road, Belgrade, ME 04917Active
 MLS ID #1679528, Coldwell Banker Realty. Maine Listings
 - $499,9004 bd3 ba3k sqft96 Taylor Woods Road, Belgrade, ME 04917Active
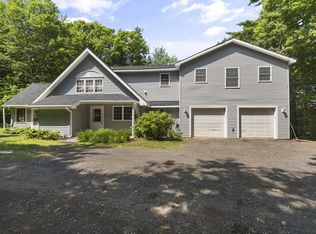 MLS ID #1673752, RE/MAX At Home. Maine Listings
 - $445,0004 bd2 ba2k sqft1010 Oakland Road, Belgrade, ME 04917Active
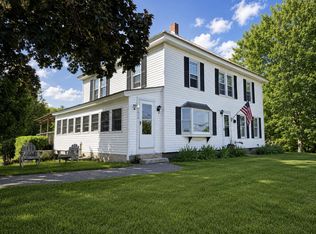 MLS ID #1668092, EXP Realty. Maine Listings
 - $485,0003 bd3 ba2.4k sqft423 Gorden Road, Readfield, ME 04355ActiveMLS ID #1668509, Sprague & Curtis Real Estate. Maine Listings
- $485,0003 bd3 ba2k sqft40 Pheasant Run Road, Belgrade, ME 04917ActiveMLS ID #1668408, Coldwell Banker Plourde Real Estate. Maine Listings
- $598,5003 bd3 ba2.4k sqft32 Old Fairgrounds Road, Readfield, ME 04355ActiveMLS ID #1669657, Simmons Realty, LLC. Maine Listings
- $350,0003 bd2 ba1.8k sqft1012 West Road, Belgrade, ME 04917ActiveMLS ID #1669480, Better Homes & Gardens Real Estate/The Masiello Group. Maine Listings
- $799,0006 bd4 ba4.2k sqft109 Sahagian Road, Belgrade, ME 04917ActiveMLS ID #1671413, EXP Realty. Maine Listings
- $749,0004 bd2 ba1.9k sqft101 Main Street, Belgrade, ME 04917ActiveMLS ID #1677265, Portside Real Estate Group. Maine Listings
- $424,0003 bd2 ba1.8k sqft481 Bean Road, Mount Vernon, ME 04352ActiveMLS ID #1676534, Portside Real Estate Group. Maine Listings
- $413,5003 bd2 ba1.8k sqft780 Oakland Road, Belgrade, ME 04917ActiveMLS ID #1674490, Coldwell Banker Realty. Maine Listings
- $489,0004 bd2 ba2.6k sqft87 Taylor Road, Winslow, ME 04901ActiveMLS ID #1679356, Century 21 Nason Realty. Maine Listings
- $389,0003 bd3 ba2.3k sqft12 Pinewood Drive, Belgrade, ME 04917ActiveMLS ID #1675605, Your Home Sold Guaranteed Realty. Maine Listings
- $540,0003 bd2 ba2k sqft223 Burrill Hill Road, Norridgewock, ME 04957ActiveMLS ID #1679459, Worth Clark, Inc.. Maine Listings
- $585,0003 bd3 ba2.2k sqft159 Moose Hill Road, Fayette, ME 04349ActiveMLS ID #1649288, Maine Homes and Camps. Maine Listings
- $379,9993 bd2 ba2.2k sqft372 Wings Mills Road, Mount Vernon, ME 04352ActiveMLS ID #1675456, Better Homes & Gardens Real Estate/The Masiello Group. Maine Listings
- $437,5004 bd3 ba2.1k sqft8 Westview Drive, Waterville, ME 04901ActiveMLS ID #1680034, EXP Realty. Maine Listings
- $439,9003 bd3 ba1.9k sqft60 Quarry Drive, Readfield, ME 04355ActiveMLS ID #1674626, Better Homes & Gardens Real Estate/The Masiello Group. Maine Listings
- $489,9003 bd3 ba2k sqft1391 Albion Road, Winslow, ME 04901ActiveMLS ID #1658641, Coldwell Banker Plourde Real Estate. Maine Listings
