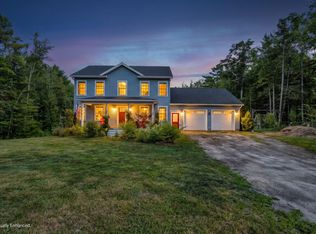
Tucked away on over 2 beautiful acres in rural Durham, this 3-bedroom, 2.5-bathroom retreat combines privacy with modern comfort. Enjoy a spacious layout with bright natural light, all while surrounded by Maine's natural beauty. It is a perfect blend of country living and easy access to local schools & amenities. Features include a 1st floor master w/bath, updated kitchen with center island that extends into a lovely sunroom area, which in turn leads out onto a large decked area accessed via French doors, encouraging outdoor dining and entertaining wildlife viewing and stargazing. The main living room features a brick stone fireplace with a Vermont casting propane fire. A separate dining room, which can be accessed via the kitchen/sunroom area and/or the living room features a built-in cabinet with drawers. Laundry facilities have been combined with the half bath downstairs. The further two bedrooms and full bathroom on the second floor are accessed via staircase from the living room area. The home has hardwood floors throughout.
Detached 2 car garage with loads of storage above. Call today for your private tour!
Active
$525,000
509 Stackpole Road, Durham, ME 04222
3beds
1,658sqft
Single Family Residence
Built in 2005
2.07 Acres Lot
$510,600 Zestimate®
$317/sqft
$-- HOA
What's special
Built-in cabinet with drawersLovely sunroom areaHardwood floors throughoutSeparate dining room
- 55 days
- 1,147
- 84
Zillow last checked:
Listing updated:
Listed by:
StartPoint Realty
Source: Maine Listings,MLS#: 1673147
Facts & features
Interior
Bedrooms & bathrooms
- Bedrooms: 3
- Bathrooms: 3
- Full bathrooms: 2
- 1/2 bathrooms: 1
Primary bedroom
- Features: Full Bath
- Level: First
Bedroom 1
- Features: Closet
- Level: Second
Bedroom 2
- Features: Closet
- Level: Second
Dining room
- Features: Built-in Features
- Level: First
Kitchen
- Features: Eat-in Kitchen
- Level: First
Living room
- Features: Gas Fireplace
- Level: First
Heating
- Baseboard, Hot Water, Zoned
Cooling
- None
Appliances
- Included: Dishwasher, Dryer, Microwave, Gas Range, Refrigerator, Washer
Features
- 1st Floor Bedroom, Primary Bedroom w/Bath
- Flooring: Tile, Wood
- Basement: Bulkhead,Walk-Out Access,Full,Sump Pump,Unfinished
- Number of fireplaces: 1
Interior area
- Total structure area: 1,658
- Total interior livable area: 1,658 sqft
- Finished area above ground: 1,658
- Finished area below ground: 0
Property
Parking
- Total spaces: 2
- Parking features: Paved, 5 - 10 Spaces, On Site, Detached, Storage
- Garage spaces: 2
Features
- Patio & porch: Deck
- Has view: Yes
- View description: Fields, Scenic
Lot
- Size: 2.07 Acres
- Features: Rural, Level
Details
- Parcel number: DURMM13L9E
- Zoning: R
- Other equipment: Cable, Generator, Internet Access Available
Construction
Type & style
- Home type: SingleFamily
- Architectural style: Cape Cod
- Property subtype: Single Family Residence
Materials
- Wood Frame, Vinyl Siding
- Foundation: Poured Concrete
- Roof: Shingle
Condition
- Year built: 2005
Utilities & green energy
- Electric: Circuit Breakers
- Sewer: Private Sewer, Septic Tank
- Water: Private, Well
Community & HOA
Location
- Region: Durham
Financial & listing details
- Price per square foot: $317/sqft
- Tax assessed value: $163,700
- Annual tax amount: $3,310
- Date on market: 7/23/2026
- Road surface type: Paved
Estimated market value
$510,600
$485,000 - $536,000
$2,856/mo
Price history
| Date | Event | Price |
|---|---|---|
| 7/23/2026 | Listed for sale | $525,000+255.9%$317/sqft |
Source:  Maine Listings #1673147 Report a problem Maine Listings #1673147 Report a problem | ||
| 2/14/2014 | Sold | $147,500-1.6%$89/sqft |
Source: Maine Listings #1111158 Report a problem | ||
| 10/21/2013 | Listing removed | $149,900$90/sqft |
Source: Ocean Gate Realty, LLC #1111158 Report a problem | ||
| 10/16/2013 | Price change | $149,900-8.9%$90/sqft |
Source: Ocean Gate Realty, LLC #1111158 Report a problem | ||
| 9/24/2013 | Listed for sale | $164,600-8.5%$99/sqft |
Source: Ocean Gate Realty, LLC #1111158 Report a problem | ||
| 5/4/2011 | Listing removed | $179,900$109/sqft |
Source: Regency Realty Group #999759 Report a problem | ||
| 4/7/2011 | Price change | $179,900-5.3%$109/sqft |
Source: Regency Realty Group #999759 Report a problem | ||
| 3/18/2011 | Price change | $189,900-5%$115/sqft |
Source: Regency Realty Group #999759 Report a problem | ||
| 3/3/2011 | Price change | $199,900-9.1%$121/sqft |
Source: Regency Realty Group #999759 Report a problem | ||
| 2/26/2011 | Price change | $219,900-8.3%$133/sqft |
Source: Regency Realty Group #999759 Report a problem | ||
| 2/6/2011 | Price change | $239,900-4%$145/sqft |
Source: Regency Realty Group #999759 Report a problem | ||
| 1/23/2011 | Price change | $249,900-10.4%$151/sqft |
Source: Regency Realty Group #999759 Report a problem | ||
| 1/8/2011 | Listed for sale | $279,000$168/sqft |
Source: Regency Realty Group #999759 Report a problem | ||
Public tax history
| Year | Property taxes | Tax assessment |
|---|---|---|
| 2024 | $3,560 +1.9% | $163,700 |
| 2023 | $3,495 +3.1% | $163,700 |
| 2022 | $3,389 | $163,700 |
| 2021 | $3,389 +2.2% | $163,700 |
| 2020 | $3,315 | $163,700 |
| 2019 | $3,315 +2.8% | $163,700 |
| 2018 | $3,225 +4.8% | $163,700 |
| 2016 | $3,078 +8.1% | $163,700 |
| 2015 | $2,848 +4.5% | $163,700 |
| 2014 | $2,726 +11.4% | $163,700 |
| 2013 | $2,447 | $163,700 +41.9% |
| 2009 | -- | $115,400 |
Find assessor info on the county website
Monthly payment
Est. payment
Payment breakdown
Explore the cost of this home by adjusting the details. Changes won't be saved.Climate risks
Neighborhood: 04222
Similar homes
- $500,0003 bd3 ba2.3k sqft24 Newell Brook Road, Durham, ME 04222Active

 MLS ID #1676912, Fontaine Family-The Real Estate Leader. Maine Listings
 - $705,0004 bd3 ba2k sqft52 Hunter Hill Road, Durham, ME 04222Active
 MLS ID #1675562, Keller Williams Realty. Maine Listings
 - $529,0004 bd2 ba2.3k sqft20 Bald Hill Road, New Gloucester, ME 04260Active
 MLS ID #1677235, Keller Williams Realty. Maine Listings
 - $545,0003 bd2 ba1.5k sqft7 Mancini Road, Windham, ME 04062Active
 MLS ID #1679562, Landing Real Estate. Maine Listings
 - $480,0003 bd2 ba1.9k sqft4 Moody Road, Lisbon, ME 04250ActiveMLS ID #1678320, Hearth & Key Realty. Maine Listings
- $550,0004 bd4 ba2.3k sqft19 Yarmouth Road, Gray, ME 04039ActiveMLS ID #1680298, Better Homes & Gardens Real Estate/The Masiello Group. Maine Listings
- $599,9003 bd2 ba1.7k sqft17 Curtis Road, Freeport, ME 04032ActiveMLS ID #1666775, homecoin.com. Maine Listings
- $399,9993 bd2 ba1.4k sqft97 Lane Road, Poland, ME 04274ActiveMLS ID #1680597, The Maine Real Estate Experience. Maine Listings
- $475,0003 bd3 ba1.6k sqft33 Waters Edge Drive, Lewiston, ME 04240ActiveMLS ID #1680012, Fontaine Family-The Real Estate Leader. Maine Listings
- $489,0003 bd2 ba990 sqft389 Randall Road, Lewiston, ME 04240ActiveMLS ID #1678729, The Maine Real Estate Experience. Maine Listings
- $535,0003 bd3 ba1.6k sqft15 Dolloff Drive, Brunswick, ME 04011ActiveMLS ID #1661674, Gallant Real Estate. Maine Listings
- $475,0003 bd2 ba1.9k sqft661 Brighton Hill Road, Minot, ME 04258ActiveMLS ID #1673994, CENTURY 21 Advantage. Maine Listings
- $499,9993 bd2 ba1.3k sqft824 Meadow Road, Casco, ME 04015ActiveMLS ID #1670635, Realty ONE Group Next Level. Maine Listings
- $520,0003 bd2 ba1.1k sqft104 Harvest Hill Road, Windham, ME 04062ActiveMLS ID #1670259, www.HomeZu.com. Maine Listings
- $599,0003 bd2 ba1.5k sqft12 Alexander Lane, Poland, ME 04274ActiveMLS ID #1678807, Hoang Realty. Maine Listings
- $450,0003 bd2 ba1.6k sqft8 Pine Street, Brunswick, ME 04011ActiveMLS ID #1680187, Keller Williams Realty. Maine Listings
- $600,0003 bd2 ba1.9k sqft1294 Sabattus Street, Lewiston, ME 04240ActiveMLS ID #1657568, Berkshire Hathaway HomeServices Northeast Real Estate. Maine Listings
- $395,0004 bd2 ba1.6k sqft57 Upland Road, Lisbon, ME 04250ActiveMLS ID #1671302, Fontaine Family-The Real Estate Leader. Maine Listings
- $393,0005 bd2 ba1.9k sqft15 Kevin Street, Lewiston, ME 04240ActiveMLS ID #1671142, Home At Last Realty. Maine Listings
- $549,9004 bd2 ba2.2k sqft288 Mayberry Hill Road, Casco, ME 04015ActiveMLS ID #1679100, Maine Real Estate Choice. Maine Listings
