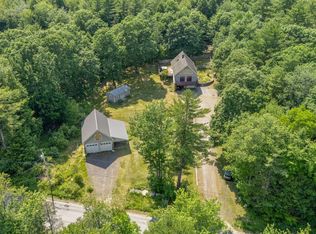
Experience the best of both worlds at this charming 1820s Bowdoinham farmhouse, offering a peaceful rural feel on .59 acres while just a short walk from the village, the elementary school, and Bowdoinham Riverfront Park. Once home to a small sheep farm, this 3BR/BA home features historic charm, including wide-plank hardwood floors and exposed beams with modern updates throughout. A beautifully designed kitchen and updated bathrooms blend with the home's original charm, a metal roof and newer systems offer added peace of mind. The flexible floor plan includes the option for a first-floor primary suite. Outside, enjoy a newly installed deck, beautiful stonework, perennial gardens, and a quiet setting. The seller has loved being able to walk to the Saturday farmer's market, paddling on the Cathance River, and exploring all the nearby walking trails. Bowdoinham is beloved for its historic rural Maine character, active farming and arts communities and access to Merrymeeting Bay, all just 15 minutes from Brunswick and 40 minutes from Portland.
Active
$515,000
65 Main Street, Bowdoinham, ME 04008
3beds
1,876sqft
Single Family Residence
Built in 1820
0.59 Acres Lot
$-- Zestimate®
$275/sqft
$-- HOA
What's special
- 32 days
- 1,116
- 125
Zillow last checked:
Listing updated:
Listed by:
Portside Real Estate Group
Source: Maine Listings,MLS#: 1679587
Facts & features
Interior
Bedrooms & bathrooms
- Bedrooms: 3
- Bathrooms: 2
- Full bathrooms: 2
Bedroom 1
- Features: Full Bath
- Level: First
Bedroom 2
- Features: Closet
- Level: Second
Bedroom 3
- Features: Closet
- Level: Second
Dining room
- Level: First
Kitchen
- Features: Cathedral Ceiling(s), Eat-in Kitchen, Kitchen Island, Vaulted Ceiling(s)
- Level: First
Living room
- Features: Heat Stove
- Level: First
Office
- Level: First
Heating
- Forced Air, Pellet Stove
Cooling
- None
Appliances
- Included: Dishwasher, Dryer, Gas Range, Refrigerator, Washer
Features
- 1st Floor Bedroom, 1st Floor Primary Bedroom w/Bath, Storage, Walk-In Closet(s)
- Flooring: Tile, Wood
- Windows: Double Pane Windows
- Basement: Bulkhead,Full,Sump Pump,Unfinished
- Has fireplace: No
Interior area
- Total structure area: 1,876
- Total interior livable area: 1,876 sqft
- Finished area above ground: 1,876
- Finished area below ground: 0
Property
Parking
- Parking features: Gravel, 1 - 4 Spaces, Off Street
Accessibility
- Accessibility features: 32 - 36 Inch Doors
Features
- Patio & porch: Deck, Porch
- Has view: Yes
- View description: Trees/Woods
Lot
- Size: 0.59 Acres
- Features: Historic District, City Lot, Near Public Beach, Near Shopping, Near Town, Level, Open Lot, Landscaped, Wooded
Details
- Additional structures: Shed(s)
- Parcel number: BOWNMU01L037
- Zoning: Village 1 District
Construction
Type & style
- Home type: SingleFamily
- Architectural style: Farmhouse,New Englander
- Property subtype: Single Family Residence
Materials
- Wood Frame, Clapboard, Wood Siding
- Foundation: Granite, Poured Concrete
- Roof: Metal
Condition
- Year built: 1820
Utilities & green energy
- Electric: Circuit Breakers
- Sewer: Private Sewer
- Water: Public
Green energy
- Energy efficient items: Insulated Foundation
Community & HOA
Location
- Region: Bowdoinham
Financial & listing details
- Price per square foot: $275/sqft
- Tax assessed value: $149,300
- Annual tax amount: $3,301
- Date on market: 9/9/2026
- Exclusions: Closet system upstairs does not convey.
- Road surface type: Paved
Estimated market value
Not available
Estimated sales range
Not available
Not available
Price history
| Date | Event | Price |
|---|---|---|
| 9/9/2026 | Listed for sale | $515,000+114.6%$275/sqft |
Source:  Maine Listings #1679587 Report a problem Maine Listings #1679587 Report a problem | ||
| 4/29/2015 | Sold | $240,000-4%$128/sqft |
Source: Maine Listings #1201721 Report a problem | ||
| 1/13/2015 | Listed for sale | $250,000$133/sqft |
Source: RE/MAX Riverside #1201721 Report a problem | ||
Public tax history
| Year | Property taxes | Tax assessment |
|---|---|---|
| 2024 | $3,135 +7.7% | $149,300 |
| 2023 | $2,911 +29.3% | $149,300 +19.9% |
| 2022 | $2,252 +6.6% | $124,500 |
| 2021 | $2,113 +0.6% | $124,500 |
| 2020 | $2,100 +2.4% | $124,500 |
| 2019 | $2,051 +8.5% | $124,500 +13% |
| 2018 | $1,890 +1.8% | $110,200 |
| 2017 | $1,857 +8% | $110,200 +6.1% |
| 2016 | $1,720 +0.6% | $103,900 |
| 2015 | $1,709 +1.2% | $103,900 |
| 2014 | $1,688 +5.5% | $103,900 |
| 2013 | $1,600 +2% | $103,900 +0% |
| 2012 | $1,569 +1.9% | $103,899 -0.1% |
| 2011 | $1,539 | $104,000 |
Find assessor info on the county website
Monthly payment
Est. payment
Payment breakdown
Explore the cost of this home by adjusting the details. Changes won't be saved.Climate risks
Neighborhood: 04008
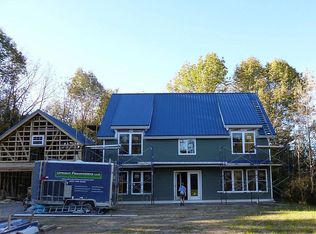
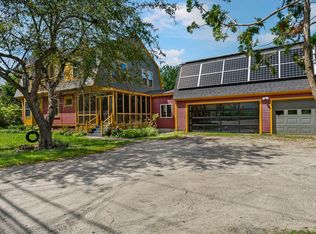
Similar homes
- $475,0003 bd2 ba1.8k sqft157 Buker Road, Litchfield, ME 04350Active
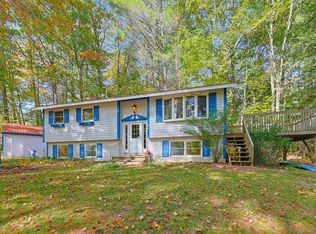
 MLS ID #1683292, The Flaherty Group. Maine Listings
 - $515,0003 bd2 ba1.9k sqft30 Mallett Drive, Topsham, ME 04086Active
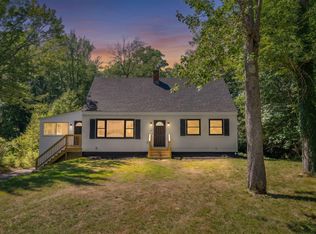 MLS ID #1675088, Keller Williams Realty. Maine Listings
 - $489,9003 bd2 ba1.5k sqft68 Carding Machine Road, Richmond, ME 04357Active
 MLS ID #1669725, Better Homes & Gardens Real Estate/The Masiello Group. Maine Listings
 - $529,9003 bd2 ba1.7k sqft42 Bakers Road, Westport Island, ME 04578Active
 MLS ID #1679234, Tim Dunham Realty. Maine Listings
 - $595,0003 bd2 ba1.9k sqft126 Summer Street, Lisbon, ME 04252ActiveMLS ID #1676213, Roxanne York Real Estate. Maine Listings
- $515,0003 bd2 ba1.7k sqft4 Washington Street, Bath, ME 04530ActiveMLS ID #1681387, Portside Real Estate Group. Maine Listings
- $625,0004 bd2 ba1.8k sqft92 Old Lisbon Road, Topsham, ME 04086ActiveMLS ID #1682750, Tim Dunham Realty. Maine Listings
- $420,0003 bd2 ba1.5k sqft150 Old Bath Road, Brunswick, ME 04011ActiveMLS ID #1681024, Keller Williams Realty. Maine Listings
- $499,0002 bd2 ba1.7k sqft70 High Street, Bath, ME 04530ActiveMLS ID #1677882, Keller Williams Realty. Maine Listings
- $420,0003 bd2 ba1.8k sqft154 Daves Way, Dresden, ME 04342ActiveMLS ID #1679221, Real Broker. Maine Listings
- $525,0003 bd2 ba1.3k sqft8 Jordan Lane, West Gardiner, ME 04345ActiveMLS ID #1661709, Benchmark Real Estate. Maine Listings
- $489,0003 bd2 ba990 sqft389 Randall Road, Lewiston, ME 04240ActiveMLS ID #1678729, The Maine Real Estate Experience. Maine Listings
- $424,9003 bd2 ba1.7k sqft17 Park Street, Bath, ME 04530ActiveMLS ID #1680867, Portside Real Estate Group. Maine Listings
- $415,0003 bd3 ba1.6k sqft108 Middlesex Road, Topsham, ME 04086ActiveMLS ID #1670793, Tim Dunham Realty. Maine Listings
- $575,0003 bd1 ba1.4k sqft154 Wardtown Road, Freeport, ME 04032ActiveMLS ID #1679331, Portside Real Estate Group. Maine Listings
- $474,9004 bd3 ba2k sqft9 Fairway Drive, Auburn, ME 04210ActiveMLS ID #1676183, Integrity Homes Real Estate Group, PC. Maine Listings
- $599,9003 bd3 ba2.1k sqft280 W Shore Road, Westport Island, ME 04578ActiveMLS ID #1674926, Tim Dunham Realty. Maine Listings
- $499,0003 bd3 ba2.6k sqft118 Rackley Drive, Greene, ME 04236ActiveMLS ID #1674541, Fontaine Family-The Real Estate Leader. Maine Listings
- $450,0003 bd3 ba2.4k sqft21 River Point Road, Wiscasset, ME 04578ActiveMLS ID #1668031, Elevate Maine Realty. Maine Listings
- $495,0002 bd2 ba1.2k sqft8 Harbor View, Phippsburg, ME 04562ActiveMLS ID #1673369, Sharon Drake Real Estate, Inc.. Maine Listings
