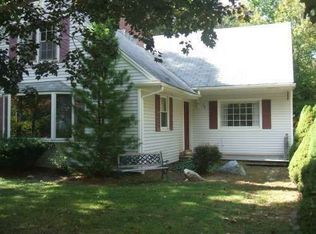
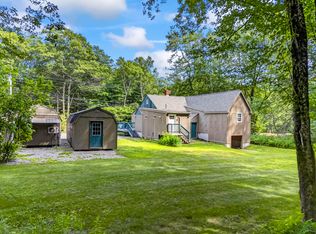
Welcome to 30 Mallett Drive, where timeless New England charm meets the confidence of a home that has been completely transformed from top to bottom. Thoughtfully renovated with exceptional attention to detail, this stunning Cape offers the rare opportunity to own a home where virtually everything is new--allowing you to simply move in and enjoy. Designed for the way today's buyers want to live, this beautifully reimagined home offers approximately 1,900+ square feet of thoughtfully finished living space with three bedrooms, two full bathrooms, and a bright, inviting floor plan that balances everyday comfort with effortless entertaining. The heart of the home is a beautifully appointed kitchen featuring quality cabinetry, stylish finishes, modern fixtures, and a seamless flow into the dining and living spaces. Throughout the home, you'll appreciate the craftsmanship showcased in the beautifully updated bathrooms, new flooring, fresh paint, custom trim, designer lighting, and carefully selected finishes that create a warm, modern aesthetic. This was far more than a cosmetic renovation. Nearly every major component has been thoughtfully updated, including the roof, windows, insulation, kitchen, bathrooms, plumbing, electrical, heating system, flooring, fixtures, and more--delivering the comfort, efficiency, and peace of mind today's buyers are searching for. (See attached improvements list.) Situated on a level 0.32-acre lot with an attached carport, the property offers room to relax, entertain, garden, or simply enjoy Maine's changing seasons. Perfectly located just minutes from Topsham Fair Mall, Cook's Corner, downtown Brunswick, Bowdoin College, Bath Iron Works, Interstate 295, shopping, restaurants, parks, and miles of recreational trails, this exceptional home offers the ideal blend of neighborhood convenience and modern living. At 30 Mallett Drive, all that's left to do is unpack, settle in, and start making memories. Welcome home.
Active
Price cut: $10K (10/1)
$515,000
30 Mallett Drive, Topsham, ME 04086
3beds
1,957sqft
Single Family Residence
Built in 1969
0.32 Acres Lot
$-- Zestimate®
$263/sqft
$-- HOA
What's special
Attached carportModern fixturesStylish finishesDesigner lightingBright inviting floor planQuality cabinetryNew flooring
- 58 days
- 1,100
- 66
Zillow last checked:
Listing updated:
Listed by:
Keller Williams Realty
Source: Maine Listings,MLS#: 1675088
Facts & features
Interior
Bedrooms & bathrooms
- Bedrooms: 3
- Bathrooms: 2
- Full bathrooms: 2
Primary bedroom
- Features: Closet
- Level: First
Bedroom 1
- Features: Closet
- Level: Second
Bedroom 2
- Features: Closet
- Level: Second
Dining room
- Features: Dining Area
- Level: First
Kitchen
- Features: Eat-in Kitchen, Pantry
- Level: First
Living room
- Level: First
Heating
- Baseboard, Heat Pump
Cooling
- Heat Pump
Appliances
- Included: Dishwasher, Electric Range, Refrigerator
Features
- 1st Floor Bedroom, Bathtub, Pantry, Shower
- Flooring: Tile, Wood, Luxury Vinyl
- Basement: Interior Entry,Walk-Out Access,Full,Unfinished
- Has fireplace: No
Interior area
- Total structure area: 1,957
- Total interior livable area: 1,957 sqft
- Finished area above ground: 1,957
- Finished area below ground: 0
Video & virtual tour
Property
Parking
- Parking features: Paved, 1 - 4 Spaces, On Site, Off Street, Carport, Underground
- Has carport: Yes
Features
- Patio & porch: Deck
Lot
- Size: 0.32 Acres
- Features: Near Shopping, Level, Wooded
Details
- Parcel number: TOPMMU21L032
- Zoning: R1
Construction
Type & style
- Home type: SingleFamily
- Architectural style: Cape Cod
- Property subtype: Single Family Residence
Materials
- Wood Frame, Vinyl Siding
- Foundation: Poured Concrete
- Roof: Shingle
Condition
- Year built: 1969
Utilities & green energy
- Electric: Circuit Breakers
- Sewer: Private Sewer
- Water: Public
Community & HOA
Location
- Region: Topsham
Financial & listing details
- Price per square foot: $263/sqft
- Tax assessed value: $68,000
- Annual tax amount: $923
- Date on market: 8/6/2026
- Road surface type: Paved
Estimated market value
Not available
Estimated sales range
Not available
Not available
Price history
| Date | Event | Price |
|---|---|---|
| 10/1/2026 | Price change | $515,000-1.9%$263/sqft |
Source:  Maine Listings #1675088 Report a problem Maine Listings #1675088 Report a problem | ||
| 9/1/2026 | Price change | $525,000-1.9%$268/sqft |
Source: Maine Listings #1675088 Report a problem | ||
| 8/19/2026 | Price change | $535,000-2.7%$273/sqft |
Source: Maine Listings #1675088 Report a problem | ||
| 8/6/2026 | Listed for sale | $550,000+206.4%$281/sqft |
Source: Maine Listings #1675088 Report a problem | ||
| 3/2/2026 | Sold | $179,500$92/sqft |
Source: Public Record Report a problem | ||
Public tax history
| Year | Property taxes | Tax assessment |
|---|---|---|
| 2024 | $850 -83.1% | $68,000 -81.6% |
| 2023 | $5,029 +15.3% | $370,300 +22.4% |
| 2022 | $4,362 +3.6% | $302,500 +14.1% |
| 2021 | $4,209 | $265,200 |
| 2020 | $4,209 +3.6% | $265,200 +25% |
| 2019 | $4,064 +6.8% | $212,200 +4.5% |
| 2018 | $3,804 +3.4% | $203,100 |
| 2017 | $3,680 +2.4% | $203,100 +1.7% |
| 2016 | $3,593 +3.7% | $199,700 +3.5% |
| 2015 | $3,464 +7.4% | $192,900 +3.7% |
| 2014 | $3,225 +4.1% | $186,100 |
| 2013 | $3,099 +2.1% | $186,100 -0.6% |
| 2012 | $3,036 -0.6% | $187,300 -1% |
| 2011 | $3,054 +6.1% | $189,100 -9.3% |
| 2009 | $2,879 +14.3% | $208,600 +92.6% |
| 2006 | $2,518 | $108,300 |
Find assessor info on the county website
Monthly payment
Est. payment
Payment breakdown
Explore the cost of this home by adjusting the details. Changes won't be saved.Climate risks
Neighborhood: 04086

Similar homes
- $410,0004 bd2 ba1.5k sqft228 Congress Circle, Topsham, ME 04086Active

 MLS ID #1679833, Portside Real Estate Group. Maine Listings
 - $415,0003 bd3 ba1.6k sqft108 Middlesex Road, Topsham, ME 04086Active
 MLS ID #1670793, Tim Dunham Realty. Maine Listings
 - $515,0003 bd2 ba1.8k sqft65 Main Street, Bowdoinham, ME 04008Active
 MLS ID #1679587, Portside Real Estate Group. Maine Listings
 - $525,0002 bd3 ba1.6k sqft15 Dolloff Drive, Brunswick, ME 04011Active
 MLS ID #1682250, Gallant Real Estate. Maine Listings
 - $435,0003 bd2 ba1.5k sqft150 Old Bath Road, Brunswick, ME 04011ActiveMLS ID #1681024, Keller Williams Realty. Maine Listings
- $515,0003 bd2 ba1.7k sqft4 Washington Street, Bath, ME 04530ActiveMLS ID #1681387, Portside Real Estate Group. Maine Listings
- $385,0003 bd1 ba1.2k sqft22 Lamb Farm Road, Brunswick, ME 04011ActiveMLS ID #1675436, NextHome Premier Realty. Maine Listings
- $429,0002 bd2 ba1.3k sqft22 Granite Hill Drive #6, Topsham, ME 04086ActiveMLS ID #1671211, Engel & Volkers Casco Bay. Maine Listings
- $450,0003 bd2 ba1.6k sqft6 Willow Grove Road #6, Brunswick, ME 04011ActiveMLS ID #1682617, RE/MAX Shoreline. Maine Listings
- $599,0003 bd1 ba1.4k sqft154 Wardtown Road, Freeport, ME 04032ActiveMLS ID #1679331, Portside Real Estate Group. Maine Listings
- $595,0003 bd2 ba1.9k sqft126 Summer Street, Lisbon, ME 04252ActiveMLS ID #1676213, Roxanne York Real Estate. Maine Listings
- $489,9003 bd2 ba1.5k sqft68 Carding Machine Road, Richmond, ME 04357ActiveMLS ID #1669725, Better Homes & Gardens Real Estate/The Masiello Group. Maine Listings
- $625,0004 bd4 ba2.8k sqft32 Tree Farm Road, Brunswick, ME 04011ActiveMLS ID #1677686, Gallant Real Estate. Maine Listings
- $465,0003 bd3 ba1.8k sqft28 Douglas Street, Lisbon, ME 04252ActiveMLS ID #1670788, Portside Real Estate Group. Maine Listings
- $499,0002 bd2 ba1.7k sqft70 High Street, Bath, ME 04530ActiveMLS ID #1677882, Keller Williams Realty. Maine Listings
- $540,0004 bd4 ba2.3k sqft19 Yarmouth Road, Gray, ME 04039ActiveMLS ID #1680298, Better Homes & Gardens Real Estate/The Masiello Group. Maine Listings
- $455,0002 bd1 ba1k sqft27 Chamberlain Avenue, Brunswick, ME 04011ActiveMLS ID #1678041, Town & Shore Real Estate. Maine Listings
- $489,0003 bd2 ba990 sqft389 Randall Road, Lewiston, ME 04240ActiveMLS ID #1678729, The Maine Real Estate Experience. Maine Listings
- $635,0003 bd3 ba1.7k sqft115 Bragdon Road, Freeport, ME 04032ActiveMLS ID #1657581, Keller Williams Realty. Maine Listings
- $575,0004 bd3 ba2.5k sqft199 Pinewoods Road, Lewiston, ME 04240ActiveMLS ID #1673986, Keller Williams Realty. Maine Listings
