Welcome to 52 Death Valley Road, a spacious and thoughtfully updated 4-bedroom, 3-bath home offering approximately 2,654 square feet of flexible living space on 4.5 private acres. The bright, open main level features a beautifully renovated kitchen with granite countertops, abundant cabinetry and stainless-steel appliances. Hardwood floors, generous natural light and a distinctive arched brick fireplace add warmth and character throughout the home. The expansive primary suite feels like a private retreat, featuring vaulted ceilings, a walk-in closet and a spacious ensuite bath with dual vanities and an oversized tiled walk-in shower equipped with two shower stations. The finished lower level adds exceptional versatility with a second full kitchen, living area, full bath and private side entrance—ideal for an in-law suite, extended household, guest accommodations or additional recreational space. Outside, enjoy the privacy and possibilities of 4.5 acres, complete with mature trees, established raspberry and blueberry bushes, a metal roof and a separate approximately 505-square-foot bunkhouse offering additional space for a studio, workshop, home office or seasonal guest area. With room to spread out both indoors and outside, this unique Minot property offers character, functionality and flexible living options that are difficult to find.
Active
$499,000
52 Death Valley Road, Minot, ME 04258
4beds
2,654sqft
Single Family Residence
Built in 1976
4.5 Acres Lot
$490,600 Zestimate®
$188/sqft
$-- HOA
What's special
Private side entranceStainless-steel appliancesGenerous natural lightAbundant cabinetryHardwood floorsMetal roofSecond full kitchen
- 4 days
- 293
- 23
Zillow last checked:
Listing updated:
Listed by:
Landing Real Estate
Source: Maine Listings,MLS#: 1680568
Facts & features
Interior
Bedrooms & bathrooms
- Bedrooms: 4
- Bathrooms: 3
- Full bathrooms: 3
Primary bedroom
- Features: Closet, Double Vanity, Full Bath, Suite, Separate Shower, Vaulted Ceiling(s), Walk-In Closet(s)
- Level: Second
Bedroom 1
- Features: Built-in Features, Closet
- Level: First
Bedroom 2
- Features: Closet
- Level: First
Bedroom 3
- Features: Closet
- Level: Basement
Family room
- Level: Basement
Kitchen
- Features: Eat-in Kitchen
- Level: First
Kitchen
- Features: Eat-in Kitchen
- Level: Basement
Laundry
- Level: First
Living room
- Level: First
Mud room
- Level: First
Heating
- Baseboard, Hot Water
Cooling
- None
Appliances
- Included: Dishwasher, Dryer, Microwave, Gas Range, Refrigerator, Washer
Features
- 1st Floor Bedroom, In-Law Floorplan, Walk-In Closet(s), Primary Bedroom w/Bath
- Flooring: Carpet, Laminate, Tile, Vinyl, Wood
- Basement: Interior Entry,Walk-Out Access,Finished,Full
- Number of fireplaces: 1
Interior area
- Total structure area: 2,654
- Total interior livable area: 2,654 sqft
- Finished area above ground: 1,600
- Finished area below ground: 1,054
Property
Parking
- Parking features: Paved, 21+ Spaces
Features
- Levels: Multi/Split
- Patio & porch: Deck
Lot
- Size: 4.5 Acres
- Features: Rural, Level, Open Lot, Rolling Slope, Wooded
Details
- Additional structures: Outbuilding
- Parcel number: MINOMR11L025
- Zoning: Rural
Construction
Type & style
- Home type: SingleFamily
- Architectural style: Contemporary,Other,Raised Ranch,Split Level
- Property subtype: Single Family Residence
Materials
- Wood Frame, Vinyl Siding
- Foundation: Poured Concrete
- Roof: Metal
Condition
- Year built: 1976
Utilities & green energy
- Electric: Circuit Breakers
- Sewer: Private Sewer
- Water: Private
Community & HOA
Location
- Region: Minot
Financial & listing details
- Price per square foot: $188/sqft
- Tax assessed value: $347,716
- Annual tax amount: $4,016
- Date on market: 9/14/2026
Estimated market value
$490,600
$466,000 - $515,000
$3,102/mo
Price history
| Date | Event | Price |
|---|---|---|
| 9/14/2026 | Listed for sale | $499,000+95.7%$188/sqft |
Source:  Maine Listings #1680568 Report a problem Maine Listings #1680568 Report a problem | ||
| 9/5/2019 | Sold | $255,000-3.8%$96/sqft |
Source: Maine Listings #1416453 Report a problem | ||
| 8/7/2019 | Listed for sale | $265,000$100/sqft |
Source: Keller Williams Realty #1416453 Report a problem | ||
| 8/2/2019 | Pending sale | $265,000$100/sqft |
Source: Keller Williams Realty #1416453 Report a problem | ||
| 7/8/2019 | Price change | $265,000-8.3%$100/sqft |
Source: Jasmine Pellerin of Keller Williams Realty Greater Portland #1416453 Report a problem | ||
| 5/28/2019 | Listed for sale | $289,000+80.6%$109/sqft |
Source: Keller Williams Realty #1416453 Report a problem | ||
| 8/31/2018 | Sold | $160,000-3%$60/sqft |
Source: Maine Listings #1362079 Report a problem | ||
| 7/23/2018 | Pending sale | $165,000$62/sqft |
Source: Keller Williams Realty #1362079 Report a problem | ||
| 7/19/2018 | Listed for sale | $165,000$62/sqft |
Source: Keller Williams Realty #1362079 Report a problem | ||
Public tax history
| Year | Property taxes | Tax assessment |
|---|---|---|
| 2024 | $3,877 +11.5% | $347,716 |
| 2023 | $3,477 +1.5% | $347,716 |
| 2022 | $3,425 -9% | $347,716 +52.9% |
| 2021 | $3,764 | $227,439 |
| 2020 | $3,764 +4.4% | $227,439 |
| 2019 | $3,605 +96.4% | $227,439 +96.4% |
| 2018 | $1,836 +1% | $115,822 |
| 2017 | $1,818 +1.9% | $115,822 |
| 2016 | $1,784 -1.3% | $115,822 |
| 2015 | $1,807 +4% | $115,822 |
| 2014 | $1,737 | $115,822 |
| 2013 | $1,737 | $115,822 |
| 2012 | $1,737 +13.4% | $115,822 +18.7% |
| 2011 | $1,532 | $97,573 +0% |
| 2009 | -- | $97,570 |
Find assessor info on the county website
Monthly payment
Est. payment
Payment breakdown
Explore the cost of this home by adjusting the details. Changes won't be saved.Climate risks
Neighborhood: 04258
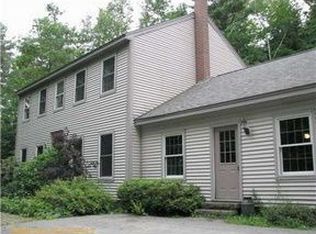
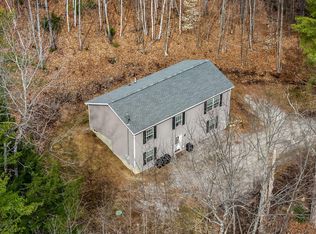
Similar homes
- $385,0003 bd2 ba1.5k sqft162 W Minot Road, Minot, ME 04258Active
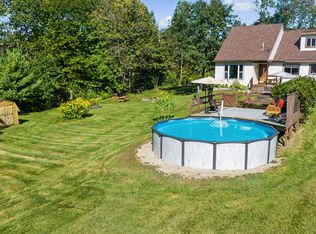
 MLS ID #1681194, Keller Williams Realty. Maine Listings
 - $475,0003 bd2 ba1.9k sqft661 Brighton Hill Road, Minot, ME 04258Active
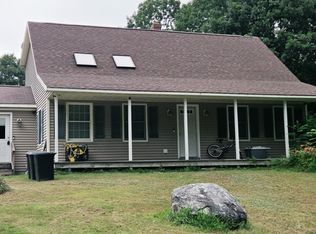 MLS ID #1673994, CENTURY 21 Advantage. Maine Listings
 - $519,0004 bd3 ba3.1k sqft10 Bonnaille Avenue, Lewiston, ME 04240Active
 MLS ID #1680201, Legacy Properties Sotheby's International Realty. Maine Listings
 - $399,9993 bd2 ba1.4k sqft97 Lane Road, Poland, ME 04274Active
 MLS ID #1680597, The Maine Real Estate Experience. Maine Listings
 - $410,0003 bd4 ba2.3k sqft360 Center Minot Hill Road, Minot, ME 04258ActiveMLS ID #1670581, Client First Realty Maine. Maine Listings
- $475,0004 bd2 ba2.4k sqft177 Sunderland Drive, Auburn, ME 04210ActiveMLS ID #1679630, Berkshire Hathaway HomeServices Northeast Real Estate. Maine Listings
- $485,0004 bd2 ba2.4k sqft88 Sunderland Drive, Auburn, ME 04210ActiveMLS ID #1679939, Keller Williams Realty. Maine Listings
- $449,0005 bd4 ba3.1k sqft345 W Auburn Road, Auburn, ME 04210ActiveMLS ID #1674938, EXP Realty. Maine Listings
- $529,9004 bd2 ba1.9k sqft298-1B Main Street, Oxford, ME 04270ActiveMLS ID #1665396, Keller Williams Coastal and Lakes & Mountains Realty. Maine Listings
- $530,0003 bd2 ba2.1k sqft868 Paris Road, Hebron, ME 04238ActiveMLS ID #1659563, Fontaine Family-The Real Estate Leader. Maine Listings
- $497,0004 bd3 ba2k sqft9 Fairway Drive, Auburn, ME 04210ActiveMLS ID #1676183, Integrity Homes Real Estate Group, PC. Maine Listings
- $549,0004 bd3 ba2k sqft1159 Hotel Road, Auburn, ME 04210ActiveMLS ID #1669393, Keller Williams Realty. Maine Listings
- $549,9003 bd4 ba2.1k sqft229 Hersey Hill Road, Auburn, ME 04210ActiveMLS ID #1667525, Keller Williams Realty. Maine Listings
- $510,0004 bd2 ba3.4k sqft6 Champlain Avenue, Lewiston, ME 04240ActiveMLS ID #1677865, Maine Source Realty. Maine Listings
- $685,0004 bd3 ba3.1k sqft43 Greenfield Drive, Auburn, ME 04210ActiveMLS ID #1680887, Town & Shore Real Estate. Maine Listings
- $475,0005 bd3 ba3.3k sqft50 Boulder Drive, Auburn, ME 04210ActiveMLS ID #1670261, Home At Last Realty. Maine Listings
- $485,0004 bd2 ba2.4k sqft27 W Dartmouth Street, Auburn, ME 04210ActiveMLS ID #1676430, Real Broker. Maine Listings
- $450,0004 bd3 ba1.9k sqft46 Fair Street, Auburn, ME 04210ActiveMLS ID #1655219, Hearth & Key Realty. Maine Listings
- $359,9993 bd2 ba1.3k sqft49 Towle Street, Auburn, ME 04210ActiveMLS ID #1680744, Tim Dunham Realty. Maine Listings
- $425,0005 bd2 ba2.6k sqft401 College Street, Lewiston, ME 04240ActiveMLS ID #1681067, Fontaine Family-The Real Estate Leader. Maine Listings
