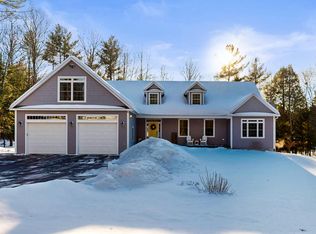
Welcome to a home designed to make everyday living feel comfortable, spacious, and effortless. Set on 1.46 acres in an established neighborhood, this 4-bedroom, 3-bath home offers a thoughtful layout, a private backyard, and plenty of room to enjoy both indoor and outdoor living. Step through the front foyer into an inviting open-concept living area that creates an easy flow for gathering, entertaining, and daily life. The kitchen offers abundant cabinet space and newer appliances, keeping everything you need close at hand. The first-floor primary suite provides a comfortable retreat with a walk-in closet and private bath featuring a double-sink vanity and relaxing soaker tub. First-floor laundry adds even more convenience. Downstairs, the finished walkout daylight basement expands your living options with additional finished space and a full bathroom—ideal for a family room, home office, recreation space, guests, or hobbies. Heat pumps provide efficient heating and cooling throughout the seasons. Outside, enjoy the privacy of the backyard from the patio, gather around the firepit, or take advantage of the generous 1.46-acre lot. An attached 2-car garage rounds out the property with convenient parking and storage. With four bedrooms, three full baths, flexible finished space, a first-floor primary suite, and inviting outdoor areas, this home offers the space and features to make your next chapter feel right at home.
Active
$550,000
13 Bowdoin Drive, Lewiston, ME 04240
4beds
3,292sqft
Single Family Residence
Built in 2013
1.46 Acres Lot
$-- Zestimate®
$167/sqft
$-- HOA
What's special
Private backyardAbundant cabinet spaceInviting outdoor areasRelaxing soaker tubFirst-floor laundryWalk-in closetFirst-floor primary suite
- 28 days
- 500
- 38
Zillow last checked:
Listing updated:
Listed by:
Fontaine Family-The Real Estate Leader
Source: Maine Listings,MLS#: 1680700
Facts & features
Interior
Bedrooms & bathrooms
- Bedrooms: 4
- Bathrooms: 3
- Full bathrooms: 3
Bedroom 1
- Level: First
- Area: 127.43 Square Feet
- Dimensions: 14.05 x 9.07
Bedroom 2
- Level: First
- Area: 117 Square Feet
- Dimensions: 9 x 13
Bedroom 3
- Features: Full Bath
- Level: First
- Area: 170.43 Square Feet
- Dimensions: 13.11 x 13
Bedroom 4
- Level: Basement
- Area: 157.2 Square Feet
- Dimensions: 12 x 13.1
Bonus room
- Level: Basement
- Area: 123.32 Square Feet
- Dimensions: 11.1 x 11.11
Dining room
- Level: First
- Area: 108.78 Square Feet
- Dimensions: 12.02 x 9.05
Family room
- Level: Basement
- Area: 705.3 Square Feet
- Dimensions: 47.02 x 15
Kitchen
- Level: First
- Area: 181.72 Square Feet
- Dimensions: 10.09 x 18.01
Laundry
- Level: First
- Area: 75.85 Square Feet
- Dimensions: 5.05 x 15.02
Living room
- Level: First
- Area: 301.85 Square Feet
- Dimensions: 15.04 x 20.07
Heating
- Baseboard, Heat Pump, Hot Water
Cooling
- Heat Pump
Appliances
- Included: Dishwasher, Dryer, Microwave, Electric Range, Refrigerator, Washer
Features
- 1st Floor Primary Bedroom w/Bath, Bathtub, Pantry, Shower, Walk-In Closet(s), Primary Bedroom w/Bath
- Flooring: Vinyl, Hardwood
- Basement: Interior Entry,Walk-Out Access,Daylight,Finished,Full,Unfinished
- Number of fireplaces: 1
Interior area
- Total structure area: 3,292
- Total interior livable area: 3,292 sqft
- Finished area above ground: 1,792
- Finished area below ground: 1,500
Property
Parking
- Total spaces: 2
- Parking features: Paved, 1 - 4 Spaces, Off Street, Garage Door Opener
- Attached garage spaces: 2
Features
- Patio & porch: Patio, Porch
- Has view: Yes
- View description: Trees/Woods
Lot
- Size: 1.46 Acres
- Features: Neighborhood, Level, Rolling Slope, Landscaped
Details
- Parcel number: LEWIM114L011
- Zoning: NCA
Construction
Type & style
- Home type: SingleFamily
- Architectural style: Contemporary,Ranch
- Property subtype: Single Family Residence
Materials
- Wood Frame, Vinyl Siding
- Foundation: Poured Concrete
- Roof: Pitched,Shingle
Condition
- Year built: 2013
Utilities & green energy
- Electric: Circuit Breakers
- Sewer: Private Sewer, Septic Design Available, Septic Tank
- Water: Private, Well
Community & HOA
Community
- Security: Air Radon Mitigation System
Location
- Region: Lewiston
Financial & listing details
- Price per square foot: $167/sqft
- Tax assessed value: $214,200
- Annual tax amount: $7,021
- Date on market: 9/15/2026
- Road surface type: Paved
Estimated market value
Not available
Estimated sales range
Not available
Not available
Price history
| Date | Event | Price |
|---|---|---|
| 9/15/2026 | Listed for sale | $550,000-5%$167/sqft |
Source:  Maine Listings #1680700 Report a problem Maine Listings #1680700 Report a problem | ||
| 8/14/2026 | Listing removed | $579,000$176/sqft |
Source: Maine Listings #1660239 Report a problem | ||
| 7/23/2026 | Contingent | $579,000$176/sqft |
Source: Maine Listings #1660239 Report a problem | ||
| 6/13/2026 | Price change | $579,000-1.7%$176/sqft |
Source: Maine Listings #1660239 Report a problem | ||
| 6/11/2026 | Price change | $589,000-1.7%$179/sqft |
Source: Maine Listings #1660239 Report a problem | ||
| 5/1/2026 | Listed for sale | $599,000+99.7%$182/sqft |
Source: Maine Listings #1660239 Report a problem | ||
| 8/14/2020 | Sold | $300,000+0%$91/sqft |
Source: Maine Listings #1456830 Report a problem | ||
| 7/1/2020 | Pending sale | $299,900$91/sqft |
Source: Better Homes and Gardens Real Estate The Masiello Group #1456830 Report a problem | ||
| 6/27/2020 | Price change | $299,900-3.2%$91/sqft |
Source: Better Homes and Gardens Real Estate The Masiello Group #1456830 Report a problem | ||
| 6/18/2020 | Listed for sale | $309,900+10.3%$94/sqft |
Source: Better Homes & Gardens Real Estate/The Masiello Group #1456830 Report a problem | ||
| 7/5/2013 | Sold | $281,000$85/sqft |
Source: Maine Listings #1098429 Report a problem | ||
Public tax history
| Year | Property taxes | Tax assessment |
|---|---|---|
| 2024 | $6,805 +7.7% | $214,200 +1.7% |
| 2023 | $6,321 +5.3% | $210,700 |
| 2022 | $6,005 +0.9% | $210,700 |
| 2021 | $5,954 | $210,700 +1.5% |
| 2020 | $5,954 -0.8% | $207,660 |
| 2019 | $6,003 +0.8% | $207,660 |
| 2018 | $5,954 +2.6% | $207,660 +0.2% |
| 2017 | $5,804 +1.7% | $207,150 |
| 2016 | $5,705 +0.6% | $207,150 |
| 2015 | $5,670 | $207,150 |
Find assessor info on the county website
Monthly payment
Est. payment
Payment breakdown
Explore the cost of this home by adjusting the details. Changes won't be saved.Climate risks
Neighborhood: 04240


Similar homes
- $550,0005 bd4 ba4.6k sqft60 Waters Edge Drive, Lewiston, ME 04240Active

 MLS ID #1664364, Fontaine Family-The Real Estate Leader. Maine Listings
 - $510,0004 bd2 ba3.4k sqft6 Champlain Avenue, Lewiston, ME 04240Active
 MLS ID #1677865, Maine Source Realty. Maine Listings
 - $599,0002 bd2 ba2.1k sqft13 Saint Tekakwitha Drive, Lewiston, ME 04240Active
 MLS ID #1673035, Better Homes & Gardens Real Estate/The Masiello Group. Maine Listings
 - $575,0004 bd3 ba2.5k sqft199 Pinewoods Road, Lewiston, ME 04240Active
 MLS ID #1673986, Keller Williams Realty. Maine Listings
 - $400,0004 bd3 ba2.8k sqft178 Golder Road, Lewiston, ME 04240ActiveMLS ID #1680837, Fontaine Family-The Real Estate Leader. Maine Listings
- $530,0004 bd3 ba2k sqftLot #6 Chase Lane, Lewiston, ME 04240ActiveMLS ID #1658432, Home At Last Realty. Maine Listings
- $474,9995 bd3 ba2.8k sqft23 Orchard Circle, Lewiston, ME 04240ActiveMLS ID #1678043, Keller Williams Realty. Maine Listings
- $450,0003 bd3 ba1.6k sqft33 Waters Edge Drive, Lewiston, ME 04240ActiveMLS ID #1680012, Fontaine Family-The Real Estate Leader. Maine Listings
- $549,0004 bd3 ba2k sqft1159 Hotel Road, Auburn, ME 04210ActiveMLS ID #1669393, Keller Williams Realty. Maine Listings
- $380,0003 bd2 ba1.9k sqft234 Montello Street, Lewiston, ME 04240ActiveMLS ID #1681912, Fontaine Family-The Real Estate Leader. Maine Listings
- $425,0003 bd2 ba3.2k sqft7 Champlain Avenue, Lewiston, ME 04240ActiveMLS ID #1674696, Keller Williams Realty. Maine Listings
- $499,0003 bd3 ba2.6k sqft118 Rackley Drive, Greene, ME 04236ActiveMLS ID #1674541, Fontaine Family-The Real Estate Leader. Maine Listings
- $375,0004 bd3 ba2k sqft4 S Lisbon Road, Lewiston, ME 04240ActiveMLS ID #1680968, Maine Real Estate Co. Maine Listings
- $375,0004 bd2 ba1.9k sqft25 Orestis Way, Lewiston, ME 04240ActiveMLS ID #1669809, Fontaine Family-The Real Estate Leader. Maine Listings
- $499,0004 bd3 ba2.6k sqft52 Death Valley Road, Minot, ME 04258ActiveMLS ID #1680568, Landing Real Estate. Maine Listings
- $334,9003 bd1 ba1.7k sqft431 East Avenue, Lewiston, ME 04240ActiveMLS ID #1682912, Hearth & Key Realty. Maine Listings
- $549,0006 bd3 ba4.6k sqft419 Sopers Mill Road, Auburn, ME 04210ActiveMLS ID #1679516, Maine Home Connection. Maine Listings
- $375,0003 bd2 ba1.8k sqft500 Webster Street, Lewiston, ME 04240ActiveMLS ID #1677785, Better Homes & Gardens Real Estate/The Masiello Group. Maine Listings
- $449,9995 bd4 ba3.1k sqft10 Libby Avenue, Lewiston, ME 04240ActiveMLS ID #1681422, HomeSmart. Maine Listings
- $599,0005 bd4 ba3k sqft17 Chestnut Drive, Topsham, ME 04086ActiveMLS ID #1683761, F.O. Bailey Real Estate. Maine Listings