Welcome to 419 Sopers Mill Rd. This spacious home is perfect for large family or multigenerational use. The possibilities are endless. The first floor boasts a mudroom with walk in closet off the garage and into the kitchen. The kitchen features a large island with lots of cupboard storage and a pantry. There is a cozy breakfast nook and formal dining room. So many windows that fill the home with light. The living room has a woodstove insert with a blower for an additional source of heat. From the living room you can step out on to a screened in porch where you can sit and enjoy the wildlife and nature. 4 large bedrooms and 2 full baths on the first floor. One of the baths is newly custom renovated. The lower level offers a large family room with bar and 2 additional bedrooms and a full bath. The garage is oversized for additional tandem parking or workshop. There is a pull-down staircase with storage above. The electrical panel was new in the last 5 years. Top of the line 4 zone Buderus Boiler which is serviced every year. The propane tanks are owned by the seller and grounded to the house. All appliances are conveying. Brand new convection wall oven. All on 32.75 private acres.
Active
$649,900
419 Sopers Mill Road, Auburn, ME 04210
6beds
4,602sqft
Single Family Residence
Built in 1968
32.75 Acres Lot
$631,100 Zestimate®
$141/sqft
$-- HOA
What's special
Cozy breakfast nookFormal dining roomSpacious home
- 14 days
- 586
- 16
Zillow last checked:
Listing updated:
Listed by:
Maine Home Connection 207.517.3100
Source: Maine Listings,MLS#: 1679516
Facts & features
Interior
Bedrooms & bathrooms
- Bedrooms: 6
- Bathrooms: 3
- Full bathrooms: 3
Bedroom 1
- Level: First
Bedroom 2
- Level: First
Bedroom 3
- Level: First
Bedroom 4
- Level: First
Bedroom 5
- Level: Basement
Bedroom 6
- Level: Basement
Family room
- Level: Basement
Kitchen
- Level: First
Laundry
- Level: First
Living room
- Level: First
Heating
- Baseboard, Hot Water, Wood Stove
Cooling
- None
Appliances
- Included: Cooktop, Dishwasher, Dryer, Microwave, Electric Range, Refrigerator, Wall Oven, Washer
Features
- 1st Floor Bedroom, Pantry, Shower, Storage
- Flooring: Carpet, Laminate, Tile
- Basement: Interior Entry,Walk-Out Access,Daylight,Finished,Full,Sump Pump,Unfinished
- Number of fireplaces: 1
Interior area
- Total structure area: 4,602
- Total interior livable area: 4,602 sqft
- Finished area above ground: 2,602
- Finished area below ground: 2,000
Property
Parking
- Total spaces: 4
- Parking features: Paved, 5 - 10 Spaces, Garage Door Opener, Storage, Tandem
- Attached garage spaces: 4
Features
- Patio & porch: Screened
- Has view: Yes
- View description: Fields, Trees/Woods
Lot
- Size: 32.75 Acres
- Features: Near Golf Course, Near Shopping, Near Turnpike/Interstate, Rural, Agricultural, Level, Open Lot, Pasture, Rolling Slope, Wooded
Details
- Parcel number: AUBNM085L008
- Zoning: AG
- Other equipment: Internet Access Available
Construction
Type & style
- Home type: SingleFamily
- Architectural style: Ranch
- Property subtype: Single Family Residence
Materials
- Wood Frame, Brick Veneer, Vinyl Siding
- Foundation: Poured Concrete
- Roof: Shingle
Condition
- Year built: 1968
Utilities & green energy
- Electric: Circuit Breakers, Fuses
- Sewer: Private Sewer, Septic Design Available, Septic Tank
- Water: Private, Well
Community & HOA
Location
- Region: Auburn
Financial & listing details
- Price per square foot: $141/sqft
- Tax assessed value: $334,500
- Annual tax amount: $7,653
- Date on market: 9/6/2026
- Road surface type: Paved
Estimated market value
$631,100
$600,000 - $663,000
$3,739/mo
Price history
| Date | Event | Price |
|---|---|---|
| 9/6/2026 | Listed for sale | $649,900+18.4%$141/sqft |
Source:  Maine Listings #1679516 Report a problem Maine Listings #1679516 Report a problem | ||
| 9/5/2026 | Listing removed | $549,000$119/sqft |
Source: Maine Listings #1672051 Report a problem | ||
| 7/15/2026 | Listed for sale | $549,000+95.4%$119/sqft |
Source: Maine Listings #1672051 Report a problem | ||
| 11/30/2016 | Sold | $281,000-3.1%$61/sqft |
Source: Maine Listings #1278365 Report a problem | ||
| 8/10/2016 | Listed for sale | $289,900$63/sqft |
Source: Maine Source Realty #1278365 Report a problem | ||
Public tax history
| Year | Property taxes | Tax assessment |
|---|---|---|
| 2024 | $7,443 +10% | $334,500 +12.5% |
| 2023 | $6,764 | $297,300 |
| 2022 | $6,764 +17.6% | $297,300 +23.2% |
| 2021 | $5,750 +0.3% | $241,400 |
| 2020 | $5,733 +11.5% | $241,400 |
| 2019 | $5,140 -2% | $241,400 |
| 2018 | $5,243 -5.5% | $241,400 +0% |
| 2017 | $5,547 +11.9% | $241,300 -0.6% |
| 2016 | $4,957 | $242,800 |
| 2015 | $4,957 +2.9% | $242,800 -1.4% |
| 2013 | $4,820 -0.1% | $246,300 |
| 2012 | $4,825 +1% | $246,300 |
| 2011 | $4,776 +5.9% | $246,300 |
| 2009 | $4,510 -1.3% | $246,300 -0.8% |
| 2008 | $4,569 | $248,200 +14.1% |
| 2006 | -- | $217,600 |
Find assessor info on the county website
Monthly payment
Est. payment
Payment breakdown
Explore the cost of this home by adjusting the details. Changes won't be saved.Climate risks
Neighborhood: 04210
Similar homes
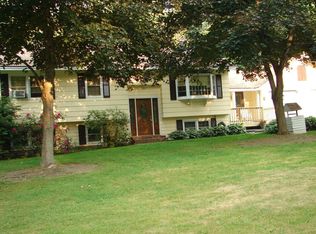
- $685,0004 bd3 ba3.1k sqft43 Greenfield Drive, Auburn, ME 04210Active

 MLS ID #1680887, Town & Shore Real Estate. Maine Listings
 - $729,9954 bd3 ba3.3k sqft64 Jennifer Drive, Auburn, ME 04210Active
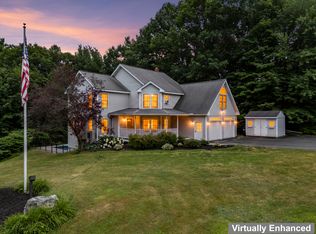 MLS ID #1673753, Rockstar Real Estate. Maine Listings
 - $684,9004 bd3 ba4.4k sqft344 N Auburn Road, Auburn, ME 04210Active
 MLS ID #1675261, Better Homes & Gardens Real Estate/The Masiello Group. Maine Listings
 - $850,0003 bd3 ba2.9k sqft391 Beech Hill Road, Auburn, ME 04210Active
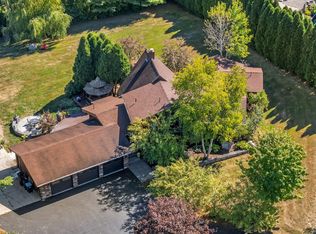 MLS ID #1680708, Fontaine Family-The Real Estate Leader. Maine Listings
 - $625,0007 bd5 ba3.1k sqft107 Broad Street, Auburn, ME 04210ActiveMLS ID #1680074, EXP Realty. Maine Listings
- $699,0006 bd3 ba3.8k sqft56 Highview Drive, New Gloucester, ME 04260ActiveMLS ID #1679127, The Maine Real Estate Experience. Maine Listings
- $650,0003 bd1 ba3k sqft327 Ridge Road, Lisbon, ME 04252ActiveMLS ID #1674479, Portside Real Estate Group. Maine Listings
- $575,0004 bd3 ba2.5k sqft199 Pinewoods Road, Lewiston, ME 04240ActiveMLS ID #1673986, Keller Williams Realty. Maine Listings
- $625,0005 bd4 ba3.6k sqft141 Bradbury Road, Lewiston, ME 04240ActiveMLS ID #1671043, Fontaine Family-The Real Estate Leader. Maine Listings
- $485,0004 bd2 ba2.4k sqft88 Sunderland Drive, Auburn, ME 04210ActiveMLS ID #1679939, Keller Williams Realty. Maine Listings
- $600,0006 bd6 ba3.3k sqft64 Elm Street, Auburn, ME 04210ActiveMLS ID #1678463, A Team Realty. Maine Listings
- $475,0004 bd2 ba2.4k sqft177 Sunderland Drive, Auburn, ME 04210ActiveMLS ID #1679630, Berkshire Hathaway HomeServices Northeast Real Estate. Maine Listings
- $679,0003 bd3 ba2.8k sqft14 Rosewood Lane, New Gloucester, ME 04260ActiveMLS ID #1671143, Real Broker. Maine Listings
- $699,0003 bd3 ba2.8k sqft28 Hobbs Drive, New Gloucester, ME 04260ActiveMLS ID #1678985, Keller Williams Realty. Maine Listings
- $475,0005 bd3 ba3.3k sqft50 Boulder Drive, Auburn, ME 04210ActiveMLS ID #1670261, Home At Last Realty. Maine Listings
- $465,0005 bd5 ba2.6k sqft27 Cook Street, Auburn, ME 04210ActiveMLS ID #1678452, A Team Realty. Maine Listings
- $550,0004 bd3 ba3.2k sqft13 Bowdoin Drive, Lewiston, ME 04240ActiveMLS ID #1680700, Fontaine Family-The Real Estate Leader. Maine Listings
- $699,0004 bd5 ba3.8k sqft73 Woodland Road, Durham, ME 04222ActiveMLS ID #1666774, Keller Williams Realty. Maine Listings
- $519,0004 bd3 ba3.1k sqft10 Bonnaille Avenue, Lewiston, ME 04240ActiveMLS ID #1680201, Legacy Properties Sotheby's International Realty. Maine Listings
- $725,0004 bd3 ba3.9k sqft125 Main Street, Lisbon, ME 04252ActiveMLS ID #1672154, Hearth & Key Realty. Maine Listings
