Welcome to 60 Waters Edge Drive in Lewiston, where space, privacy, and connection to Maine's natural beauty come together in one remarkable property. Tucked away on a quiet dead-end road with a right of way to No Name Pond, this expansive 5-bedroom, 3.5-bath home offers over 4,600 square feet of thoughtfully designed living space with room to spread out, gather, and enjoy every season Maine has to offer. From the moment you arrive, the inviting farmer's porch sets the tone for relaxed living and peaceful surroundings. Inside, hardwood floors flow through much of the home, while oversized living spaces and huge walk-in closets provide the comfort and functionality today's buyers are looking for. The spacious layout includes a first-floor bedroom, offering flexibility for guests, remote work, or additional living needs. Above the attached 3-car garage, a large bonus room creates endless possibilities for a media room, game room, fitness area, hobby space, or additional entertaining area. Step outside to enjoy a private backyard where wildlife sightings and tranquil surroundings help create a true retreat-like atmosphere. Whether relaxing on the porch, entertaining friends and family, or taking advantage of nearby pond access, this property offers the perfect balance of privacy and recreation. Conveniently located just minutes from the Maine Turnpike, commuting to Portland, Augusta, and surrounding areas is simple while still allowing you to enjoy the peace of a tucked-away neighborhood setting. A rare opportunity to enjoy generous living space, natural surroundings, and easy access to both outdoor recreation and everyday conveniences, all in one exceptional Lewiston location.
Active
Price cut: $15K (8/11)
$550,000
60 Waters Edge Drive, Lewiston, ME 04240
5beds
4,612sqft
Single Family Residence
Built in 2004
1.21 Acres Lot
$-- Zestimate®
$119/sqft
$14/mo HOA
What's special
Private backyardQuiet dead-end roadFirst-floor bedroomHardwood floorsHuge walk-in closetsNearby pond accessGenerous living space
- 132 days
- 504
- 39
Zillow last checked:
Listing updated:
Listed by:
Fontaine Family-The Real Estate Leader 207-784-3800
Source: Maine Listings,MLS#: 1664364
Facts & features
Interior
Bedrooms & bathrooms
- Bedrooms: 5
- Bathrooms: 4
- Full bathrooms: 3
- 1/2 bathrooms: 1
Bedroom 1
- Level: First
- Area: 130.79 Square Feet
- Dimensions: 13.04 x 10.03
Bedroom 2
- Features: Full Bath
- Level: Second
- Area: 195.99 Square Feet
- Dimensions: 13.04 x 15.03
Bedroom 3
- Level: Second
- Area: 121.66 Square Feet
- Dimensions: 11.05 x 11.01
Bedroom 4
- Level: Second
- Area: 156.65 Square Feet
- Dimensions: 11.11 x 14.1
Bedroom 5
- Level: Second
- Area: 195.99 Square Feet
- Dimensions: 13.04 x 15.03
Bonus room
- Level: Second
- Area: 346.73 Square Feet
- Dimensions: 23.1 x 15.01
Dining room
- Level: First
- Area: 183.47 Square Feet
- Dimensions: 13.04 x 14.07
Family room
- Level: Basement
- Area: 431.62 Square Feet
- Dimensions: 33.1 x 13.04
Kitchen
- Level: First
- Area: 313.48 Square Feet
- Dimensions: 24.04 x 13.04
Living room
- Level: First
- Area: 195.99 Square Feet
- Dimensions: 15.03 x 13.04
Other
- Features: Above Garage
- Level: Second
- Area: 225.9 Square Feet
- Dimensions: 15.06 x 15
Other
- Level: Third
- Area: 225.9 Square Feet
- Dimensions: 15.01 x 15.05
Heating
- Baseboard, Forced Air
Cooling
- None
Appliances
- Included: Dishwasher, Microwave, Electric Range, Refrigerator
Features
- 1st Floor Bedroom, Bathtub, Shower, Walk-In Closet(s), Primary Bedroom w/Bath
- Flooring: Carpet, Tile, Wood
- Basement: Interior Entry,Walk-Out Access,Daylight,Finished,Full
- Number of fireplaces: 1
Interior area
- Total structure area: 4,612
- Total interior livable area: 4,612 sqft
- Finished area above ground: 3,662
- Finished area below ground: 950
Property
Parking
- Total spaces: 3
- Parking features: Paved, 5 - 10 Spaces, Garage Door Opener, Heated Garage
- Attached garage spaces: 3
Features
- Patio & porch: Deck, Patio, Porch
- Has view: Yes
- View description: Trees/Woods
- Body of water: No Name Pond
- Frontage length: Waterfrontage: 323,Waterfrontage Shared: 323
Lot
- Size: 1.21 Acres
- Features: Abuts Conservation, Near Turnpike/Interstate, Neighborhood, Suburban, Cul-De-Sac, Rolling Slope, Landscaped, Wooded
Details
- Parcel number: LEWIM032L024
- Zoning: RA
Construction
Type & style
- Home type: SingleFamily
- Architectural style: Colonial
- Property subtype: Single Family Residence
Materials
- Wood Frame, Vinyl Siding
- Foundation: Poured Concrete
- Roof: Shingle
Condition
- Year built: 2004
Utilities & green energy
- Electric: Circuit Breakers
- Sewer: Private Sewer, Septic Tank
- Water: Private, Well
Community & HOA
Community
- Security: Air Radon Mitigation System
- Subdivision: Waters Edge
HOA
- Has HOA: Yes
- HOA fee: $165 annually
Location
- Region: Lewiston
Financial & listing details
- Price per square foot: $119/sqft
- Tax assessed value: $261,890
- Annual tax amount: $9,371
- Date on market: 5/28/2026
- Road surface type: Paved
Estimated market value
Not available
Estimated sales range
Not available
Not available
Price history
| Date | Event | Price |
|---|---|---|
| 8/11/2026 | Price change | $550,000-2.7%$119/sqft |
Source:  Maine Listings #1664364 Report a problem Maine Listings #1664364 Report a problem | ||
| 7/27/2026 | Price change | $565,000-1.7%$123/sqft |
Source: Maine Listings #1664364 Report a problem | ||
| 7/6/2026 | Price change | $575,000-2.5%$125/sqft |
Source: Maine Listings #1664364 Report a problem | ||
| 6/15/2026 | Price change | $589,900-1.7%$128/sqft |
Source: Maine Listings #1664364 Report a problem | ||
| 5/28/2026 | Listed for sale | $600,000+9.1%$130/sqft |
Source: Maine Listings #1664364 Report a problem | ||
| 8/19/2024 | Sold | $549,900$119/sqft |
Source: Maine Listings #1595071 Report a problem | ||
| 8/19/2024 | Pending sale | $549,900$119/sqft |
Source: Maine Listings #1595071 Report a problem | ||
| 7/26/2024 | Contingent | $549,900$119/sqft |
Source: Maine Listings #1595071 Report a problem | ||
| 7/8/2024 | Price change | $549,900-1.8%$119/sqft |
Source: Maine Listings #1595071 Report a problem | ||
| 7/2/2024 | Listed for sale | $559,900$121/sqft |
Source: Maine Listings #1595071 Report a problem | ||
| 4/1/2024 | Sold | $559,900+1.8%$121/sqft |
Source: Maine Listings #1581084 Report a problem | ||
| 2/22/2024 | Pending sale | $550,000$119/sqft |
Source: Maine Listings #1581084 Report a problem | ||
| 2/17/2024 | Listed for sale | $550,000$119/sqft |
Source: Maine Listings #1581084 Report a problem | ||
| 1/31/2024 | Contingent | $550,000$119/sqft |
Source: Maine Listings #1581084 Report a problem | ||
| 1/26/2024 | Listed for sale | $550,000+71.9%$119/sqft |
Source: Maine Listings #1581084 Report a problem | ||
| 3/5/2018 | Sold | $320,000-3%$69/sqft |
Source: Maine Listings #1328691 Report a problem | ||
| 1/5/2018 | Price change | $329,900-2.9%$72/sqft |
Source: Fontaine Family-The Real Estate Leader #1328691 Report a problem | ||
| 11/13/2017 | Price change | $339,900-2.9%$74/sqft |
Source: Fontaine Family-The Real Estate Leader #1328691 Report a problem | ||
| 10/6/2017 | Price change | $349,900+1.4%$76/sqft |
Source: Fontaine Family-The Real Estate Leader #1328691 Report a problem | ||
| 8/18/2017 | Price change | $345,000-1.1%$75/sqft |
Source: Owner Report a problem | ||
| 7/26/2017 | Listed for sale | $349,000$76/sqft |
Source: Owner Report a problem | ||
Public tax history
| Year | Property taxes | Tax assessment |
|---|---|---|
| 2024 | $8,320 +5.9% | $261,890 |
| 2023 | $7,857 +5.3% | $261,890 |
| 2022 | $7,464 +0.9% | $261,890 |
| 2021 | $7,401 -1.4% | $261,890 |
| 2020 | $7,508 -0.8% | $261,890 |
| 2019 | $7,571 +0.8% | $261,890 |
| 2018 | $7,508 +2.3% | $261,890 |
| 2017 | $7,338 +1.7% | $261,890 |
| 2016 | $7,212 -5.1% | $261,890 -5.7% |
| 2015 | $7,598 | $277,620 |
Find assessor info on the county website
Monthly payment
Est. payment
Payment breakdown
Explore the cost of this home by adjusting the details. Changes won't be saved.Climate risks
Neighborhood: 04240


Similar homes
- $550,0004 bd3 ba3.2k sqft13 Bowdoin Drive, Lewiston, ME 04240Active

 MLS ID #1680700, Fontaine Family-The Real Estate Leader. Maine Listings
 - $510,0004 bd2 ba3.4k sqft6 Champlain Avenue, Lewiston, ME 04240Active
 MLS ID #1677865, Maine Source Realty. Maine Listings
 - $474,9995 bd3 ba2.8k sqft23 Orchard Circle, Lewiston, ME 04240Active
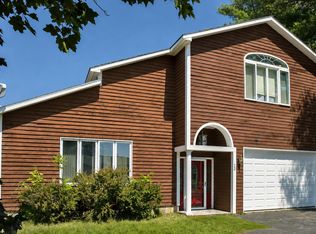 MLS ID #1678043, Keller Williams Realty. Maine Listings
 - $575,0004 bd3 ba2.5k sqft199 Pinewoods Road, Lewiston, ME 04240Active
 MLS ID #1673986, Keller Williams Realty. Maine Listings
 - $400,0004 bd3 ba2.8k sqft178 Golder Road, Lewiston, ME 04240ActiveMLS ID #1680837, Fontaine Family-The Real Estate Leader. Maine Listings
- $549,0006 bd3 ba4.6k sqft419 Sopers Mill Road, Auburn, ME 04210ActiveMLS ID #1679516, Maine Home Connection. Maine Listings
- $499,0004 bd3 ba3.8k sqft19 Coolidge Road, Wayne, ME 04284ActiveMLS ID #1683375, Keller Williams Realty. Maine Listings
- $475,0005 bd4 ba2.3k sqft129 Sunderland Drive, Auburn, ME 04210ActiveMLS ID #1682434, Keller Williams Realty. Maine Listings
- $499,0003 bd3 ba2.6k sqft118 Rackley Drive, Greene, ME 04236ActiveMLS ID #1674541, Fontaine Family-The Real Estate Leader. Maine Listings
- $425,0003 bd2 ba3.2k sqft7 Champlain Avenue, Lewiston, ME 04240ActiveMLS ID #1674696, Keller Williams Realty. Maine Listings
- $429,0006 bd5 ba3.8k sqft1114 Lisbon Street, Lewiston, ME 04240ActiveMLS ID #1682779, Keller Williams Realty. Maine Listings
- $499,0004 bd3 ba2.6k sqft52 Death Valley Road, Minot, ME 04258ActiveMLS ID #1680568, Landing Real Estate. Maine Listings
- $495,0008 bd5 ba3.2k sqft167 Summer Street, Auburn, ME 04210ActiveMLS ID #1682968, Maine Source Realty. Maine Listings
- $449,9995 bd4 ba3.1k sqft10 Libby Avenue, Lewiston, ME 04240ActiveMLS ID #1681422, HomeSmart. Maine Listings
- $565,0008 bd4 ba5.7k sqft7 Shawmut Street #4, Lewiston, ME 04240ActiveMLS ID #1662695, Coldwell Banker Realty. Maine Listings
- $425,0008 bd3 ba2.9k sqft7 & 9 Orange Street, Lewiston, ME 04240ActiveMLS ID #1675047, Fontaine Family-The Real Estate Leader. Maine Listings
- $385,0005 bd2 ba3.1k sqft149 College Street, Lewiston, ME 04240ActiveMLS ID #1674020, Hearth & Key Realty. Maine Listings
- $600,0004 bd4 ba3k sqft187 General Turner Hill Road, Turner, ME 04282ActiveMLS ID #1682663, Keller Williams Realty. Maine Listings
- $359,0004 bd2 ba3.2k sqft58 Old Greene Road, Lewiston, ME 04240ActiveMLS ID #1680628, Signature Homes Real Estate Group. Maine Listings
- $499,9006 bd3 ba3.2k sqft1085 Main Street, Bowdoin, ME 04287ActiveMLS ID #1667833, Tim Dunham Realty. Maine Listings
