Skip main navigation
Closed
  • $655,000

    59 Waters Edge Drive, Lewiston, ME 04240

    3beds
    3,135sqft
    Single Family Residence
    Built in 2006
    0.91 Acres Lot
    $660,300 Zestimate®
    $209/sqft
    $3,574 Estimated rent

    Home value

    $660,300

    $555,000 - $786,000

    $3,574/mo

    Zestimate® history
    Loading
    Loading...

    Owner options

    List your home for rent

    $3,574/mo

    Rent Zestimate®

    Find your next renter with Zillow Rental Manager. Plus, with online applications, you can quickly screen prospective tenants – for free.

    Learn more

    $3,574/mo

    Rent Zestimate®

    Refinance and save

    $4,123/mo

    Est. payment

    Refinancing to a lower rate could help reduce your monthly payments and save thousands over the life of the loan.

    See today's rates

    $4,123/mo

    Est. payment

    Explore your selling options

    Work with a Zillow partner agent

    Leverage their expertise and Zillow's premium Showcase listings to get your home seen by more buyers.

    Get started

    List with your own agent

    Get your home in front of millions of buyers by listing it on Zillow.

    Learn how to do it

    Sell it yourself

    Take full control of how buyers see your home on Zillow by listing For Sale by Owner (FSBO).

    List your home

    What's special

    Granite lamp postHeated in-ground poolHot tubMature landscapingFront lawn irrigation systemSpacious deckHardwood and tile floors
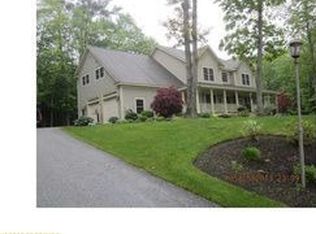
    Tucked away at the end of a quiet dead-end road in Lewiston, this 3-bedroom, 2.5-bath home offers the privacy, flexibility, and connection to nature so many buyers hope to find--along with a right of way to No Name Pond for added outdoor enjoyment. From the moment you arrive, the wrap-around farmer's porch welcomes you in, setting the tone for relaxed mornings and peaceful evenings. Step through the open foyer and you're greeted by a grand staircase and a thoughtfully designed layout that balances everyday comfort with spaces made for gathering. Hardwood and tile floors add warmth and durability, while the kitchen--featuring granite countertops--creates a natural hub for conversation, meal prep, and shared moments. The living spaces flow easily for both daily routines and special occasions. A large finished bonus room over the garage offers flexibility for a home office, media room, or creative space. Downstairs, the finished basement includes a dedicated gym area, giving you room to focus on wellness without leaving home. Outside, the private backyard feels like your own retreat. Mature landscaping, perennial gardens, and frequent wildlife sightings create a peaceful backdrop throughout the seasons. Summer days are meant to be enjoyed here--with a heated in-ground pool, hot tub, spacious deck, and multiple storage options including a large shed and separate pool shed. The front lawn irrigation system and granite lamp post add both convenience and curb appeal. With convenient access to the Maine Turnpike, commuting to Augusta or Portland is simple, while home remains your personal haven at the end of the road. If you've been searching for a property that offers privacy, recreation, and flexible living space--all within minutes of major routes--this Lewiston home is ready to support the lifestyle you're building.

    Zillow last checked:

    Listing updated:

    Listed by:

    Fontaine Family-The Real Estate Leader 207-784-3800

    Bought with:

    Knickerbocker Group Real Estate

    Source: Maine Listings,MLS#: 1653705MLS Logo

    Facts & features

    Interior

    Bedrooms & bathrooms
    • Bedrooms: 3
    • Bathrooms: 3
    • Full bathrooms: 2
    • 1/2 bathrooms: 1
    Primary bedroom
    • Features: Full Bath, Walk-In Closet(s)
    • Level: Second
    • Area: 183.73 Square Feet
    • Dimensions: 14.09 x 13.04
    Bedroom 2
    • Level: Second
    • Area: 111.88 Square Feet
    • Dimensions: 11.11 x 10.07
    Bedroom 3
    • Level: Second
    • Area: 146.05 Square Feet
    • Dimensions: 12.09 x 12.08
    Bonus room
    • Features: Above Garage
    • Level: Second
    • Area: 570.15 Square Feet
    • Dimensions: 27.06 x 21.07
    Exercise room
    • Level: Basement
    • Area: 312.74 Square Feet
    • Dimensions: 12.01 x 26.04
    Kitchen
    • Level: First
    • Area: 155.41 Square Feet
    • Dimensions: 11.03 x 14.09
    Living room
    • Level: First
    • Area: 638.87 Square Feet
    • Dimensions: 22.03 x 29
    Office
    • Level: First
    • Area: 109.54 Square Feet
    • Dimensions: 12.09 x 9.06
    Other
    • Level: Basement
    • Area: 254 Square Feet
    • Dimensions: 23.07 x 11.01
    Heating
    • Baseboard, Heat Pump, Hot Water
    Cooling
    • Heat Pump
    Features
    • Flooring: Laminate, Tile, Wood, Ceramic Tile, Hardwood
    • Windows: Double Pane Windows
    • Basement: Interior Entry
    • Number of fireplaces: 1
    Interior area
    • Total structure area: 3,135
    • Total interior livable area: 3,135 sqft
    • Finished area above ground: 2,588
    • Finished area below ground: 547

    Property

    Parking
    • Total spaces: 2
    • Parking features: Garage - Attached
    • Attached garage spaces: 2
    Features
    • Patio & porch: Deck, Porch
    • Has spa: Yes
    • Body of water: No Name Pond
    • Frontage length: Waterfrontage: 323,Waterfrontage Shared: 323
    Lot
    • Size: 0.91 Acres
    Details
    • Additional structures: Shed(s)
    • Parcel number: LEWIM013L005
    • Zoning: RA

    Construction

    Type & style
    • Home type: SingleFamily
    • Architectural style: Cape Cod
    • Property subtype: Single Family Residence
    Materials
    • Roof: Shingle
    Condition
    • Year built: 2006

    Utilities & green energy

    • Electric: Circuit Breakers, Generator Hookup, Underground
    • Sewer: Private Sewer
    • Water: Private
    Green energy
    • Energy efficient items: Ceiling Fans

    Community & neighborhood

    Location
    • Region: Lewiston

    HOA & financial

    HOA
    • Has HOA: Yes
    • HOA fee: $45 annually

    Price history

    DateEventPrice
    4/30/2026Sold$655,000+0.8%$209/sqft
    Source: Maine Listings #1653705 Report a problem
    3/20/2026Pending sale$650,000$207/sqft
    Source: Maine Listings #1653705 Report a problem
    3/12/2026Listed for sale$650,000$207/sqft
    Source: Maine Listings #1653705 Report a problem

    Public tax history

    YearProperty taxesTax assessment
    2024$8,281 +6.7%$260,640 +0.8%
    2023$7,759 +5.3%$258,640
    2022$7,371 +0.8%$258,640
    2021$7,309 -1.4%$258,640
    2020$7,415 -0.8%$258,640
    2019$7,477 +0.8%$258,640
    2018$7,415 +2.3%$258,640
    2017$7,247 +1.7%$258,640
    2016$7,123 +0.6%$258,640
    2015$7,079 $258,640

    Find assessor info on the county website

    Neighborhood: 04240

    Nearby schools

    GreatSchools rating
    Get pre-qualified for a loan
    At Zillow Home Loans, we can pre-qualify you in as little as 5 minutes with no impact to your credit score.

    An equal housing lender. NMLS #10287.

    Sell for more on Zillow
    Get a Zillow Showcase℠ listing at no additional cost and you could sell for .
    $660,300
    2% more
    +$13,206
    With Zillow Showcase(estimated)
    $673,506