Charm, character, and Maine farmhouse living await in this lovingly maintained 1850's farmhouse, with much of its original character still intact. Offering 3,819+/-sf of living space, the main home features 3 bedrooms and 2 full baths, plus a versatile in-law apartment with its own spacious kitchen, living room, bedroom, and full bath -- perfect for extended family or rental income (septic is designed for 2 bedrooms plus the apartment). Inside, the open-concept kitchen flows seamlessly into a bar seating area, formal dining, and a casual living space, creating the perfect setting for entertaining or simply enjoying everyday life together. Just off the living space, a bright, sunny sunporch invites you to soak in the seasons year-round -- morning coffee in the warm summer breeze, crisp fall lake views, or a cozy retreat from the winter snow. Outside, put the three-floor 37x40 barn to work -- complete with a 12-foot wraparound L-shaped post-and-beam carport -- ideal for storage, hobbies, animals, or a workshop. An additional outbuilding/workshop offers even more flexibility for hobbies, projects, or extra storage. Set on 7.5+/- acres which also includes a separate 1.5+/- acre lot directly across the street, with direct frontage on Androscoggin Lake -- your own slice of Maine waterfront just steps from home! Located in the quaint, welcoming town of Wayne, known for its natural beauty and tight-knit community, this is more than a home -- it's a lifestyle. With acres of land to call your own, water frontage, and timeless New England character, this farmhouse offers a rare combination of privacy, charm, and beautiful lake access. Don't miss this rare opportunity to own a true Maine gem!
Active
Price cut: $10K (9/17)
$674,500
19 Coolidge Road, Wayne, ME 04284
4beds
3,819sqft
Single Family Residence
Built in 1850
7.59 Acres Lot
$656,200 Zestimate®
$177/sqft
$-- HOA
What's special
Water frontage
- 53 days
- 759
- 49
Zillow last checked:
Listing updated:
Listed by:
Keller Williams Realty 207-754-4221
Source: Maine Listings,MLS#: 1673578
Facts & features
Interior
Bedrooms & bathrooms
- Bedrooms: 4
- Bathrooms: 3
- Full bathrooms: 3
Bedroom 1
- Level: Second
Bedroom 2
- Level: Second
Bedroom 3
- Level: Second
Bedroom 4
- Level: First
Bonus room
- Level: First
Bonus room
- Level: Second
Dining room
- Level: First
Family room
- Level: First
Kitchen
- Features: Eat-in Kitchen, Pantry
- Level: First
Kitchen
- Level: First
Living room
- Features: Heat Stove
- Level: First
Living room
- Level: First
Heating
- Baseboard, Heat Pump, Hot Water, Radiator, Wood Stove
Cooling
- None
Appliances
- Included: Dishwasher, Dryer, Microwave, Electric Range, Refrigerator, Washer
Features
- Bathtub, In-Law Floorplan, Pantry, Shower
- Flooring: Laminate, Vinyl, Wood
- Basement: Interior Entry,Full,Partial,Sump Pump,Unfinished
- Has fireplace: No
Interior area
- Total structure area: 3,819
- Total interior livable area: 3,819 sqft
- Finished area above ground: 3,819
- Finished area below ground: 0
Property
Parking
- Total spaces: 2
- Parking features: Paved, 5 - 10 Spaces, On Site, Off Street, Garage Door Opener, Carport, Storage, Tandem
- Garage spaces: 2
- Has carport: Yes
Features
- Patio & porch: Glassed-in Porch
- Has spa: Yes
- Has view: Yes
- View description: Scenic
- Body of water: Androscoggin Lake
- Frontage length: Waterfrontage: 200,Waterfrontage Owned: 200,Waterfrontage Shared: 25
Lot
- Size: 7.59 Acres
- Features: Rural, Level, Open Lot, Rolling Slope, Landscaped, Wooded
Details
- Additional structures: Outbuilding, Barn(s)
- Parcel number: WAYNM004L025
- Zoning: Shoreland
Construction
Type & style
- Home type: SingleFamily
- Architectural style: Farmhouse,New Englander
- Property subtype: Single Family Residence
Materials
- Wood Frame, Clapboard, Wood Siding
- Foundation: Stone, Granite, Other, Brick/Mortar
- Roof: Metal
Condition
- Year built: 1850
Utilities & green energy
- Electric: Circuit Breakers, Fuses
- Sewer: Private Sewer, Septic Design Available, Septic Tank
- Water: Private, Well
Community & HOA
Location
- Region: Wayne
Financial & listing details
- Price per square foot: $177/sqft
- Tax assessed value: $574,500
- Annual tax amount: $7,018
- Date on market: 7/26/2026
- Road surface type: Paved
Estimated market value
$656,200
$623,000 - $689,000
$3,326/mo
Price history
| Date | Event | Price |
|---|---|---|
| 9/17/2026 | Price change | $674,500-1.5%$177/sqft |
Source:  Maine Listings #1673578 Report a problem Maine Listings #1673578 Report a problem | ||
| 7/26/2026 | Listed for sale | $684,500+274%$179/sqft |
Source: Maine Listings #1673578 Report a problem | ||
| 6/30/2014 | Sold | $183,000$48/sqft |
Source: Maine Listings #1104965 Report a problem | ||
Public tax history
| Year | Property taxes | Tax assessment |
|---|---|---|
| 2024 | $6,796 +32.4% | $574,500 +130.6% |
| 2023 | $5,131 +17.4% | $249,100 +7.5% |
| 2022 | $4,372 +5.1% | $231,700 |
| 2021 | $4,161 -4.3% | $231,700 -4.3% |
| 2020 | $4,350 | $242,200 |
| 2019 | $4,350 +10.9% | $242,200 |
| 2017 | $3,921 +14.1% | $242,200 +4.5% |
| 2016 | $3,436 +1.8% | $231,700 |
| 2015 | $3,376 +1.4% | $231,700 |
| 2014 | $3,330 +1.2% | $231,700 |
| 2013 | $3,290 +1.1% | $231,700 |
| 2012 | $3,255 | $231,700 |
Find assessor info on the county website
Monthly payment
Est. payment
Payment breakdown
Explore the cost of this home by adjusting the details. Changes won't be saved.Climate risks
Neighborhood: 04284
Similar homes
- $719,0006 bd2 ba3.1k sqft945 & 949 Main Street, Wayne, ME 04284Active
 MLS ID #1679533, Lakehome Group Real Estate. Maine Listings
 - $470,0004 bd2 ba2.6k sqft48 Old Winthrop Road, Wayne, ME 04284Active
 MLS ID #1673514, Portside Real Estate Group. Maine Listings
 - $779,0004 bd3 ba2.8k sqft290 Leighton Road, Augusta, ME 04330Active
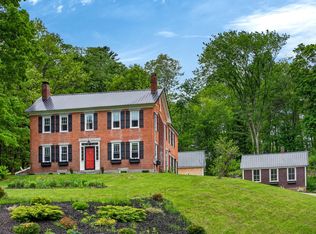 MLS ID #1680977, Brookewood Realty. Maine Listings
 - $699,0004 bd3 ba2.8k sqft123 Fogg Road, Readfield, ME 04355Active
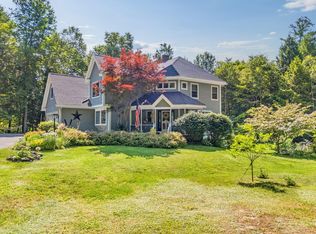 MLS ID #1656876, Keller Williams Realty. Maine Listings
 - $685,0004 bd2 ba2.9k sqft6 Oak Leaf Drive, Litchfield, ME 04350ActiveMLS ID #1674419, EXP Realty. Maine Listings
- $660,0004 bd3 ba2.3k sqft61 Hathaway Hill Road, Livermore, ME 04253ActiveMLS ID #1662207, Pomerleau Realty Group. Maine Listings
- $598,0003 bd3 ba3.5k sqft166 Howes Corner Road, Turner, ME 04282ActiveMLS ID #1657661, Drakes Real Estate LLC. Maine Listings
- $689,0003 bd3 ba2.9k sqft1 Benjamin Drive, Hallowell, ME 04347ActiveMLS ID #1674239, Rizzo Mattson. Maine Listings
- $684,9004 bd3 ba4.4k sqft344 N Auburn Road, Auburn, ME 04210ActiveMLS ID #1675261, Better Homes & Gardens Real Estate/The Masiello Group. Maine Listings
- $725,0004 bd3 ba2.2k sqft323 Ridge Road, Monmouth, ME 04259ActiveMLS ID #1673683, Real Broker. Maine Listings
- $598,5003 bd3 ba2.4k sqft32 Old Fairgrounds Road, Readfield, ME 04355ActiveMLS ID #1669657, Simmons Realty, LLC. Maine Listings
- $440,0004 bd2 ba1.9k sqft117 Nickerson Hill Road, Readfield, ME 04355ActiveMLS ID #1677548, Hoang Realty. Maine Listings
- $595,0003 bd3 ba2.5k sqft280 Lovejoy Shores Drive, Fayette, ME 04349ActiveMLS ID #1668243, Portside Real Estate Group. Maine Listings
- $469,0003 bd3 ba2.5k sqft42 Bert Drive, Monmouth, ME 04265ActiveMLS ID #1677399, Pouliot Real Estate. Maine Listings
- $524,9005 bd3 ba3.3k sqft59 Fellows Cove Road, Fayette, ME 04349ActiveMLS ID #1664124, Allied Realty. Maine Listings
- $599,0003 bd3 ba2.5k sqft107 Lakeshore Drive, Leeds, ME 04263ActiveMLS ID #1664505, Keller Williams Realty. Maine Listings
- $777,5003 bd3 ba3.4k sqft85 Highland Avenue, Turner, ME 04282ActiveMLS ID #1666092, Meservier & Associates. Maine Listings
- $799,0003 bd3 ba3k sqft43 Hoyt Drive, Monmouth, ME 04259ActiveMLS ID #1671497, Real Broker. Maine Listings
- $550,0005 bd2 ba3.5k sqft775 N Parish Road, Turner, ME 04282ActiveMLS ID #1658930, Keller Williams Realty. Maine Listings
- $519,0004 bd3 ba3.1k sqft10 Bonnaille Avenue, Lewiston, ME 04240ActiveMLS ID #1680201, Legacy Properties Sotheby's International Realty. Maine Listings
