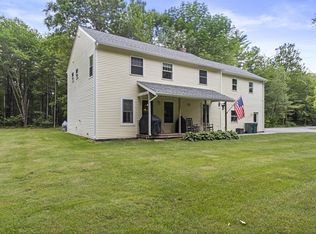
Where timeless New England character meets contemporary design, this charming 3-bedroom, 2-bath Cape offers over 2,000 square feet of living space on 1.96 private acres in Readfield. Classic cedar shingles, a white picket fence, and established lilacs and lilies create a picturesque first impression. An elegant stone entry welcomes you into a flexible floor plan featuring hardwood floors throughout the main living areas and bedrooms. Complementing the home's traditional Cape architecture, the vaulted contemporary addition introduces an open, airy feel with expansive windows that frame peaceful backyard views and fill the space with natural light. A wood-burning stove adds warmth and character, while a soft, neutral palette creates a bright, cohesive atmosphere. Two heat pumps, including one installed in 2024, provide efficient heating and cooling. The sunny kitchen combines classic wainscoting and tile flooring with stainless steel appliances and reverse osmosis water filtration. A versatile den featuring library space, along with a generous bonus room, offers additional flexibility for a home office, hobbies, guests, or other uses. Outside, a spacious deck overlooks the fenced backyard, open meadows, and wooded surroundings. An attached two-car garage, second driveway, and storage shed provide convenient parking and storage, while a backup generator capable of powering nearly the entire home offers added peace of mind. Scenic nature trails, nearby sidewalks, and public water access, including Readfield's beach on Maranacook Lake, provide opportunities for walking, swimming, paddling, and outdoor recreation just minutes away. Enjoy peaceful country living near Kents Hill School and Maranacook-area schools, with convenient access to Manchester, Augusta, and Winthrop. With its distinctive architecture, inviting spaces, and beautiful natural surroundings, this Readfield gem is a truly special find!
Active
Price cut: $19K (10/17)
$460,000
1170 Main Street, Readfield, ME 04355
3beds
2,163sqft
Single Family Residence
Built in 1950
1.95 Acres Lot
$-- Zestimate®
$213/sqft
$-- HOA
What's special
Attached two-car garageFenced backyardVaulted contemporary additionNatural lightReverse osmosis water filtrationOpen meadowsWooded surroundings
- 28 days
- 939
- 132
Zillow last checked:
Listing updated:
Listed by:
Real Broker
Source: Maine Listings,MLS#: 1682544
Facts & features
Interior
Bedrooms & bathrooms
- Bedrooms: 3
- Bathrooms: 2
- Full bathrooms: 2
Bedroom 1
- Features: Closet
- Level: Second
Bedroom 2
- Features: Closet
- Level: Second
Bedroom 3
- Features: Closet
- Level: Second
Bonus room
- Features: Built-in Features
- Level: First
Kitchen
- Features: Eat-in Kitchen, Kitchen Island
- Level: First
Living room
- Features: Cathedral Ceiling(s), Heat Stove, Skylight, Vaulted Ceiling(s)
- Level: First
Office
- Features: Built-in Features, Wood Burning Fireplace
- Level: First
Heating
- Baseboard, Heat Pump, Hot Water, Radiant, Wood Stove
Cooling
- Heat Pump
Appliances
- Included: Dishwasher, Gas Range, Refrigerator, Other
Features
- 1st Floor Bedroom, Bathtub, Shower, Storage
- Flooring: Tile, Hardwood, Softwood
- Doors: Storm Door(s)
- Windows: Double Pane Windows
- Basement: Interior Entry,Walk-Out Access,Partial,Unfinished
- Number of fireplaces: 1
Interior area
- Total structure area: 2,163
- Total interior livable area: 2,163 sqft
- Finished area above ground: 2,163
- Finished area below ground: 0
Property
Parking
- Total spaces: 2
- Parking features: Other, Paved, On Site, Off Street, On Street, Garage Door Opener
- Attached garage spaces: 2
- Has uncovered spaces: Yes
Features
- Patio & porch: Deck, Patio
- Has spa: Yes
- Has view: Yes
- View description: Fields, Trees/Woods
Lot
- Size: 1.95 Acres
- Features: City Lot, Near Country Club, Near Public Beach, Near Shopping, Near Turnpike/Interstate, Near Town, Neighborhood, Rural, Open Lot, Pasture, Rolling Slope, Sidewalks, Landscaped, Wooded
Details
- Additional structures: Shed(s)
- Parcel number: RFLDM120L081
- Zoning: Residential
- Other equipment: Cable, Generator, Internet Access Available, Other
Construction
Type & style
- Home type: SingleFamily
- Architectural style: Cape Cod,Contemporary,Shingle
- Property subtype: Single Family Residence
Materials
- Wood Frame, Shingle Siding, Wood Siding
- Foundation: Stone, Poured Concrete
- Roof: Shingle
Condition
- Year built: 1950
Utilities & green energy
- Electric: On Site, Circuit Breakers, Generator Hookup
- Sewer: Septic Tank
- Water: Private, Well
Green energy
- Energy efficient items: Ceiling Fans, Insulated Foundation, LED Light Fixtures, Thermostat
Community & HOA
Location
- Region: Readfield
Financial & listing details
- Price per square foot: $213/sqft
- Tax assessed value: $256,300
- Annual tax amount: $3,557
- Date on market: 9/30/2026
- Electric utility on property: Yes
- Road surface type: Paved
Estimated market value
Not available
Estimated sales range
Not available
Not available
Price history
| Date | Event | Price |
|---|---|---|
| 10/17/2026 | Price change | $460,000-4%$213/sqft |
Source:  Maine Listings #1682544 Report a problem | ||
| 9/30/2026 | Listed for sale | $479,000+27.7%$221/sqft |
Source: Maine Listings #1682544 Report a problem | ||
| 5/5/2023 | Sold | $375,000$173/sqft |
Source: Maine Listings #1553995 Report a problem | ||
| 3/29/2023 | Contingent | $375,000$173/sqft |
Source: Maine Listings #1553995 Report a problem | ||
| 3/16/2023 | Listed for sale | $375,000+102.7%$173/sqft |
Source: Maine Listings #1553995 Report a problem | ||
| 4/4/2018 | Sold | $185,000+1.6%$86/sqft |
Source: Maine Listings #1339868 Report a problem | ||
| 4/29/2006 | Sold | $182,000$84/sqft |
Source: Agent Provided Report a problem | ||
Public tax history
| Year | Property taxes | Tax assessment |
|---|---|---|
| 2024 | $3,432 +7.6% | $256,300 +13.8% |
| 2023 | $3,189 +38.6% | $225,200 +11.6% |
| 2022 | $2,301 -21.8% | $201,800 +8.3% |
| 2021 | $2,942 -2% | $186,300 +9.1% |
| 2020 | $3,001 -1.2% | $170,800 +10% |
| 2019 | $3,036 +0.6% | $155,300 |
| 2018 | $3,019 +0.8% | $155,300 |
| 2017 | $2,996 +6.7% | $155,300 |
| 2015 | $2,808 -2.3% | $155,300 |
| 2014 | $2,873 +1.7% | $155,300 |
| 2013 | $2,826 +12.3% | $155,300 |
| 2012 | $2,516 | $155,300 |
Find assessor info on the county website
Monthly payment
Est. payment
Payment breakdown
Explore the cost of this home by adjusting the details. Changes won't be saved.Climate risks
Neighborhood: 04355

Similar homes
- $420,0004 bd2 ba1.9k sqft117 Nickerson Hill Road, Readfield, ME 04355Active

 MLS ID #1677548, Hoang Realty. Maine Listings
- $470,0003 bd3 ba2.4k sqft423 Gorden Road, Readfield, ME 04355Active
 MLS ID #1668509, Sprague & Curtis Real Estate. Maine Listings
- $415,0003 bd3 ba1.9k sqft60 Quarry Drive, Readfield, ME 04355Active
 MLS ID #1674626, Better Homes & Gardens Real Estate/The Masiello Group. Maine Listings
- $360,0003 bd2 ba1.2k sqft46 Giles Road, Readfield, ME 04355Active
 MLS ID #1672327, Brookewood Realty. Maine Listings
- $589,9003 bd3 ba2.4k sqft32 Old Fairgrounds Road, Readfield, ME 04355ActiveMLS ID #1669657, Simmons Realty, LLC. Maine Listings
- $525,0003 bd2 ba1.5k sqft341 Quiet Harbor Road, Readfield, ME 04355ActiveMLS ID #1683414, Pouliot Real Estate. Maine Listings
- $459,9994 bd2 ba2.6k sqft48 Old Winthrop Road, Wayne, ME 04284ActiveMLS ID #1684051, Portside Real Estate Group. Maine Listings
- $450,0003 bd2 ba1.8k sqft157 Buker Road, Litchfield, ME 04350ActiveMLS ID #1683292, The Flaherty Group. Maine Listings
- $449,9002 bd2 ba1.5k sqft101 Little Drive, Litchfield, ME 04350ActiveMLS ID #1684971, Your Home Sold Guaranteed Realty. Maine Listings
- $465,0003 bd3 ba2k sqft40 Pheasant Run Road, Belgrade, ME 04917ActiveMLS ID #1668408, Coldwell Banker Plourde Real Estate. Maine Listings
- $379,9993 bd2 ba2.2k sqft372 Wings Mills Road, Mount Vernon, ME 04352ActiveMLS ID #1675456, Better Homes & Gardens Real Estate/The Masiello Group. Maine Listings
- $424,0002 bd2 ba1.2k sqft279 Desert Pond Road, Mount Vernon, ME 04352ActiveMLS ID #1666121, Sprague & Curtis Real Estate. Maine Listings
- $488,0004 bd2 ba2.9k sqft196 Case Road, Winthrop, ME 04364ActiveMLS ID #1679526, Better Homes & Gardens Real Estate/The Masiello Group. Maine Listings
- $449,0003 bd3 ba1.5k sqft18 Marly Road, West Gardiner, ME 04345ActiveMLS ID #1685244, Keller Williams Realty. Maine Listings
- $450,0003 bd3 ba2.5k sqft42 Bert Drive, Monmouth, ME 04265ActiveMLS ID #1677399, Pouliot Real Estate. Maine Listings
- $445,0003 bd3 ba2.2k sqft256 Narrows Pond Road, Winthrop, ME 04364ActiveMLS ID #1664292, Sprague & Curtis Real Estate. Maine Listings
- $450,0003 bd3 ba2.6k sqft101 Town House Road, Vienna, ME 04360ActiveMLS ID #1665393, Portside Real Estate Group. Maine Listings
- $454,0003 bd2 ba1.6k sqft62 Central Street, Hallowell, ME 04347ActiveMLS ID #1681064, Breakwater Realty Group, LLC. Maine Listings
- $435,0003 bd3 ba2.4k sqft58 Blue Road, Monmouth, ME 04259ActiveMLS ID #1679985, Hearth & Key Realty. Maine Listings
- $430,0003 bd1 ba1.7k sqft971 High Street, Gardiner, ME 04345ActiveMLS ID #1678573, Whittemore's Real Estate. Maine Listings
