In-town Hallowell living with something you don't often find-a spacious .69 acre lot and room to imagine what comes next. 62 Central Street, a home thoughtfully reimagined for today's lifestyle while preserving the character and details that give an older home its charm. Inside, updated modern conveniences blend naturally with warm hardwood floors and the home's original personality. Multiple living spaces offer flexibility for gathering, working from home, entertaining, or simply finding a quiet place to unwind. For those dreaming of even more space, the unfinished attic presents exciting potential to expand the home's living area-picture a private primary suite tucked away on it's own level. Outside is where this in-town property really sets itself apart. the oversized lot creates room to garden, entertain, play, relax around a fire, or simply enjoy a private backyard while still being close to the heart of Hallowell. The detached garage adds another layer of possibility and personality, with potential to explore an accessory dwelling unit, subject to approval. This property gives you choices choices; enjoy the home and generous outdoor space exactly as they are today or continue reimagining them over time. Historic character, modern updates, flexible spaces, expansion potential, and a surprisingly large lot, all coming together just moments away from Hallowell's vibrant downtown. At 62 Central Street, you don't have to choose between in-town living and having room to breath-you can have both.
Active
Price cut: $14.5K (10/1)
$454,000
62 Central Street, Hallowell, ME 04347
3beds
1,672sqft
Single Family Residence
Built in 1944
0.69 Acres Lot
$444,300 Zestimate®
$272/sqft
$-- HOA
What's special
- 20 days
- 1,322
- 100
Zillow last checked:
Listing updated:
Listed by:
Breakwater Realty Group, LLC
Source: Maine Listings,MLS#: 1681064
Facts & features
Interior
Bedrooms & bathrooms
- Bedrooms: 3
- Bathrooms: 2
- Full bathrooms: 1
- 1/2 bathrooms: 1
Bedroom 1
- Features: Closet
- Level: Second
Bedroom 2
- Features: Closet
- Level: Second
Bedroom 3
- Features: Closet
- Level: Second
Dining room
- Features: Built-in Features
- Level: First
Family room
- Features: Heat Stove
- Level: First
Kitchen
- Features: Breakfast Nook
- Level: First
Living room
- Features: Wood Burning Fireplace
- Level: First
Heating
- Baseboard, Hot Water, Radiator, Wood Stove
Cooling
- Heat Pump
Appliances
- Included: Dishwasher, Dryer, Microwave, Gas Range, Refrigerator, Washer, ENERGY STAR Qualified Appliances
Features
- Attic, Bathtub, Pantry, Shower, Storage
- Flooring: Other, Tile, Vinyl, Wood
- Windows: Double Pane Windows
- Basement: Interior Entry,Walk-Out Access,Full,Unfinished
- Number of fireplaces: 1
Interior area
- Total structure area: 1,672
- Total interior livable area: 1,672 sqft
- Finished area above ground: 1,672
- Finished area below ground: 0
Property
Parking
- Total spaces: 2
- Parking features: Paved, 5 - 10 Spaces, Detached, Storage, Underground, Basement
- Attached garage spaces: 2
Features
- Patio & porch: Patio
- Has view: Yes
- View description: Trees/Woods
Lot
- Size: 0.69 Acres
- Features: City Lot, Near Shopping, Near Turnpike/Interstate, Near Town, Open Lot, Sidewalks, Landscaped
Details
- Additional structures: Outbuilding
- Parcel number: HALLM008L045
- Zoning: Residential
- Other equipment: Internet Access Available
Construction
Type & style
- Home type: SingleFamily
- Architectural style: Contemporary
- Property subtype: Single Family Residence
Materials
- Wood Frame, Clapboard
- Foundation: Poured Concrete
- Roof: Shingle
Condition
- Year built: 1944
Utilities & green energy
- Electric: Circuit Breakers
- Sewer: Public Sewer
- Water: Public
Community & HOA
Location
- Region: Hallowell
Financial & listing details
- Price per square foot: $272/sqft
- Tax assessed value: $252,900
- Annual tax amount: $4,552
- Date on market: 9/19/2026
- Road surface type: Paved
Estimated market value
$444,300
$422,000 - $467,000
$2,292/mo
Price history
| Date | Event | Price |
|---|---|---|
| 10/1/2026 | Price change | $454,000-3.1%$272/sqft |
Source:  Maine Listings #1681064 Report a problem Maine Listings #1681064 Report a problem | ||
| 9/19/2026 | Listed for sale | $468,500+167.7%$280/sqft |
Source: Maine Listings #1681064 Report a problem | ||
| 4/10/2020 | Sold | $175,000-12.5%$105/sqft |
Source: Maine Listings #1435945 Report a problem | ||
| 1/27/2020 | Listed for sale | $199,900$120/sqft |
Source: Laflin & Wolfington Realty #1435945 Report a problem | ||
| 1/27/2020 | Pending sale | $199,900$120/sqft |
Source: Laflin & Wolfington Realty #1435945 Report a problem | ||
| 11/6/2019 | Price change | $199,900-13%$120/sqft |
Source: Laflin & Wolfington Realty #1435945 Report a problem | ||
| 10/10/2019 | Listed for sale | $229,900$138/sqft |
Source: Laflin & Wolfington Realty #1435945 Report a problem | ||
Public tax history
| Year | Property taxes | Tax assessment |
|---|---|---|
| 2024 | $5,033 +18.7% | $252,900 +37.4% |
| 2023 | $4,241 +3.8% | $184,000 |
| 2022 | $4,085 +4.2% | $184,000 |
| 2021 | $3,919 | $184,000 |
| 2020 | $3,919 | $184,000 |
| 2019 | $3,919 +8.1% | $184,000 |
| 2018 | $3,625 | $184,000 |
| 2017 | $3,625 +4.2% | $184,000 |
| 2016 | $3,478 +7.4% | $184,000 |
| 2015 | $3,238 | $184,000 |
| 2014 | $3,238 | $184,000 +31% |
| 2006 | -- | $140,500 |
Find assessor info on the county website
Monthly payment
Est. payment
Payment breakdown
Explore the cost of this home by adjusting the details. Changes won't be saved.Climate risks
Neighborhood: 04347

Similar homes
- $385,0003 bd2 ba1.8k sqft41 Birch Street, Winthrop, ME 04364Active
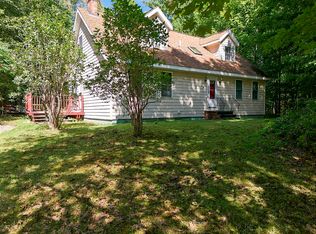
 MLS ID #1665904, Rizzo Mattson. Maine Listings
 - $385,0003 bd3 ba2.2k sqft39 Spruce Street, Winthrop, ME 04364Active
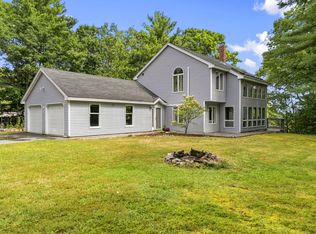 MLS ID #1680267, EXP Realty. Maine Listings
 - $445,0003 bd3 ba2.2k sqft256 Narrows Pond Road, Winthrop, ME 04364Active
 MLS ID #1664292, Sprague & Curtis Real Estate. Maine Listings
 - $425,0003 bd2 ba1.7k sqft15 Mayflower Road, Hallowell, ME 04347Active
 MLS ID #1677287, Hoang Realty. Maine Listings
 - $399,0005 bd3 ba2.3k sqft2 Warren Street, Hallowell, ME 04347ActiveMLS ID #1683434, Sprague & Curtis Real Estate. Maine Listings
- $449,0003 bd3 ba2.1k sqft332 Water Street, Hallowell, ME 04347ActiveMLS ID #1676346, Hoang Realty. Maine Listings
- $390,0003 bd2 ba1.3k sqft1153 Hallowell Litchfield Road, West Gardiner, ME 04345ActiveMLS ID #1683038, LAER. Maine Listings
- $440,0004 bd2 ba1.9k sqft117 Nickerson Hill Road, Readfield, ME 04355ActiveMLS ID #1677548, Hoang Realty. Maine Listings
- $430,0003 bd1 ba1.7k sqft971 High Street, Gardiner, ME 04345ActiveMLS ID #1678573, Whittemore's Real Estate. Maine Listings
- $439,9003 bd3 ba1.9k sqft60 Quarry Drive, Readfield, ME 04355ActiveMLS ID #1674626, Better Homes & Gardens Real Estate/The Masiello Group. Maine Listings
- $399,0003 bd2 ba2k sqft38 Back Street, Monmouth, ME 04265ActiveMLS ID #1680985, U&R Real Estate. Maine Listings
- $435,0003 bd3 ba2.4k sqft58 Blue Road, Monmouth, ME 04259ActiveMLS ID #1679985, Hearth & Key Realty. Maine Listings
- $675,0003 bd2 ba1.9k sqft113 Loon Cove Lane, Winthrop, ME 04364ActiveMLS ID #1680691, Sprague & Curtis Real Estate. Maine Listings
- $439,0003 bd3 ba1.7k sqft22 Nottingham Road, Randolph, ME 04346ActiveMLS ID #1680586, Listings Direct. Maine Listings
- $424,0003 bd2 ba1.8k sqft481 Bean Road, Mount Vernon, ME 04352ActiveMLS ID #1676534, Portside Real Estate Group. Maine Listings
- $450,0004 bd1 ba1.9k sqft2522 N Belfast Avenue, Augusta, ME 04330ActiveMLS ID #1670220, Rizzo Mattson. Maine Listings
- $450,0003 bd3 ba1.6k sqft33 Waters Edge Drive, Lewiston, ME 04240ActiveMLS ID #1680012, Fontaine Family-The Real Estate Leader. Maine Listings
- $475,0003 bd3 ba2.4k sqft423 Gorden Road, Readfield, ME 04355ActiveMLS ID #1668509, Sprague & Curtis Real Estate. Maine Listings
- $485,0003 bd3 ba2k sqft40 Pheasant Run Road, Belgrade, ME 04917ActiveMLS ID #1668408, Coldwell Banker Plourde Real Estate. Maine Listings
- $420,0003 bd2 ba1.8k sqft154 Daves Way, Dresden, ME 04342ActiveMLS ID #1679221, Real Broker. Maine Listings
