OPEN HOUSE 9/20 10-11AM - Enjoy the best of Wayne living from this spacious home, ideally located within walking distance of the library, Yacht Club, Rec Center, and all this charming lakeside community has to offer. Featuring a flexible floor plan and many updates throughout, this home is designed to offer both comfortable gathering spaces and quiet places to unwind. The spacious primary suite provides a peaceful escape, while the thoughtful layout offers separation without feeling disconnected--making everyday living, hosting, working from home, or welcoming guests equally comfortable. Outside, a beautifully maintained backyard bordered by a classic stone wall creates a private, manageable setting for relaxing, entertaining, or enjoying the outdoors. Additional features include an attached garage, workshop and storage space in the basement, newer roof, monitor heater, on-demand generator, and low-maintenance living. A wonderful opportunity to enjoy the space, comfort, and lifestyle that make Wayne so sought after.
Active
Price cut: $5K (8/21)
$470,000
48 Old Winthrop Road, Wayne, ME 04284
4beds
2,623sqft
Single Family Residence
Built in 1983
0.4 Acres Lot
$-- Zestimate®
$179/sqft
$-- HOA
What's special
Comfortable gathering spacesBeautifully maintained backyardQuiet places to unwindMany updates throughoutSpacious primary suiteFlexible floor planAttached garage
- 51 days
- 618
- 20
Zillow last checked:
Listing updated:
Listed by:
Portside Real Estate Group
Source: Maine Listings,MLS#: 1673514
Facts & features
Interior
Bedrooms & bathrooms
- Bedrooms: 4
- Bathrooms: 2
- Full bathrooms: 2
Primary bedroom
- Level: Second
Bedroom 2
- Level: Second
Bedroom 3
- Level: First
Bedroom 4
- Level: First
Dining room
- Level: First
Kitchen
- Level: First
Living room
- Level: First
Other
- Level: Basement
Other
- Level: Basement
Heating
- Baseboard, Direct Vent Furnace
Cooling
- None
Appliances
- Included: Dishwasher, Microwave, Electric Range, Refrigerator
Features
- Attic, Bathtub
- Flooring: Carpet, Laminate, Vinyl
- Basement: Interior Entry,Full
- Has fireplace: No
Interior area
- Total structure area: 2,623
- Total interior livable area: 2,623 sqft
- Finished area above ground: 2,053
- Finished area below ground: 570
Video & virtual tour
Property
Parking
- Total spaces: 1
- Parking features: Paved, 5 - 10 Spaces
- Attached garage spaces: 1
Features
- Levels: Multi/Split
- Has view: Yes
- View description: Scenic
- Body of water: Androscoggin Lake
Lot
- Size: 0.4 Acres
- Features: Near Town, Open Lot, Landscaped
Details
- Additional structures: Outbuilding
- Parcel number: WAYNM013L038
- Zoning: Res
- Other equipment: Generator
Construction
Type & style
- Home type: SingleFamily
- Architectural style: Other,Ranch
- Property subtype: Single Family Residence
Materials
- Wood Frame, Vinyl Siding
- Foundation: Poured Concrete
- Roof: Shingle
Condition
- Year built: 1983
Utilities & green energy
- Electric: Circuit Breakers
- Sewer: Septic Tank
- Water: Well
Community & HOA
Location
- Region: Wayne
Financial & listing details
- Price per square foot: $179/sqft
- Tax assessed value: $357,900
- Annual tax amount: $4,259
- Date on market: 7/25/2026
- Road surface type: Paved
Estimated market value
Not available
Estimated sales range
Not available
Not available
Price history
| Date | Event | Price |
|---|---|---|
| 8/21/2026 | Price change | $470,000-1.1%$179/sqft |
Source:  Maine Listings #1673514 Report a problem Maine Listings #1673514 Report a problem | ||
| 8/14/2026 | Price change | $475,000-1%$181/sqft |
Source: Maine Listings #1673514 Report a problem | ||
| 7/25/2026 | Listed for sale | $480,000+68.4%$183/sqft |
Source: Maine Listings #1673514 Report a problem | ||
| 7/22/2022 | Sold | $285,000-13.4%$109/sqft |
Source: Maine Listings #1532113 Report a problem | ||
| 6/28/2022 | Pending sale | $329,000$125/sqft |
Source: Maine Listings #1532113 Report a problem | ||
| 6/13/2022 | Listed for sale | $329,000+88%$125/sqft |
Source: Maine Listings #1532113 Report a problem | ||
| 3/5/2018 | Sold | $175,000$67/sqft |
Source: Maine Listings #1328571 Report a problem | ||
Public tax history
| Year | Property taxes | Tax assessment |
|---|---|---|
| 2024 | $4,234 +6.5% | $357,900 +85.5% |
| 2023 | $3,974 +9.2% | $192,900 |
| 2022 | $3,640 +5.1% | $192,900 |
| 2021 | $3,464 | $192,900 |
| 2020 | $3,464 | $192,900 |
| 2019 | $3,464 +10.9% | $192,900 |
| 2017 | $3,123 +9.2% | $192,900 |
| 2016 | $2,861 +1.8% | $192,900 |
| 2015 | $2,811 +1.4% | $192,900 |
| 2014 | $2,772 +1.2% | $192,900 |
| 2013 | $2,739 +1.1% | $192,900 |
| 2012 | $2,710 +5.3% | $192,900 +5.3% |
| 2011 | $2,574 | $183,200 |
Find assessor info on the county website
Monthly payment
Est. payment
Payment breakdown
Explore the cost of this home by adjusting the details. Changes won't be saved.Climate risks
Neighborhood: 04284
Similar homes
- $450,0003 bd3 ba2.4k sqft58 Blue Road, Monmouth, ME 04259Active

 MLS ID #1679985, Hearth & Key Realty. Maine Listings
 - $475,0004 bd3 ba2.3k sqft206 Quaker Ridge Road, Leeds, ME 04263Active
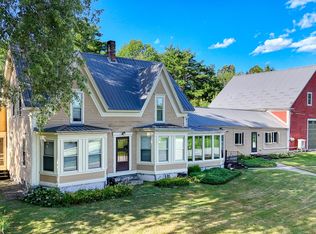
 MLS ID #1674861, Meservier & Associates. Maine Listings
 - $684,5004 bd3 ba3.8k sqft19 Coolidge Road, Wayne, ME 04284Active
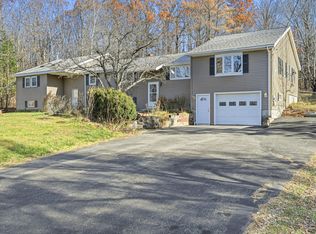
 MLS ID #1673578, Keller Williams Realty. Maine Listings
 - $465,0004 bd2 ba3k sqft974 Sturtevant Hill Road, Winthrop, ME 04364Active
 MLS ID #1644187, Lakehome Group Real Estate. Maine Listings
 - $499,9003 bd3 ba2.5k sqft42 Bert Drive, Monmouth, ME 04265ActiveMLS ID #1677399, Pouliot Real Estate. Maine Listings
- $440,0004 bd2 ba1.9k sqft117 Nickerson Hill Road, Readfield, ME 04355ActiveMLS ID #1677548, Hoang Realty. Maine Listings
- $449,0003 bd3 ba2.4k sqft43 Winthrop Road, Readfield, ME 04355ActiveMLS ID #1678541, Homestead Realty. Maine Listings
- $475,0004 bd3 ba3.5k sqft94 Smith Road, Hallowell, ME 04347ActiveMLS ID #1677410, Coldwell Banker Realty. Maine Listings
- $445,0003 bd3 ba2.2k sqft256 Narrows Pond Road, Winthrop, ME 04364ActiveMLS ID #1664292, Sprague & Curtis Real Estate. Maine Listings
- $425,0004 bd3 ba2k sqft238 N Parish Road, Turner, ME 04282ActiveMLS ID #1675570, Fontaine Family-The Real Estate Leader. Maine Listings
- $450,0003 bd2 ba2.2k sqft1447 Richmond Road, Litchfield, ME 04350ActiveMLS ID #1678981, Portside Real Estate Group. Maine Listings
- $490,0003 bd3 ba2.4k sqft423 Gorden Road, Readfield, ME 04355ActiveMLS ID #1668509, Sprague & Curtis Real Estate. Maine Listings
- $475,0003 bd3 ba1.6k sqft33 Waters Edge Drive, Lewiston, ME 04240ActiveMLS ID #1680012, Fontaine Family-The Real Estate Leader. Maine Listings
- $499,9004 bd3 ba3k sqft96 Taylor Woods Road, Belgrade, ME 04917ActiveMLS ID #1673752, RE/MAX At Home. Maine Listings
- $425,0002 bd2 ba1.4k sqft613 Main Street, Monmouth, ME 04259ActiveMLS ID #1673410, Landing Real Estate. Maine Listings
- $499,0004 bd3 ba3.3k sqft48 Alexandra Drive, Gardiner, ME 04345ActiveMLS ID #1669262, Hoang Realty. Maine Listings
- $499,9003 bd3 ba1.8k sqft518 Upper Street, Turner, ME 04282ActiveMLS ID #1675170, EXP Realty. Maine Listings
- $449,0005 bd4 ba3.1k sqft345 W Auburn Road, Auburn, ME 04210ActiveMLS ID #1674938, EXP Realty. Maine Listings
- $595,0003 bd3 ba2.5k sqft280 Lovejoy Shores Drive, Fayette, ME 04349ActiveMLS ID #1668243, Portside Real Estate Group. Maine Listings
- $575,0003 bd3 ba2.2k sqft1 Allen Hill Lane, Manchester, ME 04351ActiveMLS ID #1677549, Sprague & Curtis Real Estate. Maine Listings
