Welcome to 10 Bowdoin Drive, where thoughtful design, exceptional space, and everyday functionality come together beautifully! Offering over 5,000 SF of finished living space, this custom-built 2014 Colonial features 4 bedrooms, 2 full baths, 2 half baths, and a spacious first-floor office. Designed for entertaining and everyday comfort, every detail was carefully considered. A welcoming foyer, soaring ceilings, extra-wide staircase and hallways, and oversized windows create an immediate sense of openness. Even the entryway chandelier lowers at the touch of a button for easy cleaning! The expansive kitchen features a generous island, abundant cabinetry, a walk-in pantry, and seamless flow into the dining and living areas, making gatherings effortless. Flexibility was built into the design. The first-floor office offers potential for a future primary bedroom, while the nearby half bath was thoughtfully planned to allow for possible expansion into a full bath using adjoining closet space. Upstairs, the primary suite features dual vanities, a tiled dual-head walk-in shower, and an impressive walk-in closet. The finished basement offers 1,111 SF with two spacious living areas currently used as a media room and playroom, plus a workout room and half bath. Access the finished space from the kitchen or through the utility room, which connects to a dedicated workshop off the oversized two-car garage. Additional features include two oil tanks, two water heaters, central vacuum, and a fantastic mudroom/drop zone. Outside, enjoy a spacious deck overlooking the backyard and above-ground pool, surrounded by natural beauty. Tucked within a private 11-lot neighborhood less than two miles from Bates College, this home offers the perfect combination of privacy, convenience, and room to spread out. A home where thoughtful details and flexible spaces truly make the difference!
Active
$689,900
10 Bowdoin Drive, Lewiston, ME 04240
4beds
5,034sqft
Single Family Residence
Built in 2014
2.83 Acres Lot
$-- Zestimate®
$137/sqft
$-- HOA
What's special
Walk-in pantrySoaring ceilingsOversized windowsWelcoming foyerAbundant cabinetryWorkout roomExtra-wide staircase and hallways
- 4 days
- 402
- 50
Likely to sell faster than
Zillow last checked:
Listing updated:
Listed by:
Keller Williams Realty
Source: Maine Listings,MLS#: 1686810
Facts & features
Interior
Bedrooms & bathrooms
- Bedrooms: 4
- Bathrooms: 4
- Full bathrooms: 2
- 1/2 bathrooms: 2
Bedroom 1
- Level: Second
Bedroom 2
- Level: Second
Bedroom 3
- Level: Second
Bedroom 4
- Level: Second
Bonus room
- Level: Basement
Dining room
- Level: First
Exercise room
- Level: Basement
Kitchen
- Level: First
Living room
- Level: First
Media room
- Level: Basement
Mud room
- Level: First
Office
- Level: First
Heating
- Baseboard, Hot Water
Cooling
- None
Appliances
- Included: Dishwasher, Dryer, Microwave, Electric Range, Refrigerator, Washer
Features
- Pantry, Shower, Storage, Walk-In Closet(s), Primary Bedroom w/Bath
- Flooring: Carpet, Tile, Hardwood, Luxury Vinyl
- Basement: Interior Entry,Finished,Full
- Number of fireplaces: 1
Interior area
- Total structure area: 5,034
- Total interior livable area: 5,034 sqft
- Finished area above ground: 3,923
- Finished area below ground: 1,111
Video & virtual tour
Property
Parking
- Total spaces: 2
- Parking features: Paved, 5 - 10 Spaces, Garage Door Opener, Basement
- Attached garage spaces: 2
Features
- Levels: Multi/Split
- Patio & porch: Deck
- Has private pool: Yes
- Has view: Yes
- View description: Trees/Woods
Lot
- Size: 2.83 Acres
- Features: Abuts Conservation, Near Town, Neighborhood, Level, Open Lot, Rolling Slope, Wooded
Details
- Additional structures: Outbuilding
- Parcel number: LEWIM114L016
- Zoning: LDR
- Other equipment: Central Vacuum
Construction
Type & style
- Home type: SingleFamily
- Architectural style: Colonial
- Property subtype: Single Family Residence
Materials
- Wood Frame, Vinyl Siding
- Foundation: Poured Concrete
- Roof: Pitched,Shingle
Condition
- Year built: 2014
Utilities & green energy
- Electric: Circuit Breakers, Underground
- Sewer: Private Sewer, Septic Tank
- Water: Private, Well
Community & HOA
Community
- Security: Air Radon Mitigation System
- Subdivision: College Green
Location
- Region: Lewiston
Financial & listing details
- Price per square foot: $137/sqft
- Tax assessed value: $279,800
- Annual tax amount: $9,172
- Date on market: 11/4/2026
- Road surface type: Paved
Estimated market value
Not available
Estimated sales range
Not available
Not available
Price history
| Date | Event | Price |
|---|---|---|
| 11/4/2026 | Listed for sale | $689,900+1624.7%$137/sqft |
Source:  Maine Listings #1686810 Report a problem | ||
| 8/27/2013 | Sold | $40,000$8/sqft |
Source: Maine Listings #1093573 Report a problem | ||
Public tax history
| Year | Property taxes | Tax assessment |
|---|---|---|
| 2024 | $8,889 +5.9% | $279,800 |
| 2023 | $8,394 +5.3% | $279,800 |
| 2022 | $7,974 +0.8% | $279,800 |
| 2021 | $7,907 -0.9% | $279,800 +0.6% |
| 2020 | $7,976 -0.8% | $278,200 |
| 2019 | $8,043 +0.8% | $278,200 |
| 2018 | $7,976 +4.8% | $278,200 +2.4% |
| 2017 | $7,612 +1.7% | $271,660 |
| 2016 | $7,482 +0.6% | $271,660 |
| 2015 | $7,435 | $271,660 |
Find assessor info on the county website
Monthly payment
Est. payment
Payment breakdown
Explore the cost of this home by adjusting the details. Changes won't be saved.Climate risks
Neighborhood: 04240


Similar homes
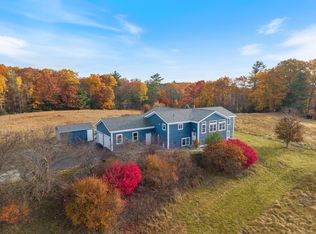
- $525,0004 bd3 ba3.2k sqft13 Bowdoin Drive, Lewiston, ME 04240Active

 MLS ID #1680700, Fontaine Family-The Real Estate Leader. Maine Listings
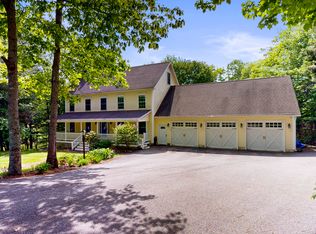
- $575,0004 bd3 ba2.7k sqft128 Pinewoods Road, Lewiston, ME 04240Active
 MLS ID #1686345, On Point Realty. Maine Listings
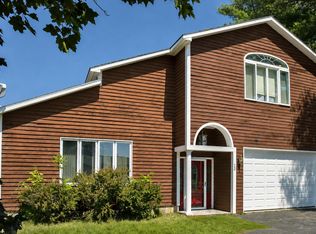
- $535,0005 bd4 ba4.6k sqft60 Waters Edge Drive, Lewiston, ME 04240Active
 MLS ID #1664364, Fontaine Family-The Real Estate Leader. Maine Listings
- $449,9993 bd3 ba2.8k sqft23 Orchard Circle, Lewiston, ME 04240Active
 MLS ID #1687003, Realty ONE Group Next Level. Maine Listings
- $575,0004 bd3 ba2.5k sqft199 Pinewoods Road, Lewiston, ME 04240ActiveMLS ID #1673986, Keller Williams Realty. Maine Listings
- $684,9004 bd3 ba4.4k sqft344 N Auburn Road, Auburn, ME 04210ActiveMLS ID #1675261, Better Homes & Gardens Real Estate/The Masiello Group. Maine Listings
- $729,9954 bd3 ba3.3k sqft64 Jennifer Drive, Auburn, ME 04210ActiveMLS ID #1673753, Rockstar Real Estate. Maine Listings
- $675,0004 bd5 ba3.8k sqft73 Woodland Road, Durham, ME 04222ActiveMLS ID #1666774, Keller Williams Realty. Maine Listings
- $389,9993 bd3 ba2.6k sqft165 Pond Road, Lewiston, ME 04240ActiveMLS ID #1684677, CENTURY 21 Advantage. Maine Listings
- $799,0004 bd5 ba4.3k sqft160 Stone Road, Auburn, ME 04210ActiveMLS ID #1686294, Keller Williams Realty. Maine Listings
- $695,0004 bd3 ba3.9k sqft125 Main Street, Lisbon, ME 04252ActiveMLS ID #1672154, Hearth & Key Realty. Maine Listings
- $475,0005 bd3 ba2.6k sqft484 Pond Road, Wales, ME 04280ActiveMLS ID #1686764, Keller Williams Realty. Maine Listings
- $599,0003 bd3 ba2.5k sqft497 N Parish Road, Turner, ME 04282ActiveMLS ID #1686917, LAER. Maine Listings
- $759,0004 bd3 ba2.7k sqft95 Snow Road, Durham, ME 04222ActiveMLS ID #1670785, Fontaine Family-The Real Estate Leader. Maine Listings
- $675,0004 bd3 ba3.2k sqft29 Trufant Lane, Topsham, ME 04086ActiveMLS ID #1680911, NextHome Premier Realty. Maine Listings
- $675,0004 bd2 ba4.6k sqft434 Main Street, Oxford, ME 04270ActiveMLS ID #1665587, Coldwell Banker Realty. Maine Listings
- $425,0003 bd2 ba3.2k sqft7 Champlain Avenue, Lewiston, ME 04240ActiveMLS ID #1674696, Keller Williams Realty. Maine Listings
- $699,0006 bd3 ba3.8k sqft56 Highview Drive, New Gloucester, ME 04260ActiveMLS ID #1679127, The Maine Real Estate Experience. Maine Listings
- $699,0004 bd2 ba2.7k sqft372 Intervale Road, New Gloucester, ME 04260ActiveMLS ID #1670300, Verrill Real Estate, Inc. Maine Listings
- $750,0004 bd3 ba3.6k sqft51 Rani Drive, North Yarmouth, ME 04097ActiveMLS ID #1680549, King + Miller Real Estate. Maine Listings
