PRICE IMPROVEMENT! Set on 2.745 acres, this striking 1884 home blends antique character with modern comfort across approximately 3,944 square feet. A dramatic spiral staircase greets you at the entry, while an updated granite kitchen opens to inviting living and dining spaces. Upstairs, the primary suite features a large walk-in closet, with four bedrooms and three full baths in all. Just off the main living space, a first-floor bedroom, full bath, additional living room, and dining room create wonderful in-law or guest suite potential -- simply add a kitchenette. Gather in the warm knotty-pine great room with its stone bar, or relax on the expansive deck overlooking the yard, gazebo, and in-ground pool (included with the sale). A massive 10+ garage plus an outbuilding offer exceptional storage, hobby, or workshop space. A heat pump provides efficient heating and cooling, and public water and sewer are a rare bonus. Minutes to shopping, downtown Lisbon Falls, and area trails. Listed under a recent Appraisal Valuation, for instant equity!
Active
Price cut: $49.5K (9/4)
$725,000
125 Main Street, Lisbon, ME 04252
4beds
3,944sqft
Single Family Residence
Built in 1884
2.74 Acres Lot
$699,900 Zestimate®
$184/sqft
$-- HOA
What's special
Updated granite kitchen
- 69 days
- 417
- 19
Zillow last checked:
Listing updated:
Listed by:
Hearth & Key Realty 2077133144
Source: Maine Listings,MLS#: 1672154
Facts & features
Interior
Bedrooms & bathrooms
- Bedrooms: 4
- Bathrooms: 3
- Full bathrooms: 3
Bedroom 1
- Level: First
Bedroom 2
- Level: Second
Bedroom 3
- Level: Second
Bedroom 4
- Level: Second
Bedroom 5
- Level: Third
Bonus room
- Level: Second
Dining room
- Level: First
Family room
- Level: First
Kitchen
- Level: First
Living room
- Level: First
Heating
- Baseboard, Heat Pump, Hot Water
Cooling
- Heat Pump
Appliances
- Included: Dishwasher, Microwave, Electric Range, Refrigerator, Trash Compactor
Features
- 1st Floor Primary Bedroom w/Bath
- Flooring: Carpet, Laminate, Tile, Hardwood, Linoleum
- Basement: Bulkhead,Interior Entry,Full,Unfinished
- Number of fireplaces: 1
Interior area
- Total structure area: 3,944
- Total interior livable area: 3,944 sqft
- Finished area above ground: 3,944
- Finished area below ground: 0
Property
Parking
- Total spaces: 2
- Parking features: Paved, 5 - 10 Spaces, Detached
- Garage spaces: 2
Features
- Levels: Multi/Split
- Patio & porch: Deck, Porch
Lot
- Size: 2.74 Acres
- Features: Near Shopping, Near Town, Neighborhood, Level, Wooded
Details
- Additional structures: Outbuilding
- Zoning: LIMITE
Construction
Type & style
- Home type: SingleFamily
- Architectural style: New Englander
- Property subtype: Single Family Residence
Materials
- Wood Frame, Aluminum Siding, Vinyl Siding
- Roof: Metal
Condition
- Year built: 1884
Utilities & green energy
- Electric: Circuit Breakers
- Sewer: Public Sewer
- Water: Public
Community & HOA
Location
- Region: Lisbon Falls
Financial & listing details
- Price per square foot: $184/sqft
- Annual tax amount: $9,205
- Date on market: 7/16/2026
- Road surface type: Paved
Estimated market value
$699,900
$665,000 - $735,000
$3,243/mo
Price history
| Date | Event | Price |
|---|---|---|
| 9/4/2026 | Price change | $725,000-6.4%$184/sqft |
Source:  Maine Listings #1672154 Report a problem Maine Listings #1672154 Report a problem | ||
| 7/16/2026 | Listed for sale | $774,500$196/sqft |
Source: Maine Listings #1672154 Report a problem | ||
Public tax history
Tax history is unavailable.
Monthly payment
Est. payment
Payment breakdown
Explore the cost of this home by adjusting the details. Changes won't be saved.Climate risks
Neighborhood: 04252
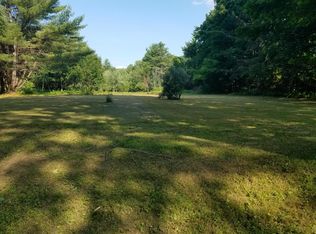
Similar homes
- $595,0003 bd2 ba1.9k sqft126 Summer Street, Lisbon, ME 04252Active
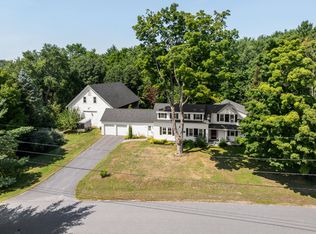
 MLS ID #1676213, Roxanne York Real Estate. Maine Listings
 - $725,0004 bd3 ba3.2k sqft29 Trufant Lane, Topsham, ME 04086Active
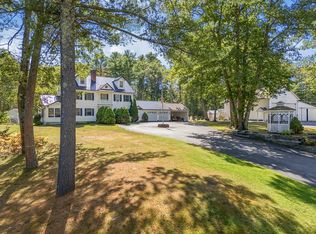 MLS ID #1680911, NextHome Premier Realty. Maine Listings
 - $719,0005 bd3 ba4.1k sqft628 Cathance Road, Topsham, ME 04086Active
 MLS ID #1680620, Waypoint Brokers Collective. Maine Listings
 - $699,0004 bd5 ba3.8k sqft73 Woodland Road, Durham, ME 04222Active
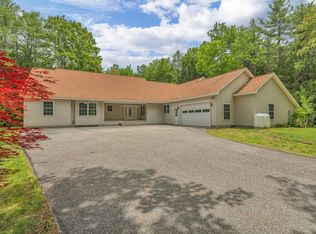 MLS ID #1666774, Keller Williams Realty. Maine Listings
 - $650,0003 bd1 ba3k sqft327 Ridge Road, Lisbon, ME 04252ActiveMLS ID #1674479, Portside Real Estate Group. Maine Listings
- $759,0004 bd3 ba2.7k sqft95 Snow Road, Durham, ME 04222ActiveMLS ID #1670785, Fontaine Family-The Real Estate Leader. Maine Listings
- $449,0004 bd2 ba2.2k sqft72 Frost Hill Avenue, Lisbon, ME 04252ActiveMLS ID #1668828, Redfin Corporation. Maine Listings
- $719,0003 bd3 ba2k sqft69 Ruby Lane, Durham, ME 04222ActiveMLS ID #1673941, Keller Williams Realty. Maine Listings
- $729,9954 bd3 ba3.3k sqft64 Jennifer Drive, Auburn, ME 04210ActiveMLS ID #1673753, Rockstar Real Estate. Maine Listings
- $795,0003 bd2 ba2.1k sqft104 Echo Road, Brunswick, ME 04011ActiveMLS ID #1680711, Maine Real Estate Experts. Maine Listings
- $650,0003 bd3 ba2.3k sqft210A Augusta Road, Topsham, ME 04086ActiveMLS ID #1675341, RE/MAX Shoreline. Maine Listings
- $649,9006 bd3 ba4.6k sqft419 Sopers Mill Road, Auburn, ME 04210ActiveMLS ID #1679516, Maine Home Connection. Maine Listings
- $700,0003 bd4 ba3.5k sqft9 Hounds Way, Bath, ME 04530ActiveMLS ID #1674290, Keller Williams Realty. Maine Listings
- $679,0003 bd3 ba2.8k sqft14 Rosewood Lane, New Gloucester, ME 04260ActiveMLS ID #1671143, Real Broker. Maine Listings
- $775,0003 bd3 ba2k sqft88 Baker Road, Freeport, ME 04032ActiveMLS ID #1671055, RE/MAX Shoreline. Maine Listings
- $685,0004 bd3 ba3.1k sqft43 Greenfield Drive, Auburn, ME 04210ActiveMLS ID #1680887, Town & Shore Real Estate. Maine Listings
- $679,9004 bd2 ba2.3k sqft26 Hemlock Road, Brunswick, ME 04011ActiveMLS ID #1680255, FIV Realty Co Maine, LLC. Maine Listings
- $669,0003 bd3 ba3.3k sqft14 Balsam Lane, Litchfield, ME 04350ActiveMLS ID #1681689, EXP Realty. Maine Listings
- $599,9005 bd6 ba4.3k sqft520 Main Street, Lewiston, ME 04240ActiveMLS ID #1681782, Meservier & Associates. Maine Listings
- $575,0004 bd3 ba2.5k sqft199 Pinewoods Road, Lewiston, ME 04240ActiveMLS ID #1673986, Keller Williams Realty. Maine Listings
