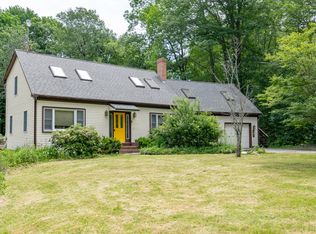
This mid-70s split-level has been lovingly maintained & improved by the original owners. Set on 2.75 acres that abut conservation land & boasting 3 bedrooms and 1.5 baths with room for expansion in many ways. The attached, two-car garage has direct entry to the downstairs family room, with its gorgeous soapstone woodstove & sliders to walk out to the patio and a large, level backyard... wildlife comes by from time to time, great views too! Also, downstairs is a bedroom, a half bath (which has space to add a shower) and a large office too. Upstairs you'll find the kitchen and the semi-open living room, which has a great gas fireplace for warmth & ambience, also two bedrooms and a full bath that's warm and welcoming. A major bonus feature is the insulated, 24 x 40' garage with a separate driveway, which has housed a successful business for decades and is big enough for your boat or RV... whatever you care to store or work on in there! Just 40 minutes to Portland Jetport and 30 minutes to Augusta Civic Center!
Active
$699,000
401 Cathance Road, Topsham, ME 04086
3beds
1,988sqft
Single Family Residence
Built in 1974
2.75 Acres Lot
$670,800 Zestimate®
$352/sqft
$-- HOA
What's special
Large level backyardGreat viewsGorgeous soapstone woodstoveLarge office
- 34 days
- 355
- 28
Zillow last checked:
Listing updated:
Listed by:
Coldwell Banker Realty
Source: Maine Listings,MLS#: 1683546
Facts & features
Interior
Bedrooms & bathrooms
- Bedrooms: 3
- Bathrooms: 2
- Full bathrooms: 1
- 1/2 bathrooms: 1
Bedroom 1
- Level: First
Bedroom 2
- Level: First
Bedroom 3
- Level: Basement
Family room
- Level: Basement
Kitchen
- Level: First
Living room
- Level: First
Office
- Level: Basement
Heating
- Baseboard, Hot Water, Wood Stove
Cooling
- None
Appliances
- Included: Cooktop, Dishwasher, Dryer, Microwave, Electric Range, Refrigerator, Washer
Features
- 1st Floor Bedroom, Storage
- Flooring: Carpet, Ceramic Tile, Hardwood
- Doors: Storm Door(s)
- Windows: Double Pane Windows
- Basement: Interior Entry,Walk-Out Access,Daylight,Finished,Full
- Number of fireplaces: 1
Interior area
- Total structure area: 1,988
- Total interior livable area: 1,988 sqft
- Finished area above ground: 994
- Finished area below ground: 994
Video & virtual tour
Property
Parking
- Total spaces: 2
- Parking features: Gravel, Paved, 1 - 4 Spaces, 5 - 10 Spaces, Other, Off Street
- Attached garage spaces: 2
Features
- Patio & porch: Deck, Patio
Lot
- Size: 2.75 Acres
- Features: Abuts Conservation, Rural, Level, Open Lot
Details
- Additional structures: Outbuilding, Shed(s)
- Parcel number: TOPMMR10L017A
- Zoning: RR
- Other equipment: Generator, Internet Access Available, Other
Construction
Type & style
- Home type: SingleFamily
- Architectural style: Split Level
- Property subtype: Single Family Residence
Materials
- Wood Frame, Vinyl Siding
- Foundation: Poured Concrete
- Roof: Pitched,Shingle
Condition
- Year built: 1974
Utilities & green energy
- Electric: Circuit Breakers, Generator Hookup
- Sewer: Private Sewer, Septic Design Available
- Water: Private, Well
Green energy
- Energy efficient items: Ceiling Fans, Dehumidifier, Water Heater
Community & HOA
Location
- Region: Topsham
Financial & listing details
- Price per square foot: $352/sqft
- Tax assessed value: $369,300
- Annual tax amount: $4,842
- Date on market: 10/10/2026
- Ownership: Quit Claim w/o Covenant
- Road surface type: Paved
Estimated market value
$670,800
$637,000 - $704,000
$2,982/mo
Price history
| Date | Event | Price |
|---|---|---|
| 10/10/2026 | Listed for sale | $699,000$352/sqft |
Source:  Maine Listings #1683546 Report a problem | ||
Public tax history
| Year | Property taxes | Tax assessment |
|---|---|---|
| 2024 | $4,616 +2.4% | $369,300 +11.3% |
| 2023 | $4,506 +4.9% | $331,800 +11.4% |
| 2022 | $4,294 +2.3% | $297,800 +12.6% |
| 2021 | $4,196 | $264,400 |
| 2020 | $4,196 -2.8% | $264,400 +17.3% |
| 2019 | $4,318 +7.2% | $225,500 +4.8% |
| 2018 | $4,029 +3.4% | $215,100 |
| 2017 | $3,898 +3.4% | $215,100 +2.7% |
| 2016 | $3,769 +3% | $209,500 +2.8% |
| 2015 | $3,660 +5.9% | $203,800 +2.2% |
| 2014 | $3,457 +4.1% | $199,500 |
| 2013 | $3,322 +2.1% | $199,500 -0.6% |
| 2012 | $3,255 -0.6% | $200,800 -1% |
| 2011 | $3,275 +8.5% | $202,800 -7.3% |
| 2009 | $3,018 +29.5% | $218,700 +118.2% |
| 2006 | $2,331 | $100,250 |
Find assessor info on the county website
Monthly payment
Est. payment
Payment breakdown
Explore the cost of this home by adjusting the details. Changes won't be saved.Climate risks
Neighborhood: 04086
Similar homes
- $675,0003 bd3 ba2.4k sqft847 Middlesex Road, Topsham, ME 04086Active
 MLS ID #1680061, Engel & Volkers Casco Bay. Maine Listings
- $599,9004 bd2 ba1.8k sqft92 Old Lisbon Road, Topsham, ME 04086Active
 MLS ID #1682750, Tim Dunham Realty. Maine Listings
- $650,0003 bd2 ba1.8k sqft7 Jaqueth Way, Brunswick, ME 04011Active
 MLS ID #1686288, Coldwell Banker Plourde Real Estate. Maine Listings
- $729,0003 bd2 ba1.5k sqftLOT 13 Raspberry Lane, Topsham, ME 04086Active
 MLS ID #1675918, RE/MAX Coastal. Maine Listings
- $699,0003 bd2 ba2.4k sqft410 Sawyer Road, Greene, ME 04236ActiveMLS ID #1687110, Fontaine Family-The Real Estate Leader. Maine Listings
- $525,0004 bd2 ba2.2k sqft1721 Augusta Road, Bowdoin, ME 04287ActiveMLS ID #1686860, Hearth & Key Realty. Maine Listings
- $649,0003 bd3 ba2.3k sqft512 Lisbon Street, Lisbon, ME 04252ActiveMLS ID #1685237, Hearth & Key Realty. Maine Listings
- $649,0003 bd3 ba2k sqft1260 US Route 1, Freeport, ME 04032ActiveMLS ID #1686976, Portside Real Estate Group. Maine Listings
- $659,0003 bd2 ba2.2k sqft410 Dennis Hill Road, Litchfield, ME 04350ActiveMLS ID #1670168, Fontaine Family-The Real Estate Leader. Maine Listings
- $595,0003 bd2 ba1.9k sqft126 Summer Street, Lisbon, ME 04252ActiveMLS ID #1676213, Roxanne York Real Estate. Maine Listings
- $595,0003 bd2 ba1.2k sqft16 West Street, Freeport, ME 04032ActiveMLS ID #1686941, EXP Realty. Maine Listings
- $690,0003 bd2 ba1.7k sqft457 Lisbon Road, Sabattus, ME 04280ActiveMLS ID #1667605, Signature Homes Real Estate Group, LLC. Maine Listings
- $700,0003 bd3 ba1.9k sqft110 Christopher Road, North Yarmouth, ME 04097ActiveMLS ID #1676907, Keller Williams Realty. Maine Listings
- $517,0003 bd3 ba1.6k sqft15 Dolloff Drive, Brunswick, ME 04011ActiveMLS ID #1686436, Gallant Real Estate. Maine Listings
- $759,0004 bd3 ba2.7k sqft95 Snow Road, Durham, ME 04222ActiveMLS ID #1670785, Fontaine Family-The Real Estate Leader. Maine Listings
- $730,0004 bd3 ba2.4k sqft85 Mill Ridge Road, North Yarmouth, ME 04097ActiveMLS ID #1683960, Regency Realty Group. Maine Listings
- $697,0003 bd3 ba1.2k sqft114 Presley Drive, Boothbay, ME 04544ActiveMLS ID #1680721, Newcastle Realty. Maine Listings
- $635,0003 bd3 ba1.7k sqft115 Bragdon Road, Freeport, ME 04032ActiveMLS ID #1657581, Keller Williams Realty. Maine Listings
- $525,0003 bd2 ba2k sqft20 Barley Neck Road, Woolwich, ME 04579ActiveMLS ID #1681109, Keller Williams Realty. Maine Listings
- $699,0005 bd3 ba2k sqft34 Bowker Street, Brunswick, ME 04011ActiveMLS ID #1679132, Fontaine Family-The Real Estate Leader. Maine Listings
