Welcome to 410 Dennis Hill Road, a vacation paradise perfectly suited for year-round living. Experience the timeless charm of this meticulously maintained, 2,250 sq. ft. Maine Cedar Log Home. Nestled on a private ~3-acre lot, this unique property boasts over 200 feet of waterfrontage on a peaceful inlet, bringing natural wildlife right to your doorstep. This log home offers 3 bedrooms, 2 full baths, 2 kitchens, and 2 living rooms, office and loft. It offers the ultimate layout flexibility, serving beautifully as a spacious single-family residence or a multi-generational estate with a fully equipped lower-level apartment. Step inside the main level to find a warm wood interior illuminated by walls of windows and abundant natural light. The spectacular great room will immediately impress you with its dramatic cathedral ceilings, exposed post-and-beam architecture, and a gorgeous, picturesque granite fireplace. This level features two comfortable bedrooms, an expansive loft, and oversized windows offering stunning views of your private yard. For ultimate convenience, enjoy seamless, direct access to the primary living area right from the attached 2-car garage. The walk-out lower level serves as a bright, self-contained living space or in-law suite, complete with its own kitchen, full bath, one bedroom, and an additional flexible room. Double French doors open up to a lively game room and bar scene, seamlessly connecting the indoors to a spacious, multi-level deck. Outside, your private outdoor oasis awaits. Follow the shoreline to launch a canoe or kayak for a short, peaceful paddle directly into Horseshoe Pond and Cobbosseecontee Stream to explore local ecological wonders. After a day on the water, unwind in the heated gazebo--perfect for dining, enjoying nature, or sharing the views on a warm summer night or a cool autumn evening. Complete with a nearby public boat launch for larger watercraft.
Active
Price cut: $40K (9/21)
$699,000
410 Dennis Hill Road, Litchfield, ME 04350
3beds
2,250sqft
Single Family Residence
Built in 1990
2.9 Acres Lot
$683,700 Zestimate®
$311/sqft
$-- HOA
What's special
Private outdoor oasisGorgeous picturesque granite fireplaceAbundant natural lightDramatic cathedral ceilingsWalls of windowsExpansive loftSpacious multi-level deck
- 89 days
- 696
- 46
Zillow last checked:
Listing updated:
Listed by:
Fontaine Family-The Real Estate Leader
Source: Maine Listings,MLS#: 1670168
Facts & features
Interior
Bedrooms & bathrooms
- Bedrooms: 3
- Bathrooms: 2
- Full bathrooms: 2
Bedroom 1
- Level: First
Bedroom 2
- Level: First
Bedroom 3
- Level: Basement
Dining room
- Level: First
Great room
- Level: First
Kitchen
- Level: Basement
Kitchen
- Level: First
Living room
- Level: First
Loft
- Level: Second
Office
- Level: Basement
Heating
- Baseboard, Zoned, Space Heater, Wood Stove
Cooling
- None
Appliances
- Included: Dishwasher, Dryer, Microwave, Electric Range, Refrigerator, Washer
Features
- 1st Floor Bedroom, In-Law Floorplan
- Flooring: Carpet, Laminate, Tile, Wood
- Basement: Interior Entry,Walk-Out Access,Finished,Full
- Number of fireplaces: 2
Interior area
- Total structure area: 2,250
- Total interior livable area: 2,250 sqft
- Finished area above ground: 1,500
- Finished area below ground: 750
Property
Parking
- Total spaces: 2
- Parking features: Gravel, 5 - 10 Spaces, Off Site, Garage Door Opener
- Attached garage spaces: 2
Features
- Levels: Multi/Split
- Patio & porch: Deck, Glassed-in Porch, Screened
- Has view: Yes
- View description: Scenic
- Body of water: Horseshoe Pond, Cobbossee Stream
- Frontage length: Waterfrontage: 200,Waterfrontage Owned: 200
Lot
- Size: 2.9 Acres
- Features: Rural, Rolling Slope, Landscaped, Wooded
Details
- Additional structures: Shed(s)
- Parcel number: LITDMR13L024
- Zoning: Shore
- Other equipment: Generator
Construction
Type & style
- Home type: SingleFamily
- Architectural style: Chalet,Contemporary,Other
- Property subtype: Single Family Residence
Materials
- Other, Log, Wood Frame, Log Siding
- Foundation: Stone, Poured Concrete
- Roof: Shingle
Condition
- Year built: 1990
Utilities & green energy
- Electric: Circuit Breakers
- Sewer: Private Sewer, Septic Design Available
- Water: Private
Green energy
- Energy efficient items: Ceiling Fans
Community & HOA
Location
- Region: Litchfield
Financial & listing details
- Price per square foot: $311/sqft
- Tax assessed value: $480,200
- Annual tax amount: $7,443
- Date on market: 7/11/2026
- Road surface type: Paved
Estimated market value
$683,700
$650,000 - $718,000
$2,382/mo
Price history
| Date | Event | Price |
|---|---|---|
| 9/21/2026 | Price change | $699,000-5.4%$311/sqft |
Source:  Maine Listings #1670168 Report a problem Maine Listings #1670168 Report a problem | ||
| 7/11/2026 | Listed for sale | $739,000-1.5%$328/sqft |
Source: Maine Listings #1670168 Report a problem | ||
| 9/5/2024 | Listing removed | $750,000$333/sqft |
Source: Maine Listings #1592009 Report a problem | ||
| 6/4/2024 | Listed for sale | $750,000-23.1%$333/sqft |
Source: Maine Listings #1592009 Report a problem | ||
| 11/21/2023 | Listing removed | -- |
Source: Maine Listings #1565716 Report a problem | ||
| 7/18/2023 | Listed for sale | $975,000$433/sqft |
Source: Maine Listings #1565716 Report a problem | ||
Public tax history
| Year | Property taxes | Tax assessment |
|---|---|---|
| 2024 | $6,843 +5.6% | $480,200 |
| 2023 | $6,483 +3% | $480,200 +20% |
| 2022 | $6,293 +10.7% | $400,300 |
| 2021 | $5,684 | $400,300 |
| 2020 | $5,684 +1.4% | $400,300 |
| 2019 | $5,604 -19.8% | $400,300 -7.5% |
| 2018 | $6,988 -0.2% | $432,669 -0.2% |
| 2017 | $6,999 -0.4% | $433,361 -0.4% |
| 2016 | $7,027 +3.7% | $435,103 -0.2% |
| 2015 | $6,777 -13.6% | $435,798 -20.8% |
| 2014 | $7,841 | $550,269 |
Find assessor info on the county website
Monthly payment
Est. payment
Payment breakdown
Explore the cost of this home by adjusting the details. Changes won't be saved.Climate risks
Neighborhood: 04350
Similar homes
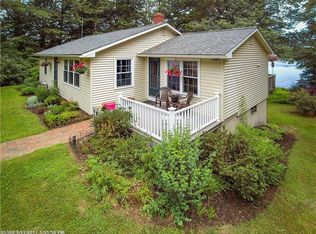
- $659,0004 bd2 ba2.9k sqft6 Oak Leaf Drive, Litchfield, ME 04350Active
 MLS ID #1674419, EXP Realty. Maine Listings
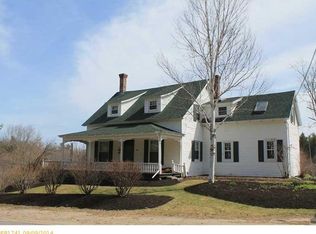
 - $765,0003 bd3 ba3.2k sqft1 Serenity Drive, West Gardiner, ME 04345Active
 MLS ID #1678134, Sprague & Curtis Real Estate. Maine Listings
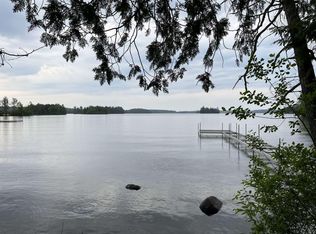
 - $699,0004 bd3 ba2.2k sqft323 Ridge Road, Monmouth, ME 04259Active
 MLS ID #1673683, Real Broker. Maine Listings
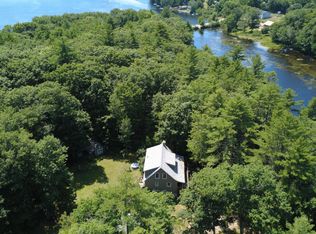
 - $675,0003 bd2 ba1.9k sqft113 Loon Cove Lane, Winthrop, ME 04364Active
 MLS ID #1680691, Sprague & Curtis Real Estate. Maine Listings
 - $689,0003 bd3 ba2.9k sqft1 Benjamin Drive, Hallowell, ME 04347ActiveMLS ID #1674239, Rizzo Mattson. Maine Listings
- $700,0004 bd3 ba3.2k sqft29 Trufant Lane, Topsham, ME 04086ActiveMLS ID #1680911, NextHome Premier Realty. Maine Listings
- $849,0003 bd2 ba1.9k sqft316 S Monmouth Road, Monmouth, ME 04259ActiveMLS ID #1677168, The Maine Real Estate Experience. Maine Listings
- $699,0002 bd1 ba1.1k sqft384 Route 126, Monmouth, ME 04259ActiveMLS ID #1673859, EXP Realty. Maine Listings
- $639,0004 bd3 ba2.1k sqft299 Hunts Meadow Road, Whitefield, ME 04353ActiveMLS ID #1678644, Keller Williams Realty. Maine Listings
- $579,0003 bd3 ba2.8k sqft77 Wedgewood Drive, Winthrop, ME 04364ActiveMLS ID #1674236, Sprague & Curtis Real Estate. Maine Listings
- $659,0004 bd3 ba1.9k sqft111 Back Cove Drive, Turner, ME 04282ActiveMLS ID #1679880, EXP Realty. Maine Listings
- $598,5003 bd3 ba2.4k sqft32 Old Fairgrounds Road, Readfield, ME 04355ActiveMLS ID #1669657, Simmons Realty, LLC. Maine Listings
- $699,0004 bd3 ba2.8k sqft123 Fogg Road, Readfield, ME 04355ActiveMLS ID #1656876, Keller Williams Realty. Maine Listings
- $525,0003 bd2 ba1.3k sqft8 Jordan Lane, West Gardiner, ME 04345ActiveMLS ID #1661709, Benchmark Real Estate. Maine Listings
- $690,0003 bd2 ba1.7k sqft457 Lisbon Road, Sabattus, ME 04280ActiveMLS ID #1667605, Signature Homes Real Estate Group, LLC. Maine Listings
- $515,0003 bd3 ba2.6k sqft118 Rackley Drive, Greene, ME 04236ActiveMLS ID #1674541, Fontaine Family-The Real Estate Leader. Maine Listings
- $440,0003 bd1 ba1.7k sqft971 High Street, Gardiner, ME 04345ActiveMLS ID #1678573, Whittemore's Real Estate. Maine Listings
- $550,0003 bd3 ba2.2k sqft1 Allen Hill Lane, Manchester, ME 04351ActiveMLS ID #1677549, Sprague & Curtis Real Estate. Maine Listings
- $749,9003 bd3 ba2.1k sqft56 A Buzzell Lane, Greene, ME 04236ActiveMLS ID #1659901, RE/MAX Shoreline. Maine Listings
- $499,0003 bd2 ba1.6k sqft24 Brown Road, Richmond, ME 04357ActiveMLS ID #1662747, Coldwell Banker Realty. Maine Listings
