Enjoy this impressive contemporary home set on the outskirts of Hallowell minutes from downtown Augusta and an hour from Portland, Bangor, Bath, or Camden. Set on a lush, peaceful 2 acres with plenty of privacy, this wonderful home includes 3 garage spaces, features lots of windows and natural light with spectacular views and sunsets. Key features include one level living with a roomy second level. On the first floor, the kitchen is open to the living room with a Jotul propane stove and large windows looking out to an expansive backyard, partially fenced for keeping pets and kids safe. There's a knotty pine three-season room which flows to a large new Azek deck on the west side of the house, perfect for entertaining. The first-floor bedroom, bathroom and laundry are privately set at one end of the house. The 1st floor is tiled with radiant heat. Upstairs is a very spacious family room with hardwood floors great for large gatherings. Off the family room is a bedroom and bathroom and a corner hobby or office area. Another bedroom over the attached single car garage has an ensuite bathroom, plus a room suitable for sitting, or as a large walk-in closet. Throughout are plenty of closets and storage, plus a pantry. The additional oversized two car garage has a roomy second-floor serving as a workshop. There is a propane line and through vent should a new owner elect to install a heater. The standby 16kw generator can service the entire home. Available is an assumable propane low rate per gallon contract. See the Disclosure for more information.
Active
$689,000
1 Benjamin Drive, Hallowell, ME 04347
3beds
2,912sqft
Single Family Residence
Built in 2003
2.01 Acres Lot
$-- Zestimate®
$237/sqft
$-- HOA
What's special
Spectacular views and sunsetsJotul propane stoveKnotty pine three-season room
- 61 days
- 366
- 20
Zillow last checked:
Listing updated:
Listed by:
Rizzo Mattson 207-622-9000
Source: Maine Listings,MLS#: 1674239
Facts & features
Interior
Bedrooms & bathrooms
- Bedrooms: 3
- Bathrooms: 3
- Full bathrooms: 3
Primary bedroom
- Features: Closet, Full Bath
- Level: First
Bedroom 1
- Features: Closet, Full Bath, Skylight
- Level: Second
- Area: 228 Square Feet
- Dimensions: 12 x 19
Bedroom 2
- Features: Closet
- Level: Second
- Area: 228 Square Feet
- Dimensions: 12 x 19
Dining room
- Features: Informal
- Level: First
- Area: 112 Square Feet
- Dimensions: 8 x 14
Family room
- Features: Cathedral Ceiling(s)
- Level: Second
- Area: 810 Square Feet
- Dimensions: 27 x 30
Kitchen
- Features: Kitchen Island, Pantry
- Level: First
Living room
- Features: Gas Fireplace, Informal
- Level: First
Office
- Level: Second
Sunroom
- Features: Three-Season, Unheated
- Level: First
Heating
- Baseboard, Direct Vent Heater, Other, Radiant
Cooling
- None, Window Unit(s)
Appliances
- Included: Dryer, Microwave, Gas Range, Refrigerator, Washer
Features
- 1st Floor Bedroom, Bathtub, Pantry, Shower
- Flooring: Wood, Ceramic Tile
- Doors: Storm Door(s)
- Windows: Double Pane Windows
- Has fireplace: No
Interior area
- Total structure area: 2,912
- Total interior livable area: 2,912 sqft
- Finished area above ground: 2,912
- Finished area below ground: 0
Property
Parking
- Total spaces: 3
- Parking features: Paved, 1 - 4 Spaces, Garage Door Opener, Detached
- Attached garage spaces: 3
Features
- Levels: Multi/Split
- Patio & porch: Deck
- Has view: Yes
- View description: Fields, Scenic
Lot
- Size: 2.01 Acres
- Features: Near Turnpike/Interstate, Neighborhood, Rural, Corner Lot, Open Lot, Rolling Slope, Landscaped
Details
- Parcel number: HALLM018L07000D
- Zoning: Residential
- Other equipment: Central Vacuum, Generator, Satellite Dish
Construction
Type & style
- Home type: SingleFamily
- Architectural style: Contemporary
- Property subtype: Single Family Residence
Materials
- Wood Frame, Clapboard, Wood Siding
- Foundation: Slab
- Roof: Metal
Condition
- Year built: 2003
Utilities & green energy
- Electric: Circuit Breakers
- Sewer: Private Sewer
- Water: Private, Well
Community & HOA
Community
- Security: Security System, Water Radon Mitigation System
Location
- Region: Hallowell
Financial & listing details
- Price per square foot: $237/sqft
- Tax assessed value: $400,700
- Annual tax amount: $7,213
- Date on market: 7/31/2026
- Road surface type: Paved
Estimated market value
Not available
Estimated sales range
Not available
Not available
Price history
| Date | Event | Price |
|---|---|---|
| 7/31/2026 | Listed for sale | $689,000+133.6%$237/sqft |
Source:  Maine Listings #1674239 Report a problem Maine Listings #1674239 Report a problem | ||
| 11/30/2016 | Sold | $295,000-1.3%$101/sqft |
Source: Maine Listings #1245762 Report a problem | ||
| 8/11/2016 | Price change | $299,000-3.2%$103/sqft |
Source: Coldwell Banker Rizzo Mattson, Realtors #1245762 Report a problem | ||
| 8/9/2016 | Listed for sale | $309,000$106/sqft |
Source: Coldwell Banker Rizzo Mattson, Realtors #1245762 Report a problem | ||
| 6/24/2016 | Pending sale | $309,000$106/sqft |
Source: Coldwell Banker Rizzo Mattson, Realtors #1245762 Report a problem | ||
| 4/15/2016 | Listed for sale | $309,000$106/sqft |
Source: Coldwell Banker Rizzo Mattson, Realtors #1245762 Report a problem | ||
| 4/11/2016 | Pending sale | $309,000$106/sqft |
Source: Coldwell Banker Rizzo Mattson, Realtors #1245762 Report a problem | ||
| 2/26/2016 | Price change | $309,000-4.6%$106/sqft |
Source: Coldwell Banker Rizzo Mattson, Realtors #1245762 Report a problem | ||
| 12/4/2015 | Listed for sale | $324,000-13.6%$111/sqft |
Source: Coldwell Banker Rizzo Mattson #1245762 Report a problem | ||
| 7/1/2015 | Listing removed | $375,000$129/sqft |
Source: The Maine Real Estate Network #1201464 Report a problem | ||
| 1/10/2015 | Listed for sale | $375,000$129/sqft |
Source: The Maine Real Estate Network #1201464 Report a problem | ||
Public tax history
| Year | Property taxes | Tax assessment |
|---|---|---|
| 2024 | $7,974 +18.7% | $400,700 +37.5% |
| 2023 | $6,717 +4.9% | $291,400 +1% |
| 2022 | $6,402 +4.2% | $288,400 |
| 2021 | $6,143 | $288,400 |
| 2020 | $6,143 | $288,400 |
| 2019 | $6,143 +8.1% | $288,400 |
| 2018 | $5,681 | $288,400 |
| 2017 | $5,681 +4.2% | $288,400 |
| 2016 | $5,451 +7.4% | $288,400 |
| 2015 | $5,076 | $288,400 |
| 2014 | $5,076 +2.9% | $288,400 |
| 2013 | $4,932 +8.9% | $288,400 |
| 2012 | $4,528 +6.3% | $288,400 +3.6% |
| 2011 | $4,260 | $278,400 |
Find assessor info on the county website
Monthly payment
Est. payment
Payment breakdown
Explore the cost of this home by adjusting the details. Changes won't be saved.Climate risks
Neighborhood: 04347

Similar homes
- $499,0004 bd3 ba3.5k sqft25 Mayflower Road, Hallowell, ME 04347Active
 MLS ID #1679258, Summit Real Estate. Maine Listings
 - $680,0006 bd4 ba3.6k sqft9 - 11 Summer Street, Hallowell, ME 04347Active
 MLS ID #1677818, Coldwell Banker Realty. Maine Listings
 - $675,0003 bd2 ba1.9k sqft113 Loon Cove Lane, Winthrop, ME 04364Active
 MLS ID #1680691, Sprague & Curtis Real Estate. Maine Listings
 - $779,0004 bd3 ba2.8k sqft290 Leighton Road, Augusta, ME 04330Active
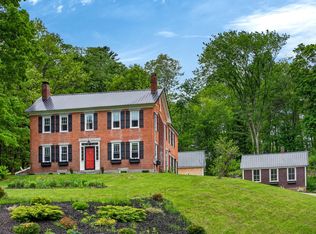 MLS ID #1680977, Brookewood Realty. Maine Listings
 - $425,0003 bd2 ba1.7k sqft15 Mayflower Road, Hallowell, ME 04347ActiveMLS ID #1677287, Hoang Realty. Maine Listings
- $579,0003 bd3 ba2.8k sqft77 Wedgewood Drive, Winthrop, ME 04364ActiveMLS ID #1674236, Sprague & Curtis Real Estate. Maine Listings
- $349,0003 bd1 ba1.5k sqft1 Janabye Lane, Hallowell, ME 04347ActiveMLS ID #1665428, Keller Williams Realty. Maine Listings
- $699,0003 bd2 ba2.2k sqft410 Dennis Hill Road, Litchfield, ME 04350ActiveMLS ID #1670168, Fontaine Family-The Real Estate Leader. Maine Listings
- $449,0003 bd3 ba2.1k sqft332 Water Street, Hallowell, ME 04347ActiveMLS ID #1676346, Hoang Realty. Maine Listings
- $659,0004 bd3 ba1.9k sqft111 Back Cove Drive, Turner, ME 04282ActiveMLS ID #1679880, EXP Realty. Maine Listings
- $575,0003 bd2 ba1.7k sqft405 Western Avenue, Augusta, ME 04330ActiveMLS ID #1669324, Your Home Sold Guaranteed Realty. Maine Listings
- $699,0004 bd3 ba2.2k sqft323 Ridge Road, Monmouth, ME 04259ActiveMLS ID #1673683, Real Broker. Maine Listings
- $699,0004 bd3 ba2.8k sqft123 Fogg Road, Readfield, ME 04355ActiveMLS ID #1656876, Keller Williams Realty. Maine Listings
- $795,0004 bd2 ba2.5k sqft972 Western Avenue, Manchester, ME 04351ActiveMLS ID #1663939, Elevate Maine Realty. Maine Listings
- $639,0004 bd3 ba2.1k sqft299 Hunts Meadow Road, Whitefield, ME 04353ActiveMLS ID #1678644, Keller Williams Realty. Maine Listings
- $674,5004 bd3 ba3.8k sqft19 Coolidge Road, Wayne, ME 04284ActiveMLS ID #1673578, Keller Williams Realty. Maine Listings
- $498,0004 bd2 ba2.9k sqft196 Case Road, Winthrop, ME 04364ActiveMLS ID #1679526, Better Homes & Gardens Real Estate/The Masiello Group. Maine Listings
- $439,0003 bd3 ba1.7k sqft22 Nottingham Road, Randolph, ME 04346ActiveMLS ID #1680586, Listings Direct. Maine Listings
- $649,0003 bd3 ba2.4k sqft24 Royale Drive, Sidney, ME 04330ActiveMLS ID #1661214, Coldwell Banker Plourde Real Estate. Maine Listings
- $549,9004 bd2 ba1.8k sqft18 Walker Lane, Farmingdale, ME 04344ActiveMLS ID #1658516, Integrity Homes Real Estate Group, PC. Maine Listings
