Welcome to this beautifully maintained Colonial on nearly two private acres. Quality craftsmanship, thoughtful design, and exceptional attention to detail are evident throughout this impressive home. This property combines spacious living areas with an extensive list of desirable amenities.
The inviting first floor features an open-concept layout, beginning with a generous mudroom conveniently located off the side entry. The custom kitchen completely remodeled in 2021 is designed for both everyday living and entertaining, featuring quartz countertops, black stainless-steel appliances, an oversized center island, and a walk-in pantry. The adjoining dining area flows seamlessly into a spacious living room highlighted by a striking stone hearth and wood-burning stove. Just beyond the living room is a renovated full bath, and two versatile additional rooms, ideal for a study, library, or music room. A rear deck already plumbed for a gas grill and fire pit, provides the perfect spot to enjoy the peaceful surroundings while entertaining or enjoying your morning coffee.
Upstairs, the spacious primary ensuite offers an oversized walk-in closet, and a private bath complete with a double granite vanity, whirlpool tub and walk-in shower. A conveniently located second-floor laundry room features radiant heated tile flooring. Down the hall, you'll find a generous home office overlooking the front yard, along with two additional bedrooms offering ample closet space and another full bathroom.
Additional features include central air conditioning, central vacuum, radiant heated tile floors in the bathrooms and laundry area, whole house generator, and a heated two-car garage. The basement offers additional space well suited for a workout area and workshop, providing additional flexibility and storage.
This tastefully landscaped property with10 newly planted Sugar Maples and blueberry bushes is definitely a must see.
Please refer to the attached list of all amenities.
Active
$749,900
36 Maplewood Drive, Sidney, ME 04330
3beds
3,253sqft
Single Family Residence
Built in 2005
1.9 Acres Lot
$719,900 Zestimate®
$231/sqft
$-- HOA
What's special
Oversized center islandWalk-in pantryQuartz countertopsNearly two private acresBlack stainless-steel appliancesHeated two-car garageCentral air conditioning
- 6 days
- 359
- 24
Likely to sell faster than
Zillow last checked:
Listing updated:
Listed by:
Everett Realty Group
Source: Maine Listings,MLS#: 1687007
Facts & features
Interior
Bedrooms & bathrooms
- Bedrooms: 3
- Bathrooms: 3
- Full bathrooms: 3
Primary bedroom
- Level: Second
Bedroom 1
- Level: Second
Bedroom 2
- Level: Second
Den
- Level: First
Dining room
- Level: First
Kitchen
- Level: First
Laundry
- Level: Second
Living room
- Level: First
Mud room
- Level: First
Office
- Level: Second
Heating
- Hot Water, Radiant, Wood Stove
Cooling
- Central Air
Appliances
- Included: Dishwasher, Dryer, Microwave, Gas Range, Refrigerator, Washer
Features
- Pantry, Walk-In Closet(s), Primary Bedroom w/Bath
- Flooring: Carpet, Tile, Hardwood
- Basement: Interior Entry,Walk-Out Access,Full
- Has fireplace: No
Interior area
- Total structure area: 3,253
- Total interior livable area: 3,253 sqft
- Finished area above ground: 3,253
- Finished area below ground: 0
Property
Parking
- Total spaces: 2
- Parking features: Paved, 5 - 10 Spaces, Basement
- Garage spaces: 2
Features
- Patio & porch: Deck
- Has view: Yes
- View description: Trees/Woods
Lot
- Size: 1.9 Acres
- Features: Rural, Rolling Slope, Landscaped
Details
- Additional structures: Shed(s)
- Parcel number: SIDNM048L003001
- Zoning: Residential
- Other equipment: Central Vacuum, Generator
Construction
Type & style
- Home type: SingleFamily
- Architectural style: Colonial
- Property subtype: Single Family Residence
Materials
- Wood Frame, Vinyl Siding
- Foundation: Poured Concrete
- Roof: Shingle
Condition
- Year built: 2005
Utilities & green energy
- Electric: Circuit Breakers
- Sewer: Private Sewer
- Water: Private, Well
Community & HOA
Location
- Region: Sidney
Financial & listing details
- Price per square foot: $231/sqft
- Tax assessed value: $465,100
- Annual tax amount: $4,371
- Date on market: 11/5/2026
- Road surface type: Paved
Estimated market value
$719,900
$684,000 - $756,000
$3,356/mo
Price history
| Date | Event | Price |
|---|---|---|
| 11/5/2026 | Listed for sale | $749,900+54.6%$231/sqft |
Source:  Maine Listings #1687007 Report a problem | ||
| 9/26/2020 | Listing removed | $485,000$149/sqft |
Source: RE/MAX Riverside #1461741 Report a problem | ||
| 9/25/2020 | Pending sale | $485,000+2.1%$149/sqft |
Source: RE/MAX Riverside #1461741 Report a problem | ||
| 9/23/2020 | Sold | $475,000-2.1%$146/sqft |
Source: Maine Listings #1461741 Report a problem | ||
| 7/24/2020 | Listed for sale | $485,000$149/sqft |
Source: RE/MAX Riverside #1461741 Report a problem | ||
Public tax history
| Year | Property taxes | Tax assessment |
|---|---|---|
| 2024 | $4,046 +4.2% | $465,100 |
| 2023 | $3,884 +5% | $465,100 |
| 2022 | $3,698 +18.8% | $465,100 +87.5% |
| 2021 | $3,114 | $248,100 |
| 2020 | $3,114 | $248,100 |
| 2019 | $3,114 +5.9% | $248,100 |
| 2018 | $2,940 +1.3% | $248,100 |
| 2017 | $2,903 +0.9% | $248,100 |
| 2016 | $2,878 -0.4% | $248,100 |
| 2015 | $2,890 +7.4% | $248,100 |
| 2014 | $2,692 +8.8% | $248,100 |
| 2013 | $2,474 -6.4% | $248,100 |
| 2012 | $2,642 | $248,100 |
Find assessor info on the county website
Monthly payment
Est. payment
Payment breakdown
Explore the cost of this home by adjusting the details. Changes won't be saved.Climate risks
Neighborhood: 04330

Similar homes
- $750,0006 bd4 ba4.2k sqft109 Sahagian Road, Belgrade, ME 04917Active
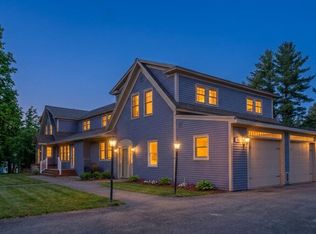
 MLS ID #1671413, EXP Realty. Maine Listings
- $799,9994 bd3 ba2.1k sqft574 River Road, Chelsea, ME 04330Active
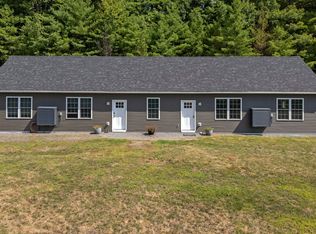 MLS ID #1680940, Keller Williams Realty. Maine Listings
- $650,0004 bd4 ba3.4k sqft11 Deer Run, Augusta, ME 04330Active
 MLS ID #1660630, Sprague & Curtis Real Estate. Maine Listings
- $379,9993 bd2 ba2.2k sqft372 Wings Mills Road, Mount Vernon, ME 04352Active
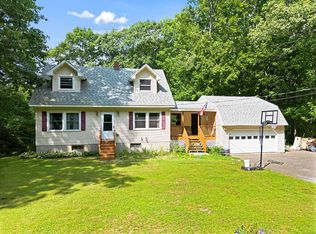 MLS ID #1686527, Better Homes & Gardens Real Estate/The Masiello Group. Maine Listings
- $699,0004 bd3 ba2.8k sqft123 Fogg Road, Readfield, ME 04355ActiveMLS ID #1656876, Keller Williams Realty. Maine Listings
- $620,0004 bd2 ba2.4k sqft336 Dunn Road, Belgrade, ME 04917ActiveMLS ID #1679989, www.HomeZu.com. Maine Listings
- $689,0003 bd3 ba2.9k sqft1 Benjamin Drive, Hallowell, ME 04347ActiveMLS ID #1674239, Rizzo Mattson. Maine Listings
- $689,0003 bd3 ba4.4k sqft181 Bassett Road, Winslow, ME 04901ActiveMLS ID #1676579, Sprague & Curtis Real Estate. Maine Listings
- $899,0004 bd3 ba2.2k sqft33-34 Gerber Lane, Monmouth, ME 04259ActiveMLS ID #1687270, Fontaine Family-The Real Estate Leader. Maine Listings
- $465,0003 bd3 ba2k sqft40 Pheasant Run Road, Belgrade, ME 04917ActiveMLS ID #1668408, Coldwell Banker Plourde Real Estate. Maine Listings
- $675,0003 bd2 ba1.9k sqft113 Loon Cove Lane, Winthrop, ME 04364ActiveMLS ID #1680691, Sprague & Curtis Real Estate. Maine Listings
- $530,0003 bd3 ba2.7k sqft420 Hussey Hill Road, Vassalboro, ME 04989ActiveMLS ID #1681107, LAER. Maine Listings
- $550,0003 bd2 ba1.7k sqft405 Western Avenue, Augusta, ME 04330ActiveMLS ID #1669324, Your Home Sold Guaranteed Realty. Maine Listings
- $679,0004 bd2 ba3.6k sqft256 Watson Pond Road, Rome, ME 04963ActiveMLS ID #1683959, Keller Williams Realty. Maine Listings
- $689,9004 bd4 ba3.8k sqft31 Burke Street, Farmingdale, ME 04344ActiveMLS ID #1685204, Your Home Sold Guaranteed Realty. Maine Listings
- $795,0004 bd2 ba2.5k sqft972 Western Avenue, Manchester, ME 04351ActiveMLS ID #1663939, Elevate Maine Realty. Maine Listings
- $589,9003 bd3 ba2.4k sqft32 Old Fairgrounds Road, Readfield, ME 04355ActiveMLS ID #1669657, Simmons Realty, LLC. Maine Listings
- $399,0003 bd3 ba2.8k sqft67 Bog Road, Vassalboro, ME 04989ActiveMLS ID #1682474, NextHome Northern Lights Realty. Maine Listings
- $399,0004 bd3 ba2.9k sqft748 Riverside Drive, Augusta, ME 04330ActiveMLS ID #1674638, Pooley Realty Group. Maine Listings
- $639,0005 bd2 ba2.7k sqft337 Route 133, Winthrop, ME 04364ActiveMLS ID #1685015, McAllister Real Estate. Maine Listings
