OPEN HOUSE!!! Saturday, September 12th from 10am - 12pm!! A beautiful winding driveway, lined with maple trees, leads you past a stocked pond to this custom built home sitting on 14 pastoral and wooded acres. Classically styled 3 story barn on a full foundation with a lean-to off the side for animal shelter and additional bird coop. Top end 12x16 chicken coop, countless berries and fruit trees and beautiful garden rows with rich fertilized soils, this property is perfect for homesteading. Deer blind on the far end of the property near Mill Brook. This 3 bedroom home has lots of space and 2 and a half bathrooms. Generous mud room connects the garage to the home. Spacious kitchen with granite counter tops, long island and custom cabinetry. Office adjacent to the kitchen and first floor primary suite with walk-in closet make one story living possible. Open living room off the kitchen and sunroom with an energy efficient wood stove are perfect for entertaining. Upstairs features 2 additional bedrooms, full bath and a den. The walkout basement is flooded with natural light and boasts new flooring and a heat pump. In addition, you'll find a processing room and large heated workshop. Extremely energy efficient home with a heat recovery ventilator and standby generator. Properties like this are hard to find. Peaceful and private! Close to Colby College, multiple towns and abundant outdoor recreation.
Active
Price cut: $26K (9/24)
$749,000
181 Bassett Road, Winslow, ME 04901
3beds
4,490sqft
Single Family Residence
Built in 2010
14.29 Acres Lot
$735,100 Zestimate®
$167/sqft
$-- HOA
What's special
Stocked pondCustom cabinetryNew flooringProcessing roomHeat pumpLong island
- 51 days
- 828
- 61
Likely to sell faster than
Zillow last checked:
Listing updated:
Listed by:
Sprague & Curtis Real Estate tyler@spragueandcurtis.com
Source: Maine Listings,MLS#: 1676579
Facts & features
Interior
Bedrooms & bathrooms
- Bedrooms: 3
- Bathrooms: 3
- Full bathrooms: 2
- 1/2 bathrooms: 1
Primary bedroom
- Features: Closet, Full Bath, Walk-In Closet(s)
- Level: First
Bedroom 1
- Level: Second
Bedroom 2
- Level: Second
Den
- Level: Second
Kitchen
- Features: Kitchen Island, Pantry
- Level: First
Living room
- Features: Gas Fireplace
- Level: First
Office
- Level: First
Sunroom
- Features: Heat Stove
- Level: First
Heating
- Direct Vent Heater, Heat Pump, Zoned, Radiant
Cooling
- Heat Pump
Appliances
- Included: Dishwasher, Electric Range, Refrigerator, ENERGY STAR Qualified Appliances
Features
- 1st Floor Primary Bedroom w/Bath, Storage, Walk-In Closet(s), Primary Bedroom w/Bath
- Flooring: Laminate, Tile
- Windows: Double Pane Windows, Low Emissivity Windows
- Basement: Interior Entry,Walk-Out Access,Daylight,Finished,Full,Unfinished
- Number of fireplaces: 1
Interior area
- Total structure area: 4,490
- Total interior livable area: 4,490 sqft
- Finished area above ground: 2,980
- Finished area below ground: 1,510
Video & virtual tour
Property
Parking
- Total spaces: 2
- Parking features: Paved, 5 - 10 Spaces, Detached, Storage
- Attached garage spaces: 2
Features
- Levels: Multi/Split
- Patio & porch: Screened
- Has view: Yes
- View description: Fields, Scenic
- Body of water: Mill Brook
- Frontage length: Waterfrontage: 522,Waterfrontage Owned: 522
Lot
- Size: 14.29 Acres
- Features: Near Town, Agricultural, Open Lot, Pasture, Rolling Slope, Wooded
Details
- Additional structures: Outbuilding, Shed(s)
- Parcel number: WINSM002B079
- Zoning: Rd
- Other equipment: Central Vacuum, Generator
Construction
Type & style
- Home type: SingleFamily
- Architectural style: Cape Cod
- Property subtype: Single Family Residence
Materials
- Wood Frame, Vinyl Siding
- Foundation: Poured Concrete
- Roof: Shingle
Condition
- Year built: 2010
Utilities & green energy
- Electric: Circuit Breakers
- Sewer: Private Sewer
- Water: Private
Green energy
- Energy efficient items: 90% Efficient Furnace
- Water conservation: Air Exchanger
Community & HOA
Location
- Region: Winslow
Financial & listing details
- Price per square foot: $167/sqft
- Tax assessed value: $685,500
- Annual tax amount: $10,179
- Date on market: 8/19/2026
Estimated market value
$735,100
$698,000 - $772,000
$3,607/mo
Price history
| Date | Event | Price |
|---|---|---|
| 9/24/2026 | Price change | $749,000-3.4%$167/sqft |
Source:  Maine Listings #1676579 Report a problem Maine Listings #1676579 Report a problem | ||
| 9/8/2026 | Price change | $775,000-3%$173/sqft |
Source: Maine Listings #1676579 Report a problem | ||
| 8/19/2026 | Listed for sale | $799,000-3.6%$178/sqft |
Source: Maine Listings #1676579 Report a problem | ||
| 9/15/2025 | Listing removed | $829,000$185/sqft |
Source: Maine Listings #1618089 Report a problem | ||
| 4/4/2025 | Price change | $829,000+14.3%$185/sqft |
Source: Maine Listings #1618089 Report a problem | ||
| 8/22/2022 | Pending sale | $725,000-4.7%$161/sqft |
Source: Maine Listings #1535256 Report a problem | ||
| 8/18/2022 | Sold | $761,000+5%$169/sqft |
Source: Maine Listings #1535256 Report a problem | ||
| 7/12/2022 | Contingent | $725,000$161/sqft |
Source: Maine Listings #1535256 Report a problem | ||
| 7/6/2022 | Listed for sale | $725,000$161/sqft |
Source: Maine Listings #1535256 Report a problem | ||
Public tax history
| Year | Property taxes | Tax assessment |
|---|---|---|
| 2024 | $10,283 | $685,500 |
| 2023 | $10,283 +45.9% | $685,500 +106.2% |
| 2022 | $7,047 +13% | $332,400 +0.3% |
| 2021 | $6,239 | $331,500 |
| 2020 | $6,239 +8.2% | $331,500 |
| 2019 | $5,768 -3% | $331,500 |
| 2018 | $5,947 +7.2% | $331,500 |
| 2017 | $5,549 +6.3% | $331,500 |
| 2016 | $5,218 -1% | $331,500 -2.6% |
| 2015 | $5,273 | $340,200 |
Find assessor info on the county website
Monthly payment
Est. payment
Payment breakdown
Explore the cost of this home by adjusting the details. Changes won't be saved.Climate risks
Neighborhood: 04901
Similar homes
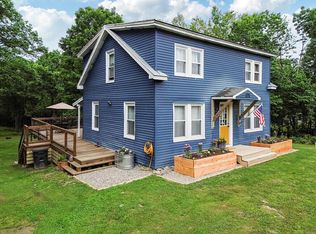
- $399,0003 bd3 ba3.7k sqft26 S Reynolds Road, Winslow, ME 04901Active

 MLS ID #1672587, Integrity Homes Real Estate Group, PC. Maine Listings
 - $795,0004 bd3 ba3.7k sqft640 Neck Road, China, ME 04358Active
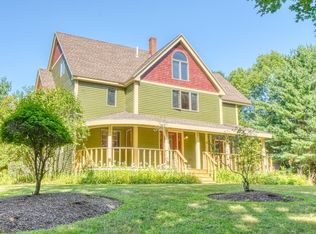 MLS ID #1676617, Better Homes & Gardens Real Estate/The Masiello Group. Maine Listings
 - $750,0006 bd4 ba4.2k sqft109 Sahagian Road, Belgrade, ME 04917Active
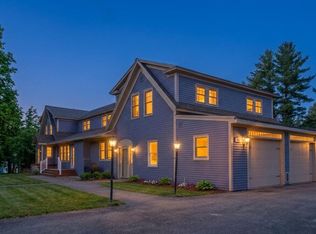 MLS ID #1671413, EXP Realty. Maine Listings
 - $435,0003 bd3 ba2.5k sqft282 Albion Road, Benton, ME 04901Active
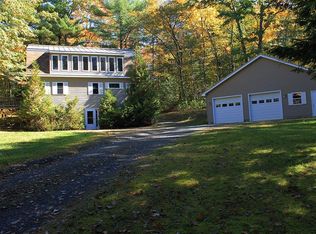 MLS ID #1683092, Cornerstone Your Realty. Maine Listings
 - $599,0004 bd3 ba3.5k sqft6 Stone Ridge Drive, Waterville, ME 04901ActiveMLS ID #1681388, McAllister Real Estate. Maine Listings
- $475,0004 bd2 ba2.9k sqft9 Chadwick Street, Winslow, ME 04901ActiveMLS ID #1678083, Realty of Maine. Maine Listings
- $452,0006 bd2 ba3.3k sqft1300 China Road, Winslow, ME 04901ActiveMLS ID #1667850, Century 21 Nason Realty. Maine Listings
- $530,0003 bd3 ba2.7k sqft420 Hussey Hill Road, Vassalboro, ME 04989ActiveMLS ID #1681107, LAER. Maine Listings
- $449,0004 bd2 ba3.1k sqft284 Ridge Road, Fairfield, ME 04937ActiveMLS ID #1682891, Allied Realty. Maine Listings
- $779,0004 bd3 ba2.8k sqft290 Leighton Road, Augusta, ME 04330ActiveMLS ID #1680977, Brookewood Realty. Maine Listings
- $435,0003 bd3 ba3k sqft11 Rousseau Street, Winslow, ME 04901ActiveMLS ID #1678183, Coldwell Banker Plourde Real Estate. Maine Listings
- $529,9005 bd7 ba3.5k sqft465 Main Street, Waterville, ME 04901ActiveMLS ID #1678786, Keller Williams Realty. Maine Listings
- $699,0003 bd2 ba2.4k sqft28 Belgrade Road, Oakland, ME 04963ActiveMLS ID #1669163, Coldwell Banker Plourde Real Estate. Maine Listings
- $399,0003 bd3 ba3k sqft31 Forest Park, Waterville, ME 04901ActiveMLS ID #1676080, Coldwell Banker Plourde Real Estate. Maine Listings
- $625,0003 bd3 ba3.2k sqft166 Plummer Road, Palermo, ME 04354ActiveMLS ID #1675221, Keller Williams Realty. Maine Listings
- $798,0005 bd2 ba3.2k sqft20 & 21 Bass Cove, Oakland, ME 04963ActiveMLS ID #1679215, OWN REAL ESTATE. Maine Listings
- $699,0004 bd3 ba2.8k sqft123 Fogg Road, Readfield, ME 04355ActiveMLS ID #1656876, Keller Williams Realty. Maine Listings
- $799,9871 bd1 ba5k sqft602 Hussey Hill Road, Vassalboro, ME 04989ActiveMLS ID #1662215, Coldwell Banker Realty. Maine Listings
- $759,0005 bd3 ba2.7k sqft219 Middle Road, Skowhegan, ME 04976ActiveMLS ID #1668703, Allied Realty. Maine Listings
- $439,0004 bd3 ba3.8k sqft2 Coolidge Street, Waterville, ME 04901ActiveMLS ID #1666233, EXP Realty. Maine Listings
