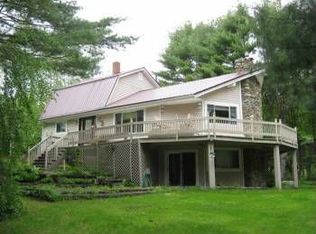
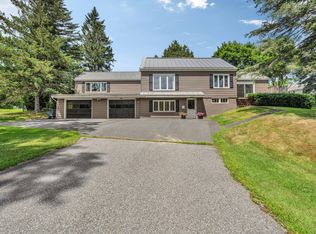
Welcome to 26 S Reynolds Road in Winslow! This spacious 3-4 bedroom, 2.5 bath oversized Ranch style home offers over 3,500 sq ft of living space, including a fully finished basement-perfect for today's flexible lifestyle needs. Enter the home through the attached two-car garage into a convenient mudroom with laundry, providing the ideal drop zone for coats and shoes. The kitchen features an abundance of cabinetry, a built in desk area, and a center island-perfect for gathering and everyday living. Entertain with ease in the formal dining room which flows seamlessly into the light filled front to back living room with gorgeous wood floors. A cozy den with a gas fireplace offers the perfect spot to relax. The primary suite includes a private full en suite bath and walk-in closet. Two additional bedrooms and a full bath are on the main level. Enjoy the sunroom overlooking the private backyard, with access to the expansive back deck from multiple rooms-ideal for indoor-outdoor living. The finished lower level adds exceptional versatility, offering a large family room, bonus room suitable for a bedroom, office or home gym, a half bath, and an ample amount of storage space. A portion of the lower level is currently set up as an in-home salon with its own private entrance, parking and separate driveway-perfect for a home business, guest space, or Multi-Generational living. Set on 3.5+ private acres, this property offers both space and convenience, located just minutes to town, shopping, China Lake and only 15 minutes to Augusta or Waterville. Don't miss the opportunity to make this versatile and well-appointed home your own!
Active
Price cut: $16K (9/15)
$399,000
26 S Reynolds Road, Winslow, ME 04901
3beds
3,715sqft
Single Family Residence
Built in 1989
3.76 Acres Lot
$395,100 Zestimate®
$107/sqft
$-- HOA
What's special
Center islandAttached two-car garageBuilt in desk areaFully finished basementConvenient mudroom with laundryWalk-in closetFormal dining room
- 62 days
- 696
- 64
Zillow last checked:
Listing updated:
Listed by:
Integrity Homes Real Estate Group, PC
Source: Maine Listings,MLS#: 1672587
Facts & features
Interior
Bedrooms & bathrooms
- Bedrooms: 3
- Bathrooms: 3
- Full bathrooms: 2
- 1/2 bathrooms: 1
Primary bedroom
- Features: Closet, Full Bath
- Level: First
Bedroom 2
- Features: Closet
- Level: First
Bedroom 3
- Features: Closet
- Level: First
Den
- Features: Gas Fireplace
- Level: First
Dining room
- Level: First
Family room
- Level: Basement
Family room
- Level: Basement
Kitchen
- Features: Kitchen Island, Pantry
- Level: First
Living room
- Level: First
Mud room
- Level: First
Sunroom
- Features: Four-Season
- Level: First
Heating
- Baseboard, Hot Water, Zoned, Other
Cooling
- None
Appliances
- Included: Dishwasher, Microwave, Electric Range, Refrigerator
Features
- 1st Floor Primary Bedroom w/Bath, Bathtub, Pantry, Shower, Storage
- Flooring: Carpet, Laminate, Tile, Hardwood
- Basement: Interior Entry,Walk-Out Access,Daylight,Finished,Full
- Has fireplace: No
Interior area
- Total structure area: 3,715
- Total interior livable area: 3,715 sqft
- Finished area above ground: 2,493
- Finished area below ground: 1,222
Property
Parking
- Total spaces: 2
- Parking features: Paved, 5 - 10 Spaces, Garage Door Opener
- Attached garage spaces: 2
Features
- Levels: Multi/Split
- Patio & porch: Deck, Glassed-in Porch
- Has view: Yes
- View description: Trees/Woods
Lot
- Size: 3.76 Acres
- Features: Near Town, Rural, Open Lot, Wooded
Details
- Parcel number: WINSM005B006LD
- Zoning: Res
Construction
Type & style
- Home type: SingleFamily
- Architectural style: Ranch
- Property subtype: Single Family Residence
Materials
- Wood Frame, Vinyl Siding
- Foundation: Poured Concrete
- Roof: Shingle
Condition
- Year built: 1989
Utilities & green energy
- Electric: Circuit Breakers
- Sewer: Private Sewer, Septic Tank
- Water: Well
Community & HOA
Location
- Region: Winslow
Financial & listing details
- Price per square foot: $107/sqft
- Tax assessed value: $398,100
- Annual tax amount: $5,972
- Date on market: 7/27/2026
- Road surface type: Paved
Estimated market value
$395,100
$375,000 - $415,000
$3,573/mo
Price history
| Date | Event | Price |
|---|---|---|
| 9/15/2026 | Price change | $399,000-3.9%$107/sqft |
Source:  Maine Listings #1672587 Report a problem Maine Listings #1672587 Report a problem | ||
| 8/25/2026 | Price change | $415,000-4.6%$112/sqft |
Source: Maine Listings #1672587 Report a problem | ||
| 8/3/2026 | Price change | $434,900-3.1%$117/sqft |
Source: Maine Listings #1672587 Report a problem | ||
| 7/27/2026 | Listed for sale | $449,000+87.1%$121/sqft |
Source: Maine Listings #1672587 Report a problem | ||
| 2/25/2016 | Sold | $240,000-7.3%$65/sqft |
Source: Maine Listings #1246155 Report a problem | ||
| 1/26/2016 | Pending sale | $259,000$70/sqft |
Source: Lakepoint Real Estate #1246155 Report a problem | ||
| 12/10/2015 | Listed for sale | $259,000$70/sqft |
Source: Lakepoint Real Estate #1246155 Report a problem | ||
Public tax history
| Year | Property taxes | Tax assessment |
|---|---|---|
| 2024 | $5,972 | $398,100 |
| 2023 | $5,972 +11.9% | $398,100 +58.2% |
| 2022 | $5,336 +11.7% | $251,700 -0.9% |
| 2021 | $4,778 | $253,900 |
| 2020 | $4,778 +13.9% | $253,900 |
| 2019 | $4,195 -7.9% | $253,900 |
| 2018 | $4,555 +7.2% | $253,900 |
| 2017 | $4,250 +6.4% | $253,900 |
| 2016 | $3,996 +0.1% | $253,900 -1.5% |
| 2015 | $3,994 | $257,700 |
| 2014 | $3,994 +2.2% | $257,700 +2.2% |
| 2013 | $3,908 | $252,100 |
| 2012 | $3,908 | $252,100 |
| 2011 | $3,908 | $252,100 |
| 2009 | $3,908 | $252,100 |
Find assessor info on the county website
Monthly payment
Est. payment
Payment breakdown
Explore the cost of this home by adjusting the details. Changes won't be saved.Climate risks
Neighborhood: 04901
Similar homes
- $379,9003 bd2 ba2.6k sqft50-52 8 Rod Road, Waterville, ME 04901Active
 MLS ID #1677814, Coldwell Banker Plourde Real Estate. Maine Listings
 - $435,0003 bd3 ba3k sqft11 Rousseau Street, Winslow, ME 04901Active
 MLS ID #1678183, Coldwell Banker Plourde Real Estate. Maine Listings
 - $425,0003 bd3 ba3k sqft31 Forest Park, Waterville, ME 04901Active
 MLS ID #1676080, Coldwell Banker Plourde Real Estate. Maine Listings
 - $389,9003 bd4 ba2.9k sqft5 W River Road, Waterville, ME 04901Active
 MLS ID #1674732, EXP Realty. Maine Listings
 - $360,0004 bd1 ba2k sqft1700 Albion Road, Winslow, ME 04901ActiveMLS ID #1671664, Coldwell Banker Plourde Real Estate. Maine Listings
- $437,5004 bd3 ba2.1k sqft8 Westview Drive, Waterville, ME 04901ActiveMLS ID #1680034, EXP Realty. Maine Listings
- $475,0004 bd2 ba2.9k sqft9 Chadwick Street, Winslow, ME 04901ActiveMLS ID #1678083, Realty of Maine. Maine Listings
- $489,9003 bd3 ba2k sqft1391 Albion Road, Winslow, ME 04901ActiveMLS ID #1658641, Coldwell Banker Plourde Real Estate. Maine Listings
- $445,0004 bd3 ba3.8k sqft2 Coolidge Street, Waterville, ME 04901ActiveMLS ID #1666233, EXP Realty. Maine Listings
- $489,0004 bd2 ba2.6k sqft87 Taylor Road, Winslow, ME 04901ActiveMLS ID #1679356, Century 21 Nason Realty. Maine Listings
- $424,0005 bd2 ba2.3k sqft4 Penny Lane, Waterville, ME 04901ActiveMLS ID #1675345, Integrity Homes Real Estate Group, PC. Maine Listings
- $387,0004 bd2 ba2.5k sqft10 Lloyd Road, Waterville, ME 04901ActiveMLS ID #1679368, Keller Williams Realty. Maine Listings
- $459,1834 bd3 ba2.2k sqft21 Eaton Drive, Waterville, ME 04901ActiveMLS ID #1673390, Coldwell Banker Plourde Real Estate. Maine Listings
- $429,0003 bd3 ba1.8k sqft4 Kents Way, Benton, ME 04901ActiveMLS ID #1674348, Your Home Sold Guaranteed Realty. Maine Listings
- $369,9004 bd2 ba2k sqft56 Eustis Parkway, Waterville, ME 04901ActiveMLS ID #1669420, Keller Williams Realty. Maine Listings
- $389,9003 bd3 ba2.7k sqft34 Western Avenue, Waterville, ME 04901ActiveMLS ID #1670280, EXP Realty. Maine Listings
- $549,9005 bd7 ba3.5k sqft465 Main Street, Waterville, ME 04901ActiveMLS ID #1678786, Keller Williams Realty. Maine Listings
- $349,0003 bd2 ba2.3k sqft121 Clinton Avenue, Winslow, ME 04901ActiveMLS ID #1669867, Whittemore's Real Estate. Maine Listings
- $350,0004 bd3 ba1.8k sqft25 Clearview Avenue, Waterville, ME 04901ActiveMLS ID #1661614, Realty of Maine. Maine Listings
- $413,5003 bd2 ba1.8k sqft780 Oakland Road, Belgrade, ME 04917ActiveMLS ID #1674490, Coldwell Banker Realty. Maine Listings
