FOR SALE OR LEASE: BUILDING UNIT. The original, front portion of this very distinctive property is being offered for sale; presenting a unique opportunity for an owner-occupied business, professional office space, or live/work arrangement. Recently renovated, with sheetrock walls, and original molding throughout, this property lends 13 total rooms, plus one full bathroom, two half-baths, laundry and a full kitchen across two-and-a-half floors. The property currently offers approximately six or more potential office spaces. The second floor can comfortably be occupied as a 3-bedroom apartment, or additional rental space. Floor plans and layouts are included in the listing photos. Offering exceptional flexibility for residential, professional, or business use, the generous layout can accommodate professional offices, mixed-use tenancy, an owner-occupied business, or a live/work arrangement. Imagine the convenience and potential savings of living where you work, operate your business on the first floor while using the second and third floors as your private residence. Alternatively, utilize the property entirely for your own business, professional offices, or a combination of owner-occupied and rental space. Located just a short, walkable distance from Main Street and downtown Waterville. Minutes from Colby College, and major corridors, the property will benefit from consistent rental demand and convenient access to services, dining, and cultural events. Features include a functional layout, and ample on-site parking. The building and lot have been surveyed; sale will produce deed specific to front building and its land. The front building can be purchased or leased. Live here. Work here. Invest here. The possibilities are yours to explore.
Active
Price cut: $130.1K (9/22)
$364,900
36 Silver Street, Waterville, ME 04901
5beds
2,439sqft
Single Family Residence
Built in 1930
0.36 Acres Lot
$358,400 Zestimate®
$150/sqft
$-- HOA
What's special
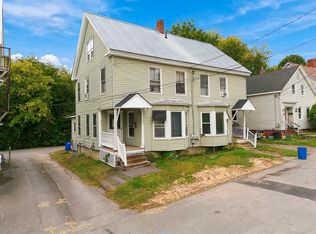
Original molding throughoutTwo half-bathsSheetrock wallsTwo-and-a-half floorsFunctional layoutRecently renovatedGenerous layout
- 37 days
- 292
- 27
Likely to sell faster than
Zillow last checked:
Listing updated:
Listed by:
Coldwell Banker Plourde Real Estate
Source: Maine Listings,MLS#: 1681595
Facts & features
Interior
Bedrooms & bathrooms
- Bedrooms: 5
- Bathrooms: 3
- Full bathrooms: 1
- 1/2 bathrooms: 2
Bedroom 1
- Level: First
- Area: 143 Square Feet
- Dimensions: 13 x 11
Bedroom 2
- Level: Second
- Area: 132 Square Feet
- Dimensions: 12 x 11
Bedroom 3
- Level: Second
- Area: 132 Square Feet
- Dimensions: 12 x 11
Bedroom 4
- Level: Third
- Area: 168 Square Feet
- Dimensions: 12 x 14
Bedroom 5
- Level: Third
- Area: 168 Square Feet
- Dimensions: 14 x 12
Dining room
- Level: Second
- Area: 180 Square Feet
- Dimensions: 15 x 12
Kitchen
- Level: Second
- Area: 80 Square Feet
- Dimensions: 10 x 8
Living room
- Level: Second
- Area: 225 Square Feet
- Dimensions: 15 x 15
Mud room
- Level: First
- Area: 150 Square Feet
- Dimensions: 15 x 10
Other
- Level: First
- Area: 196 Square Feet
- Dimensions: 14 x 14
Other
- Level: First
- Area: 99 Square Feet
- Dimensions: 9 x 11
Other
- Level: First
- Area: 225 Square Feet
- Dimensions: 15 x 15
Other
- Level: Third
- Area: 851 Square Feet
- Dimensions: 23 x 37
Heating
- Baseboard, Direct Vent Heater, Hot Water, Zoned
Cooling
- Central Air, Window Unit(s)
Appliances
- Included: Dishwasher, Dryer, Microwave, Electric Range, Refrigerator, Washer
Features
- Bathtub, Shower
- Flooring: Carpet, Wood, Hardwood, Linoleum
- Basement: Interior Entry,Full,Unfinished
- Has fireplace: No
Interior area
- Total structure area: 2,439
- Total interior livable area: 2,439 sqft
- Finished area above ground: 2,439
- Finished area below ground: 0
Property
Parking
- Parking features: Common, Paved, 5 - 10 Spaces
Accessibility
- Accessibility features: 32 - 36 Inch Doors
Features
- Patio & porch: Porch
Lot
- Size: 0.36 Acres
- Features: Business District, City Lot, Near Shopping, Near Turnpike/Interstate, Other, Corner Lot, Level, Open Lot, Sidewalks
Details
- Zoning: Business - Residenti
- Other equipment: Cable
Construction
Type & style
- Home type: SingleFamily
- Architectural style: Greek Revival
- Property subtype: Single Family Residence
Materials
- Masonry, Stone, Block, Concrete
- Foundation: Poured Concrete
- Roof: Shingle
Condition
- Year built: 1930
Utilities & green energy
- Electric: Circuit Breakers, Generator Hookup
- Sewer: Public Sewer
- Water: Public
Green energy
- Energy efficient items: Ceiling Fans
Community & HOA
Community
- Security: Security System
Location
- Region: Waterville
Financial & listing details
- Price per square foot: $150/sqft
- Annual tax amount: $1
- Date on market: 9/22/2026
- Listing terms: Lease Purchase
- Road surface type: Paved
Estimated market value
$358,400
$340,000 - $376,000
$3,115/mo
Price history
| Date | Event | Price |
|---|---|---|
| 9/22/2026 | Price change | $364,900-26.3%$150/sqft |
Source:  Maine Listings #1681595 Report a problem | ||
| 4/13/2026 | Pending sale | $495,000+15.9%$203/sqft |
Source: Maine Listings #1650401 Report a problem | ||
| 4/10/2026 | Sold | $427,000-13.7%$175/sqft |
Source: Maine Listings #1650401 Report a problem | ||
| 3/10/2026 | Contingent | $495,000$203/sqft |
Source: Maine Listings #1650401 Report a problem | ||
| 1/27/2026 | Listed for sale | $495,000$203/sqft |
Source: Maine Listings #1650401 Report a problem | ||
Public tax history
Tax history is unavailable.
Monthly payment
Est. payment
Payment breakdown
Explore the cost of this home by adjusting the details. Changes won't be saved.Climate risks
Neighborhood: 04901


Similar homes
- $349,9006 bd2 ba2.6k sqft14 Boothby Street, Waterville, ME 04901Active
 MLS ID #1683385, Real Broker. Maine Listings
- $345,0005 bd3 ba2.7k sqft8 Prospect Street, Waterville, ME 04901Active
 MLS ID #1653422, Hoang Realty. Maine Listings
- $370,0003 bd3 ba3k sqft31 Forest Park, Waterville, ME 04901Active
 MLS ID #1676080, Coldwell Banker Plourde Real Estate. Maine Listings
- $299,0004 bd3 ba2.6k sqft12 Dalton Street, Waterville, ME 04901Active
 MLS ID #1685221, Portside Real Estate Group. Maine Listings
- $349,9004 bd2 ba2k sqft56 Eustis Parkway, Waterville, ME 04901ActiveMLS ID #1669420, Keller Williams Realty. Maine Listings
- $188,9005 bd3 ba2.2k sqft18 Pleasant Street, Waterville, ME 04901ActiveMLS ID #1683496, Sprague & Curtis Real Estate. Maine Listings
- $369,9003 bd4 ba2.9k sqft5 W River Road, Waterville, ME 04901ActiveMLS ID #1674732, EXP Realty. Maine Listings
- $415,0002 bd2 ba1.4k sqft50 Smiley Avenue, Winslow, ME 04901ActiveMLS ID #1686127, Coldwell Banker Plourde Real Estate. Maine Listings
- $389,9003 bd3 ba2.7k sqft34 Western Avenue, Waterville, ME 04901ActiveMLS ID #1670280, EXP Realty. Maine Listings
- $415,0003 bd3 ba3k sqft11 Rousseau Street, Winslow, ME 04901ActiveMLS ID #1678183, Coldwell Banker Plourde Real Estate. Maine Listings
- $320,0004 bd4 ba1.8k sqft46 Wilkes Street, Waterville, ME 04901ActiveMLS ID #1678821, Summit Real Estate. Maine Listings
- $334,9003 bd2 ba2.6k sqft50-52 Eight Rod Road, Waterville, ME 04901ActiveMLS ID #1677814, Coldwell Banker Plourde Real Estate. Maine Listings
- $435,0004 bd3 ba2.2k sqft21 Eaton Drive, Waterville, ME 04901ActiveMLS ID #1673390, Coldwell Banker Plourde Real Estate. Maine Listings
- $335,0003 bd2 ba1.7k sqft5 Webb Road, Waterville, ME 04901ActiveMLS ID #1654697, NextHome Northern Lights Realty. Maine Listings
- $299,9004 bd2 ba1.4k sqft12 Greenwood Street, Waterville, ME 04901ActiveMLS ID #1683523, Your Home Sold Guaranteed Realty. Maine Listings
- $360,0004 bd1 ba2k sqft1700 Albion Road, Winslow, ME 04901ActiveMLS ID #1671664, Coldwell Banker Plourde Real Estate. Maine Listings
- $299,9003 bd2 ba1.4k sqft2 Gilmore Street, Waterville, ME 04901ActiveMLS ID #1679871, Coldwell Banker Plourde Real Estate. Maine Listings
- $475,0004 bd2 ba2.9k sqft9 Chadwick Street, Winslow, ME 04901ActiveMLS ID #1678083, Realty of Maine. Maine Listings
- $295,0003 bd2 ba2.1k sqft22 Morgan Street, Waterville, ME 04901ActiveMLS ID #1675400, Coldwell Banker Realty. Maine Listings
- $239,0004 bd1 ba1.8k sqft77 High Street, Waterville, ME 04901ActiveMLS ID #1679332, Real Broker. Maine Listings
