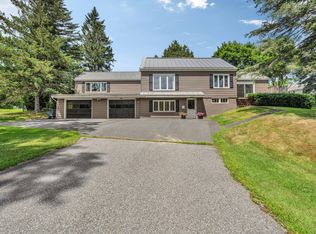
Beautifully maintained 4-bedroom, 2-bath Colonial in one of Waterville's most established neighborhoods. Offering over 2,000 square feet of living space, this home combines classic charm with thoughtful modern updates. The home features updated kitchen with subway tile backsplash, stainless steel appliances, and ample cabinetry. A formal dining room, spacious living room with fireplace, dedicated first-floor office with custom built-ins, and full bath complete the main level. Upstairs you'll find four generously sized bedrooms and a second full bath. Additional highlights include hardwood floors, recently installed heat pumps for efficient heating and cooling, a spray-foam insulated basement for improved energy efficiency, an attached garage, and mature landscaping. Conveniently located just minutes from downtown Waterville, Colby College, Maine General Thayer Hospital, shopping, restaurants, and I-95, this move-in-ready home offers the perfect blend of space, comfort, and convenience.
Active
Price cut: $10K (9/15)
$369,900
56 Eustis Parkway, Waterville, ME 04901
4beds
2,083sqft
Single Family Residence
Built in 1964
10,454 Square Feet Lot
$-- Zestimate®
$178/sqft
$-- HOA
What's special
Ample cabinetryMature landscapingHardwood floorsFormal dining roomStainless steel appliancesAttached garage
- 101 days
- 403
- 38
Zillow last checked:
Listing updated:
Listed by:
Keller Williams Realty nick@nickisgro.com
Source: Maine Listings,MLS#: 1669420
Facts & features
Interior
Bedrooms & bathrooms
- Bedrooms: 4
- Bathrooms: 2
- Full bathrooms: 2
Bedroom 1
- Level: Second
Bedroom 2
- Level: Second
Bedroom 3
- Level: Second
Bedroom 4
- Level: Second
Dining room
- Level: First
Kitchen
- Level: First
Living room
- Features: Wood Burning Fireplace
- Level: First
Office
- Level: First
Heating
- Baseboard, Hot Water, Zoned
Cooling
- Heat Pump
Appliances
- Included: Dishwasher, Dryer, Microwave, Electric Range, Refrigerator, Washer
Features
- Flooring: Vinyl, Wood
- Windows: Double Pane Windows
- Basement: Interior Entry,Full,Unfinished
- Number of fireplaces: 1
Interior area
- Total structure area: 2,083
- Total interior livable area: 2,083 sqft
- Finished area above ground: 2,083
- Finished area below ground: 0
Property
Parking
- Total spaces: 2
- Parking features: Paved, 1 - 4 Spaces, Garage Door Opener
- Attached garage spaces: 2
Features
- Patio & porch: Porch
Lot
- Size: 10,454 Square Feet
- Features: City Lot, Near Shopping, Near Turnpike/Interstate, Neighborhood, Level, Open Lot, Landscaped
Details
- Parcel number: WAVLM056B018
- Zoning: RB
Construction
Type & style
- Home type: SingleFamily
- Architectural style: Colonial
- Property subtype: Single Family Residence
Materials
- Wood Frame, Vinyl Siding
- Foundation: Poured Concrete
- Roof: Pitched,Shingle
Condition
- Year built: 1964
Utilities & green energy
- Electric: Circuit Breakers
- Sewer: Public Sewer
- Water: Public
Community & HOA
Location
- Region: Waterville
Financial & listing details
- Price per square foot: $178/sqft
- Tax assessed value: $293,800
- Annual tax amount: $5,729
- Date on market: 6/29/2026
- Road surface type: Paved
Estimated market value
Not available
Estimated sales range
Not available
Not available
Price history
| Date | Event | Price |
|---|---|---|
| 9/15/2026 | Price change | $369,900-2.6%$178/sqft |
Source:  Maine Listings #1669420 Report a problem Maine Listings #1669420 Report a problem | ||
| 7/17/2026 | Price change | $379,900-5%$182/sqft |
Source: Maine Listings #1669420 Report a problem | ||
| 6/29/2026 | Listed for sale | $399,900+21.2%$192/sqft |
Source: Maine Listings #1669420 Report a problem | ||
| 10/28/2022 | Sold | $330,000+1.5%$158/sqft |
Source: Maine Listings #1542563 Report a problem | ||
| 10/28/2022 | Pending sale | $325,000$156/sqft |
Source: Maine Listings #1542563 Report a problem | ||
| 9/13/2022 | Contingent | $325,000$156/sqft |
Source: Maine Listings #1542563 Report a problem | ||
| 9/9/2022 | Listed for sale | $325,000$156/sqft |
Source: Maine Listings #1542563 Report a problem | ||
Public tax history
| Year | Property taxes | Tax assessment |
|---|---|---|
| 2024 | $5,876 +0.5% | $293,800 |
| 2023 | $5,847 +23.7% | $293,800 +60.7% |
| 2022 | $4,725 +10% | $182,800 +8.6% |
| 2021 | $4,294 | $168,400 |
| 2020 | $4,294 +15.8% | $168,400 |
| 2019 | $3,707 -12.9% | $168,400 |
| 2018 | $4,255 +8.3% | $168,400 |
| 2017 | $3,929 +2.3% | $168,400 |
| 2016 | $3,840 +20.4% | $168,400 +46.8% |
| 2015 | $3,189 +1.5% | $114,700 |
| 2014 | $3,143 | $114,700 |
| 2013 | $3,143 +6.8% | $114,700 |
| 2012 | $2,942 +4.1% | $114,700 |
| 2011 | $2,827 +2.1% | $114,700 |
| 2009 | $2,770 -1% | $114,700 |
| 2008 | $2,799 -5.8% | $114,700 |
| 2006 | $2,971 | $114,700 |
Find assessor info on the county website
Monthly payment
Est. payment
Payment breakdown
Explore the cost of this home by adjusting the details. Changes won't be saved.Climate risks
Neighborhood: 04901
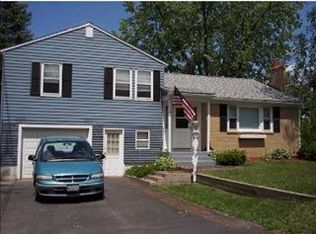
Similar homes
- $374,9004 bd2 ba2.5k sqft10 Lloyd Road, Waterville, ME 04901Active
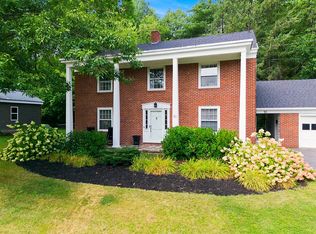
 MLS ID #1679368, Keller Williams Realty. Maine Listings
 - $364,9005 bd3 ba2.4k sqft36 Silver Street, Waterville, ME 04901Active
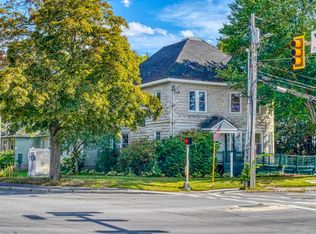 MLS ID #1681595, Coldwell Banker Plourde Real Estate. Maine Listings
 - $399,9004 bd2 ba1.6k sqft11 Brescia Court, Waterville, ME 04901Active
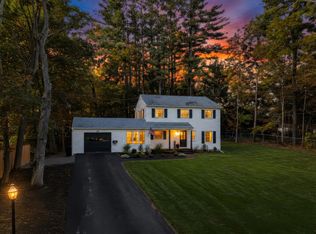 MLS ID #1681843, RE/MAX Realty One. Maine Listings
 - $369,9003 bd4 ba2.9k sqft5 W River Road, Waterville, ME 04901Active
 MLS ID #1674732, EXP Realty. Maine Listings
 - $355,0003 bd2 ba1.7k sqft5 Webb Road, Waterville, ME 04901ActiveMLS ID #1654697, NextHome Northern Lights Realty. Maine Listings
- $364,9003 bd2 ba2.6k sqft50-52 8 Rod Road, Waterville, ME 04901ActiveMLS ID #1677814, Coldwell Banker Plourde Real Estate. Maine Listings
- $345,0005 bd3 ba2.7k sqft8 Prospect Street, Waterville, ME 04901ActiveMLS ID #1653422, Hoang Realty. Maine Listings
- $399,0003 bd3 ba3k sqft31 Forest Park, Waterville, ME 04901ActiveMLS ID #1676080, Coldwell Banker Plourde Real Estate. Maine Listings
- $299,9004 bd2 ba1.5k sqft4 Ursula Street, Waterville, ME 04901ActiveMLS ID #1674034, Summit Real Estate. Maine Listings
- $340,0004 bd4 ba1.8k sqft46 Wilkes Street, Waterville, ME 04901ActiveMLS ID #1678821, Summit Real Estate. Maine Listings
- $360,0004 bd1 ba2k sqft1700 Albion Road, Winslow, ME 04901ActiveMLS ID #1671664, Coldwell Banker Plourde Real Estate. Maine Listings
- $437,5004 bd3 ba2.1k sqft8 Westview Drive, Waterville, ME 04901ActiveMLS ID #1680034, EXP Realty. Maine Listings
- $459,1834 bd3 ba2.2k sqft21 Eaton Drive, Waterville, ME 04901ActiveMLS ID #1673390, Coldwell Banker Plourde Real Estate. Maine Listings
- $239,0004 bd1 ba1.8k sqft77 High Street, Waterville, ME 04901ActiveMLS ID #1679332, Real Broker. Maine Listings
- $295,0003 bd2 ba2.1k sqft22 Morgan Street, Waterville, ME 04901ActiveMLS ID #1675400, Coldwell Banker Realty. Maine Listings
- $299,9003 bd2 ba1.4k sqft2 Gilmore Street, Waterville, ME 04901ActiveMLS ID #1679871, Coldwell Banker Plourde Real Estate. Maine Listings
- $349,0003 bd3 ba1.5k sqft105 Bangor Road, Benton, ME 04901ActiveMLS ID #1672314, Coldwell Banker Plourde Real Estate. Maine Listings
- $389,9003 bd3 ba2.7k sqft34 Western Avenue, Waterville, ME 04901ActiveMLS ID #1670280, EXP Realty. Maine Listings
- $435,0003 bd3 ba3k sqft11 Rousseau Street, Winslow, ME 04901ActiveMLS ID #1678183, Coldwell Banker Plourde Real Estate. Maine Listings
- $354,9004 bd2 ba2.8k sqft3 Valley Farms Road, Fairfield, ME 04937ActiveMLS ID #1680894, Your Home Sold Guaranteed Realty. Maine Listings
