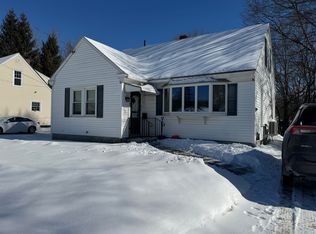
MOVE RIGHT INTO this immaculate, extremely well-maintained, 4-bedroom home just 3 miles to Colby College, 2 miles to Thomas College and a short drive to Maine General Hospital in Augusta. ENJOY peace & privacy while you sit under the gazebo (complete with a ceiling fan!) and slip into the pristine above-ground pool with a brand-new liner (2026). The deck has a 20-amp breaker w/ 50-amp service just waiting for your new hot tub. The property is on a dead-end road with a path at the end that leads right to the High School. Small brook at the rear of the property. The front steps are a 3-year-old Shawnee product and the entire interior is freshly painted. Completely renovated kitchen with ample room and plenty of cabinet space. The comfy basement is completely finished with a full bath and a tub, raised floor with insulation & carpet and 2 BONUS rooms with closets and plenty of natural light. *** The garage has a work area, space for a vehicle PLUS the 2nd floor is finished, has electricity, is well-insulated and is currently being used as the ''ultimate play space''. Plenty of room for all your toys with the driveway paved in 2022. *** 9 Chadwick Street has it ALL and is ready for you to call her ''HOME''. Schedule a private showing today! You'll be glad you did.
Active
Price cut: $24K (9/10)
$475,000
9 Chadwick Street, Winslow, ME 04901
4beds
2,905sqft
Single Family Residence
Built in 1939
0.51 Acres Lot
$-- Zestimate®
$164/sqft
$-- HOA
What's special
- 38 days
- 443
- 22
Zillow last checked:
Listing updated:
Listed by:
Realty of Maine
Source: Maine Listings,MLS#: 1678083
Facts & features
Interior
Bedrooms & bathrooms
- Bedrooms: 4
- Bathrooms: 2
- Full bathrooms: 2
Bedroom 1
- Features: Closet
- Level: First
- Area: 133.1 Square Feet
- Dimensions: 10.58 x 12.58
Bedroom 2
- Level: Second
- Area: 206.6 Square Feet
- Dimensions: 14.17 x 14.58
Bedroom 3
- Level: Second
- Area: 110.54 Square Feet
- Dimensions: 12.42 x 8.9
Bedroom 4
- Level: Second
- Area: 207.68 Square Feet
- Dimensions: 15.58 x 13.33
Bonus room
- Level: Basement
- Area: 116.37 Square Feet
- Dimensions: 9.25 x 12.58
Bonus room
- Level: Basement
- Area: 100.83 Square Feet
- Dimensions: 9.25 x 10.9
Dining room
- Level: First
- Area: 144.43 Square Feet
- Dimensions: 13.25 x 10.9
Family room
- Level: Basement
- Area: 440.97 Square Feet
- Dimensions: 20.83 x 21.17
Kitchen
- Level: First
- Area: 148.35 Square Feet
- Dimensions: 11.5 x 12.9
Living room
- Level: First
- Area: 221.49 Square Feet
- Dimensions: 20.32 x 10.9
Office
- Level: First
- Area: 102.35 Square Feet
- Dimensions: 11.5 x 8.9
Heating
- Zoned
Cooling
- Window Unit(s)
Appliances
- Included: Dishwasher, Dryer, Microwave, Electric Range, Refrigerator, Washer
Features
- 1st Floor Bedroom, Attic, Bathtub, Shower, Storage, Walk-In Closet(s)
- Flooring: Carpet, Tile, Wood
- Doors: Storm Door(s)
- Windows: Double Pane Windows
- Basement: Interior Entry,Daylight,Finished,Full
- Number of fireplaces: 1
Interior area
- Total structure area: 2,905
- Total interior livable area: 2,905 sqft
- Finished area above ground: 1,917
- Finished area below ground: 988
Property
Parking
- Total spaces: 1
- Parking features: Paved, 5 - 10 Spaces, On Site, On Street, Detached, Heated Garage, Storage
- Garage spaces: 1
- Has uncovered spaces: Yes
Features
- Patio & porch: Deck
- Has private pool: Yes
- Has view: Yes
- View description: Trees/Woods
Lot
- Size: 0.51 Acres
- Features: City Lot, Neighborhood, Level, Rolling Slope, Sidewalks, Landscaped, Wooded
Details
- Additional structures: Shed(s)
- Parcel number: WINSM023B053
- Zoning: Residential
- Other equipment: Cable, Internet Access Available
Construction
Type & style
- Home type: SingleFamily
- Architectural style: Cape Cod
- Property subtype: Single Family Residence
Materials
- Wood Frame, Vinyl Siding
- Foundation: Poured Concrete
- Roof: Shingle
Condition
- Year built: 1939
Utilities & green energy
- Electric: Circuit Breakers
- Sewer: Public Sewer
- Water: Public
Green energy
- Energy efficient items: 90% Efficient Furnace, Dehumidifier, Water Heater, Insulated Foundation, Thermostat
Community & HOA
Location
- Region: Winslow
Financial & listing details
- Price per square foot: $164/sqft
- Tax assessed value: $281,000
- Annual tax amount: $4,173
- Date on market: 8/27/2026
- Road surface type: Paved
Estimated market value
Not available
Estimated sales range
Not available
Not available
Price history
| Date | Event | Price |
|---|---|---|
| 9/10/2026 | Price change | $475,000-4.8%$164/sqft |
Source:  Maine Listings #1678083 Report a problem Maine Listings #1678083 Report a problem | ||
| 8/27/2026 | Listed for sale | $499,000+565.3%$172/sqft |
Source: Maine Listings #1678083 Report a problem | ||
| 8/14/1997 | Sold | $75,000$26/sqft |
Source: Agent Provided Report a problem | ||
Public tax history
| Year | Property taxes | Tax assessment |
|---|---|---|
| 2024 | $4,215 | $281,000 |
| 2023 | $4,215 +19.8% | $281,000 +69.4% |
| 2022 | $3,517 | $165,900 -11.2% |
| 2021 | $3,517 | $186,900 |
| 2020 | $3,517 +15.4% | $186,900 |
| 2019 | $3,047 -9.1% | $186,900 |
| 2018 | $3,353 +7.2% | $186,900 |
| 2017 | $3,129 +6.4% | $186,900 |
| 2016 | $2,942 +1.6% | $186,900 |
| 2015 | $2,897 | $186,900 |
| 2014 | $2,897 | $186,900 |
| 2013 | $2,897 | $186,900 |
| 2012 | $2,897 | $186,900 |
| 2011 | $2,897 | $186,900 |
| 2009 | $2,897 | $186,900 |
Find assessor info on the county website
Monthly payment
Est. payment
Payment breakdown
Explore the cost of this home by adjusting the details. Changes won't be saved.Climate risks
Neighborhood: 04901
Similar homes
- $435,0003 bd3 ba3k sqft11 Rousseau Street, Winslow, ME 04901Active
 MLS ID #1678183, Coldwell Banker Plourde Real Estate. Maine Listings
 - $437,5004 bd3 ba2.1k sqft8 Westview Drive, Waterville, ME 04901Active
 MLS ID #1680034, EXP Realty. Maine Listings
 - $459,1834 bd3 ba2.2k sqft21 Eaton Drive, Waterville, ME 04901Active
 MLS ID #1673390, Coldwell Banker Plourde Real Estate. Maine Listings
 - $364,9005 bd3 ba2.4k sqft36 Silver Street, Waterville, ME 04901Active
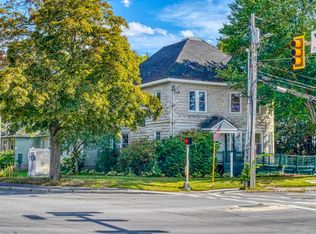 MLS ID #1681595, Coldwell Banker Plourde Real Estate. Maine Listings
 - $489,9003 bd3 ba2k sqft1391 Albion Road, Winslow, ME 04901ActiveMLS ID #1658641, Coldwell Banker Plourde Real Estate. Maine Listings
- $399,0003 bd3 ba3.7k sqft26 S Reynolds Road, Winslow, ME 04901ActiveMLS ID #1672587, Integrity Homes Real Estate Group, PC. Maine Listings
- $389,9003 bd4 ba2.9k sqft5 W River Road, Waterville, ME 04901ActiveMLS ID #1674732, EXP Realty. Maine Listings
- $529,9005 bd7 ba3.5k sqft465 Main Street, Waterville, ME 04901ActiveMLS ID #1678786, Keller Williams Realty. Maine Listings
- $439,0004 bd3 ba3.8k sqft2 Coolidge Street, Waterville, ME 04901ActiveMLS ID #1666233, EXP Realty. Maine Listings
- $374,9004 bd2 ba2.5k sqft10 Lloyd Road, Waterville, ME 04901ActiveMLS ID #1679368, Keller Williams Realty. Maine Listings
- $399,0003 bd3 ba3k sqft31 Forest Park, Waterville, ME 04901ActiveMLS ID #1676080, Coldwell Banker Plourde Real Estate. Maine Listings
- $599,0004 bd3 ba3.5k sqft6 Stone Ridge Drive, Waterville, ME 04901ActiveMLS ID #1681388, McAllister Real Estate. Maine Listings
- $364,9003 bd2 ba2.6k sqft50-52 8 Rod Road, Waterville, ME 04901ActiveMLS ID #1677814, Coldwell Banker Plourde Real Estate. Maine Listings
- $479,9004 bd3 ba3k sqft96 Taylor Woods Road, Belgrade, ME 04917ActiveMLS ID #1673752, RE/MAX At Home. Maine Listings
- $369,9004 bd2 ba2k sqft56 Eustis Parkway, Waterville, ME 04901ActiveMLS ID #1669420, Keller Williams Realty. Maine Listings
- $360,0004 bd1 ba2k sqft1700 Albion Road, Winslow, ME 04901ActiveMLS ID #1671664, Coldwell Banker Plourde Real Estate. Maine Listings
- $449,5003 bd3 ba1.9k sqft18 Fieldstone Drive, Oakland, ME 04963ActiveMLS ID #1680788, Lakehome Group Real Estate. Maine Listings
- $345,0005 bd3 ba2.7k sqft8 Prospect Street, Waterville, ME 04901ActiveMLS ID #1653422, Hoang Realty. Maine Listings
- $299,9003 bd2 ba1.4k sqft2 Gilmore Street, Waterville, ME 04901ActiveMLS ID #1679871, Coldwell Banker Plourde Real Estate. Maine Listings
- $340,0004 bd4 ba1.8k sqft46 Wilkes Street, Waterville, ME 04901ActiveMLS ID #1678821, Summit Real Estate. Maine Listings
